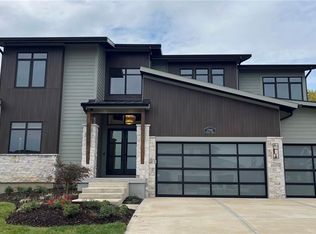
NEW TO WOODMYRE! The BENTON, a thoughtfully designed 1.5 Story by EDWARD FRANKLIN BUILDING CO., is now under construction on Lot #2 with completion planned for SUMMER 2027! This home offers 3,219 sq. ft. of above-grade living space with 4 bedrooms plus an additional office, 4.5 baths, and a 3-car garage all backing to a beautiful grass field on the hilltop with sunset views. A welcoming foyer opens to a dedicated main-floor office and an impressive vaulted living room with fireplace. The kitchen is designed to be the heart of the home, with an oversized island, generous walk-in pantry, and an easy flow into the dining area and covered rear porch—ideal for everyday living and entertaining. The main-floor primary suite is privately tucked away and features a spa-inspired bath with dual vanities, a freestanding soaking tub, a curbless shower, and a walk-in closet. A convenient laundry room and drop zone with bench and lockers complete the first floor. Upstairs, the open-to-below design leads to three additional bedrooms, each with an en suite bathroom, a loft - a great bedroom-level recreational room ideal for kids, a game room, or entertaining! The unfinished lower level offers future finish potential. WOODMYRE is one of the last new-home communities in Johnson County with only 85 homes when complete. WOODMYRE offers an intimate, thoughtfully designed neighborhood at 181st & Quivira, close to Bluhawk, the Overland Park Arboretum, Heritage Park, and easy access to Highway 69. BLUE VALLEY SCHOOLS!
Active
$1,150,000
11804 W 181st St, Overland Park, KS 66013
4beds
3,219sqft
:
Get pre-qualified$7,332/mo
Single Family Residence
Built in 2027
0.25 Acres Lot
$-- Zestimate®
$357/sqft
$146/mo HOA
What's special
Covered rear porchDedicated main-floor officeFreestanding soaking tubConvenient laundry roomOversized islandGenerous walk-in pantryWelcoming foyer
- 8 days |
- 99 |
- 5 |
Zillow last checked:
Listing updated:
Listed by:
Alexander Koburov 630-991-7429,
Weichert, Realtors Welch & Co.,
Rachelle Moley 913-433-4651,
Weichert, Realtors Welch & Co.
Source: Heartland MLS as distributed by MLS GRID,MLS#: 2632757
Facts & features
Interior
Bedrooms & bathrooms
- Bedrooms: 4
- Bathrooms: 5
- Full bathrooms: 4
- 1/2 bathrooms: 1
Primary bedroom
- Features: Wood Floor
- Level: Main
Bedroom 2
- Features: Wood Floor
- Level: Second
Bedroom 3
- Level: Second
Bedroom 4
- Level: Second
Primary bathroom
- Features: Separate Shower And Tub
- Level: Main
Dining room
- Features: Fireplace, Wood Floor
- Level: Main
Kitchen
- Features: Wood Floor
- Level: Main
Laundry
- Level: Main
Living room
- Features: Wood Floor
- Level: Main
Office
- Level: Main
Heating
- Natural Gas
Cooling
- Electric
Appliances
- Included: Dishwasher, Disposal, Exhaust Fan, Microwave, Refrigerator, Stainless Steel Appliance(s)
- Laundry: Main Level
Features
- Ceiling Fan(s), Kitchen Island, Painted Cabinets, Pantry, Stained Cabinets, Walk-In Closet(s)
- Flooring: Carpet, Tile, Wood
- Basement: Egress Window(s),Unfinished,Sump Pump
- Number of fireplaces: 1
- Fireplace features: Gas, Hearth Room, Living Room
Interior area
- Total structure area: 3,219
- Total interior livable area: 3,219 sqft
- Finished area above ground: 3,219
- Finished area below ground: 0
Property
Parking
- Total spaces: 3
- Parking features: Attached, Garage Faces Front
- Attached garage spaces: 3
Lot
- Size: 0.25 Acres
- Features: Level
Details
- Parcel number: NP92500000 0002
Construction
Type & style
- Home type: SingleFamily
- Architectural style: Cape Cod,Contemporary
- Property subtype: Single Family Residence
Materials
- Board & Batten Siding, Lap Siding, Stone Trim
- Roof: Composition
Condition
- Under Construction
- New construction: Yes
- Year built: 2027
Details
- Builder model: Benton
- Builder name: Edward Franklin Bldg
Utilities & green energy
- Sewer: Public Sewer
- Water: Public
Community & HOA
Community
- Security: Smoke Detector(s)
- Subdivision: Woodmyre
HOA
- Has HOA: Yes
- Services included: Curbside Recycle, Trash
- HOA fee: $1,750 annually
- HOA name: Woodmyre HOA
Location
- Region: Overland Park
Financial & listing details
- Price per square foot: $357/sqft
- Annual tax amount: $16,228
- Date on market: 7/31/2026
- Listing terms: Cash,Conventional,VA Loan
- Ownership: Private
- Road surface type: Paved
Estimated market value
Not available
Estimated sales range
Not available
Not available
Price history
| Date | Event | Price |
|---|---|---|
| 7/31/2026 | Listed for sale | $1,150,000$357/sqft |
Source:  Heartland MLS as distributed by MLS GRID #2632757 Report a problem Heartland MLS as distributed by MLS GRID #2632757 Report a problem | ||
Public tax history
Tax history is unavailable.
Monthly payment
Est. payment
Payment breakdown
Explore the cost of this home by adjusting the details. Changes won't be saved.Climate risks
Neighborhood: 66013
Nearby schools
GreatSchools rating
- 9/10Aspen Grove ElementaryGrades: K-5Distance: 0.4 mi
- 10/10Aubry Bend Middle SchoolGrades: 6-8Distance: 0.9 mi
- 9/10Blue Valley Southwest High SchoolGrades: 9-12Distance: 0.8 mi
Schools provided by the listing agent
- Elementary: Aspen Grove
- Middle: Aubry Bend
- High: Blue Valley Southwest
Source: Heartland MLS as distributed by MLS GRID. This data may not be complete. We recommend contacting the local school district to confirm school assignments for this home.
- $1,339,0004 bd5 ba4k sqft11710 W 181st Ter, Overland Park, KS 66013New Construction

- $1,750,0005 bd6 ba5.5k sqft11809 W 181st St, Overland Park, KS 66013New Construction

- $1,342,4245 bd6 ba3.9k sqft11711 W 181st Ter, Overland Park, KS 66103New Construction
- $1,368,2864 bd5 ba4.1k sqft11802 W 181st Ter, Overland Park, KS 66013Pending

- $1,449,0005 bd5 ba4.2k sqft11706 W 181st Ter, Overland Park, KS 66221New Construction
- $1,102,5505 bd4 ba2.9k sqft11803 W 181st Ter, Overland Park, KS 66013New Construction
- $2,015,3454 bd6 ba5.4k sqft11721 W 181st St, Overland Park, KS 66013New Construction
- $--5 bd4 ba3.5k sqft11707 W 181st Ter, Overland Park, KS 66221Sold
A local agent can set up tours, give advice and negotiate with sellers.
A local lender can help you make sure your offer is ready when you are.
Similar homes
- $1,102,5505 bd4 ba2.9k sqft11803 W 181st Ter, Overland Park, KS 66013New Construction
 MLS ID #2583803, Rachelle Moley, Weichert, Realtors Welch & Co.. Heartland MLS as distributed by MLS GRID
 - $1,339,9005 bd5 ba3.6k sqft18105 Cody St, Overland Park, KS 66013New Construction
 MLS ID #2616094, Alexander Koburov, Weichert, Realtors Welch & Co.. Heartland MLS as distributed by MLS GRID
 - $1,349,1505 bd4 ba3.6k sqft18109 Cody St, Overland Park, KS 66013New Construction
 MLS ID #2584851, Alexander Koburov, Weichert, Realtors Welch & Co.. Heartland MLS as distributed by MLS GRID
 - $1,367,9935 bd6 ba3.8k sqft18021 Cody St, Overland Park, KS 66013New Construction
 MLS ID #2596411, Rachelle Moley, Weichert, Realtors Welch & Co.. Heartland MLS as distributed by MLS GRID
 - $1,001,6526 bd5 ba4.5k sqft18220 Monrovia St, Overland Park, KS 66013New ConstructionHeartland MLS as distributed by MLS GRID
- $881,2504 bd4 ba2.5k sqft11808 W 181st St, Overland Park, KS 66013New ConstructionMLS ID #2583494, Rachelle Moley, Weichert, Realtors Welch & Co.. Heartland MLS as distributed by MLS GRID
- $1,236,7144 bd5 ba3.8k sqft9707 W 176th Ter, Overland Park, KS 66221New ConstructionMLS ID #2621649, Douglas Fleet, Weichert, Realtors Welch & Co.. Heartland MLS as distributed by MLS GRID
- $848,9504 bd4 ba2.8k sqft18429 W Long St, Overland Park, KS 66013New ConstructionMLS ID #2623771, Jenni Reecht, Weichert, Realtors Welch & Co.. Heartland MLS as distributed by MLS GRID
- $1,449,0005 bd5 ba4.2k sqft11706 W 181st Ter, Overland Park, KS 66221New ConstructionMLS ID #2619962, Alexander Koburov, Weichert, Realtors Welch & Co.. Heartland MLS as distributed by MLS GRID
- $921,3055 bd5 ba3.1k sqft17520 Carter St, Overland Park, KS 66221New ConstructionMLS ID #2626702, Debbie Fleet, Weichert, Realtors Welch & Co.. Heartland MLS as distributed by MLS GRID
- $762,7794 bd3 ba3k sqft12713 W 174th St, Overland Park, KS 66221New ConstructionHeartland MLS as distributed by MLS GRID
- $984,9504 bd4 ba3.2k sqft9301 W 168th St, Stilwell, KS 66085New ConstructionMLS ID #2468854, Steve Ashner, ReeceNichols - Overland Park. Heartland MLS as distributed by MLS GRID
- $989,0004 bd4 ba3.5k sqft10319 W 151st Ter, Overland Park, KS 66221New ConstructionMLS ID #2583625, Kim Nofsinger, Keller Williams Realty Partners Inc.. Heartland MLS as distributed by MLS GRID
- $1,483,8604 bd4 ba3.7k sqft18500 W Floyd St, Stilwell, KS 66085New ConstructionHeartland MLS as distributed by MLS GRID
- $839,3105 bd4 ba3.1k sqft17608 Knox St, Overland Park, KS 66221New ConstructionMLS ID #2602670, Douglas Fleet, Weichert, Realtors Welch & Co.. Heartland MLS as distributed by MLS GRID
- $899,0005 bd5 ba4.2k sqft17705 Knox St, Overland Park, KS 66221New ConstructionMLS ID #2561816, Debbie Fleet, Weichert, Realtors Welch & Co.. Heartland MLS as distributed by MLS GRID
- $714,5005 bd5 ba2.6k sqft16978 S Brentwood St, Olathe, KS 66062New ConstructionMLS ID #2633951, Melissa Irish, ReeceNichols -Johnson County W. Heartland MLS as distributed by MLS GRID
- $728,7244 bd3 ba3k sqft17412 Richards St, Overland Park, KS 66221New ConstructionHeartland MLS as distributed by MLS GRID
- $1,424,1005 bd6 ba4.7k sqft18405 W Floyd St, Overland Park, KS 66085New ConstructionHeartland MLS as distributed by MLS GRID
- $1,500,0005 bd6 ba4k sqft7103 W 185th Ter, Overland Park, KS 66085New ConstructionHeartland MLS as distributed by MLS GRID
