Skip main navigation
Pending
  • $625,000

    5313 Aberdeen Rd, Fairway, KS 66205

    4beds
    2,524sqft
    : 
    $4,119/mo
    Get pre-qualified
    Single Family Residence
    Built in 1940
    7,799 Square Feet Lot
    $-- Zestimate®
    $248/sqft
    $10/mo HOA

    What's special

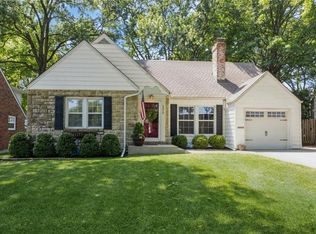
    Welcome to this charming Cape Cod nestled in highly sought-after Fairway. This beautifully maintained home offers 4 bedrooms, 2 full baths, and an attached garage with convenient interior access. A brand-new roof installed July 2026, providing added value and peace of mind for the next owner. The inviting living and dining rooms feature hardwood floors and abundant natural light. The updated kitchen is designed for both everyday living and entertaining, showcasing quartz countertops, a spacious center island, and a cozy sitting area that seamlessly connects to the dining space. The spacious primary suite includes a private bath with double vanities, a soaking tub, separate shower, and generous closet space. Upstairs, the fourth bedroom boasts a vaulted ceiling and built-in bookshelves, creating the perfect retreat, office, or guest room. The finished lower level provides additional living space with a recreation room featuring newer flooring. Step outside from the kitchen to enjoy the patio and backyard, ideal for relaxing or entertaining. Enjoy a prime location just moments from neighborhood shopping, dining, grocery stores, and everyday conveniences. This home combines timeless character, modern updates, and exceptional convenience.
    10 days
    |
    1,453
    |
    142
    |

    Likely to sell faster than

    Zillow last checked:

    Listing updated:

    Listed by:

    Sophie Legenza 816-582-9240,

    ReeceNichols -The Village

    Source: Heartland MLS as distributed by MLS GRID,MLS#: 2627126MLS Logo

      Facts & features

      Interior

      Bedrooms & bathrooms
      • Bedrooms: 4
      • Bathrooms: 2
      • Full bathrooms: 2
      Primary bedroom
      • Features: All Carpet, Carpet, Double Vanity, Walk-In Closet(s)
      • Level: Second
      Bedroom 1
      • Level: First
      Bedroom 2
      • Level: First
      Bedroom 3
      • Level: Second
      Primary bathroom
      • Features: Ceramic Tiles, Double Vanity, Separate Shower And Tub
      • Level: Second
      Bathroom 1
      • Features: Ceramic Tiles, Shower Over Tub
      • Level: First
      Dining room
      • Level: First
      Kitchen
      • Features: Indirect Lighting, Kitchen Island
      • Level: First
      Living room
      • Features: Fireplace
      • Level: First
      Other
      • Features: Ceiling Fan(s)
      • Level: First
      • Dimensions: 11 x 7
      Recreation room
      • Features: Ceramic Tiles
      • Level: Lower
      Heating
      • Natural Gas
      Cooling
      • Electric
      Appliances
      • Included: Dishwasher, Disposal, Microwave, Stainless Steel Appliance(s)
      • Laundry: Lower Level
      Features
      • Ceiling Fan(s), Kitchen Island, Painted Cabinets, Pantry, Walk-In Closet(s)
      • Flooring: Carpet, Tile, Wood
      • Windows: Wood Frames
      • Basement: Interior Entry,Partial,Radon Mitigation System,Stone/Rock
      • Number of fireplaces: 1
      • Fireplace features: Living Room
      Interior area
      • Total structure area: 2,524
      • Total interior livable area: 2,524 sqft
      • Finished area above ground: 2,038
      • Finished area below ground: 486

      Property

      Parking
      • Total spaces: 1
      • Parking features: Attached, Garage Faces Front
      • Attached garage spaces: 1
      Features
      • Patio & porch: Patio
      Lot
      • Size: 7,799 Square Feet
      Details
      • Parcel number: GP200000090007

      Construction

      Type & style
      • Home type: SingleFamily
      • Architectural style: Cape Cod
      • Property subtype: Single Family Residence
      Materials
      • Shingle Siding
      • Roof: Composition
      Condition
      • Year built: 1940

      Utilities & green energy

      • Sewer: Public Sewer
      • Water: Public

      Community & HOA

      Community
      • Subdivision: Fairway
      HOA
      • Has HOA: Yes
      • Services included: Curbside Recycle, Trash
      • HOA fee: $114 annually
      • HOA name: Fairway Homes Association
      Location
      • Region: Fairway

      Financial & listing details

      • Price per square foot: $248/sqft
      • Tax assessed value: $627,500
      • Annual tax amount: $8,528
      • Date on market: 7/23/2026
      • Listing terms: Cash,Conventional,FHA
      • Ownership: Private
      • Road surface type: Paved

        Estimated market value

        Not available

        Estimated sales range

        Not available

        Not available

        Price history

        DateEventPrice
        7/28/2026Pending sale$625,000$248/sqft
        Source: Heartland MLS as distributed by MLS GRID #2627126 Report a problem
        7/23/2026Listed for sale$625,000+16.8%$248/sqft
        Source: Heartland MLS as distributed by MLS GRID #2627126 Report a problem
        10/20/2022Sold--
        Source: Heartland MLS as distributed by MLS GRID #2403834 Report a problem
        9/22/2022Contingent$535,000$212/sqft
        Source: Heartland MLS as distributed by MLS GRID #2403834 Report a problem
        9/21/2022Listed for sale$535,000$212/sqft
        Source: Heartland MLS as distributed by MLS GRID #2403834 Report a problem
        9/21/2022Contingent$535,000$212/sqft
        Source: Heartland MLS as distributed by MLS GRID #2403834 Report a problem
        9/16/2022Listed for sale$535,000$212/sqft
        Source: Heartland MLS as distributed by MLS GRID #2403834 Report a problem
        11/2/2012Sold--
        Source: Heartland MLS as distributed by MLS GRID #45001_1796958 Report a problem

        Public tax history

        YearProperty taxesTax assessment
        2025$8,528 +14.6%$72,163 +15.8%
        2024$7,440 +3.3%$62,330 +4.2%
        2023$7,200 +34.2%$59,800 +33.1%
        2022$5,365 $44,919 +0.3%
        2021-- $44,804 +2.2%
        2020$5,520 $43,849 +6.6%
        2019-- $41,135 +8.6%
        2018-- $37,869 +3.4%
        2017$4,748 +3.5%$36,616 +4.2%
        2016$4,588 +4.4%$35,155 +2.7%
        2015$4,396 +3.7%$34,235 +2.7%
        2013$4,238 +32%$33,350 +21.1%
        2012$3,211 -11.1%$27,531
        2010$3,613 +7.3%$27,531 0%
        2009$3,369 +3.1%$27,542
        2008$3,266 +3.1%$27,542 +2%
        2007$3,170 +10.7%$27,002
        2006$2,863 $27,002 +3.7%
        2005-- $26,048
        Find assessor info on the county website

        Monthly payment

        Est. payment

        Payment breakdown

        Explore the cost of this home by adjusting the details. Changes won't be saved.
        All calculations are estimates and provided by Zillow, Inc. for informational purposes only. Actual amounts may vary.
        HOA fees may include property taxes on listings classified as Co-Ops. Contact the listing agent and/or owner for fee details.
        Mortgage interest rates are dependent on a number of factors, including credit score, down payment, and repayment length. Interest rate data provided by Zillow Group Marketplace, Inc. as of 1/1/1970 from various mortgage lenders with which we have lead or other similar arrangements; the Estimated Payment is an average of those rates.
        See how much you could borrow to make a competitive offer.

        Climate risks

        Neighborhood: 66205

        Getting around

        47 / 100
        Car-Dependent
        48 / 100
        Somewhat Bikeable

        Nearby schools

        GreatSchools rating
        Schools provided by the listing agent
        • Elementary: Westwood View
        • Middle: Indian Hills
        • High: SM East

        Source: Heartland MLS as distributed by MLS GRID. This data may not be complete. We recommend contacting the local school district to confirm school assignments for this home.

        A local agent can set up tours, give advice and negotiate with sellers.

        A local lender can help you make sure your offer is ready when you are.

        Browse local experts

        Similar homes