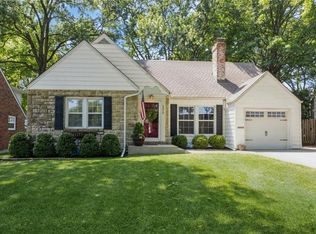
This quintessential Fairway Cape Cod is the perfect blend of charm and sophistication. It is where modern functionality and historic character meet to offer the best of northeast Johnson County. Conveniently located within steps of the Fairway shops, Plaza, hospitals, schools, parks and restaurants, you will find yourself living the life you’ve always dreamed of. Window boxes, thoughtful landscaping, a storybook stone exterior and brick front stoop will remind you what make this area special as you enter. Fresh paint throughout, custom window treatments and gleaming hardwoods welcome you. Formal living space centers around a gas fireplace with updated surround and a convenient den/office/playroom off the main living area. Formal dining currently functions as a family room, highlighting the versatility of the spaces. The timeless kitchen features white cabinets, an island with seating, gas range, pantry, stainless appliances and exceptionally charming banquette dining area. Hard-to-find open concept gives you the option for both entertaining and easy everyday living. Kitchen leads to deck and new paver stone patio in a fully-fenced, private backyard. Main level bedroom and full bath has been recently remodeled. Primary bedroom offers walk-in closet space and expanded footprint. Third bedroom features a walk-in closet. Second bathroom is light and bright. Recently remodeled basement offers a rec room, half bath and lovely space for laundry plus storage. New sewer line, some newer windows, plenty of storage for linens, coats with thoughtful closet space. Meticulous homeownership is obvious and make this one ‘the one’.
Sold
Price Unknown
5306 Fairway Rd, Fairway, KS 66205
3beds
1,903sqft
Single Family Residence
Built in 1938
0.17 Square Feet Lot
$646,000 Zestimate®
$--/sqft
$3,240 Estimated rent
Home value
$646,000
$607,000 - $691,000
$3,240/mo
Zestimate® history
Loading...
Owner options
List your home for rent
$3,240/mo
Rent Zestimate®
Find your next renter with Zillow Rental Manager. Plus, with online applications, you can quickly screen prospective tenants – for free.
Learn more$3,240/mo
Rent Zestimate®
Refinance and save
$113/mo
Est. payment
Refinancing to a lower rate could help reduce your monthly payments and save thousands over the life of the loan.
See today's rates$113/mo
Est. payment
Explore your selling options
Work with a Zillow partner agent
Leverage their expertise and Zillow's premium Showcase listings to get your home seen by more buyers.
Get startedList with your own agent
Get your home in front of millions of buyers by listing it on Zillow.
Learn how to do itSell it yourself
Take full control of how buyers see your home on Zillow by listing For Sale by Owner (FSBO).
List your homeWhat's special
Zillow last checked:
Listing updated:
Listing Provided by:
Lauren Anderson 913-226-9675,
ReeceNichols -The Village
Bought with:
Becca Kyger, SP00235410
ReeceNichols - Leawood
Source: Heartland MLS as distributed by MLS GRID,MLS#: 2601919
Facts & features
Interior
Bedrooms & bathrooms
- Bedrooms: 3
- Bathrooms: 2
- Full bathrooms: 2
- 1/2 bathrooms: 1
Primary bedroom
- Features: Walk-In Closet(s), Wood Floor
- Level: Second
Bedroom 2
- Features: Wood Floor
- Level: First
Bedroom 3
- Features: Walk-In Closet(s), Wood Floor
- Level: Second
Bathroom 1
- Features: Shower Only
- Level: First
Bathroom 2
- Features: Shower Over Tub
- Level: Second
Den
- Features: Wood Floor
- Level: First
Dining room
- Features: Wood Floor
- Level: First
Kitchen
- Features: Kitchen Island, Wood Floor
- Level: First
Living room
- Features: Fireplace, Wood Floor
- Level: First
Heating
- Natural Gas
Cooling
- Electric
Appliances
- Included: Dishwasher, Disposal, Microwave, Refrigerator, Gas Range
- Laundry: In Basement
Features
- Kitchen Island, Walk-In Closet(s)
- Flooring: Wood
- Doors: Storm Door(s)
- Windows: Window Coverings, Storm Window(s)
- Basement: Stone/Rock
- Number of fireplaces: 1
- Fireplace features: Gas Starter, Living Room
Interior area
- Total structure area: 1,903
- Total interior livable area: 1,903 sqft
- Finished area above ground: 1,603
- Finished area below ground: 300
Property
Parking
- Total spaces: 1
- Parking features: Attached, Garage Door Opener, Garage Faces Front
- Attached garage spaces: 1
Features
- Patio & porch: Deck, Patio
- Fencing: Privacy,Wood
Lot
- Size: 0.17 sqft
- Features: City Lot
Details
- Parcel number: GP20000009 0002
Construction
Type & style
- Home type: SingleFamily
- Architectural style: Cape Cod
- Property subtype: Single Family Residence
Materials
- Shingle Siding
- Roof: Composition
Condition
- Year built: 1938
Utilities & green energy
- Sewer: Public Sewer
- Water: Public
Community & neighborhood
Location
- Region: Fairway
- Subdivision: Fairway
HOA & financial
HOA
- Has HOA: Yes
- HOA fee: $113 annually
Other
Other facts
- Listing terms: Cash,Conventional
- Ownership: Private
- Road surface type: Paved
Price history
| Date | Event | Price |
|---|---|---|
| 3/13/2026 | Sold | -- |
Source:  Heartland MLS as distributed by MLS GRID #2601919 Report a problem Heartland MLS as distributed by MLS GRID #2601919 Report a problem | ||
| 2/20/2026 | Pending sale | $599,000$315/sqft |
Source: Heartland MLS as distributed by MLS GRID #2601919 Report a problem | ||
| 2/19/2026 | Listed for sale | $599,000+130.5%$315/sqft |
Source: Heartland MLS as distributed by MLS GRID #2601919 Report a problem | ||
| 6/20/2014 | Sold | -- |
Source: Agent Provided Report a problem | ||
| 5/20/2014 | Listed for sale | $259,900$137/sqft |
Source: Stephens Real Estate, Inc. #133975 Report a problem | ||
| 5/5/2010 | Sold | -- |
Source: Agent Provided Report a problem | ||
Public tax history
| Year | Property taxes | Tax assessment |
|---|---|---|
| 2025 | $6,512 +13.3% | $54,533 +14.5% |
| 2024 | $5,747 +9.7% | $47,610 +11.5% |
| 2023 | $5,237 +12.3% | $42,699 +10% |
| 2022 | $4,665 | $38,812 +3.1% |
| 2021 | -- | $37,639 +3.7% |
| 2020 | $4,613 | $36,294 +3.5% |
| 2019 | -- | $35,075 +6.9% |
| 2018 | -- | $32,810 +2.7% |
| 2017 | $4,176 +3.9% | $31,947 +4.5% |
| 2016 | $4,020 +5.3% | $30,579 +3.7% |
| 2015 | $3,817 +26.3% | $29,486 +20.5% |
| 2013 | $3,022 -1.4% | $24,472 -5% |
| 2012 | $3,064 +360.7% | $25,760 +3% |
| 2010 | $665 -78.8% | $25,001 -1.9% |
| 2009 | $3,141 -3% | $25,484 -6.5% |
| 2008 | $3,237 +0.8% | $27,267 -0.5% |
| 2007 | $3,212 +14% | $27,393 +3.1% |
| 2006 | $2,817 | $26,576 +1.2% |
| 2005 | -- | $26,254 |
Find assessor info on the county website
Neighborhood: 66205
Nearby schools
GreatSchools rating
- 9/10Westwood View Elementary SchoolGrades: PK-6Distance: 0.4 mi
- 9/10Indian Hills Middle SchoolGrades: 7-8Distance: 1.5 mi
- 8/10Shawnee Mission East High SchoolGrades: 9-12Distance: 3 mi
Schools provided by the listing agent
- Elementary: Westwood View
- Middle: Indian Hills
- High: SM East
Source: Heartland MLS as distributed by MLS GRID. This data may not be complete. We recommend contacting the local school district to confirm school assignments for this home.
Get a cash offer in 3 minutes
Find out how much your home could sell for in as little as 3 minutes with a no-obligation cash offer.
Estimated market value
$646,000
Get a cash offer in 3 minutes
Find out how much your home could sell for in as little as 3 minutes with a no-obligation cash offer.
Estimated market value
$646,000
- Kansas
- Johnson County
- Fairway
- 66205
- 5306 Fairway Rd
Nearby cities
Nearby zip codes
Other Fairway Topics
