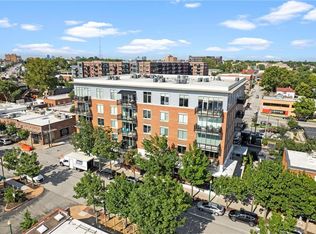
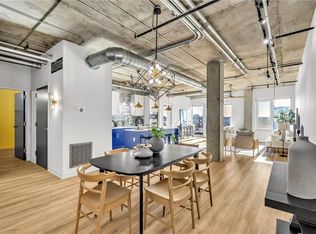
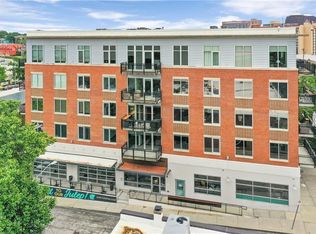
Welcome to 41 Penn, where modern urban living meets one of Kansas City's most vibrant neighborhoods. This spacious 2-bedroom, 2-bath condo offers an open-concept design filled with natural light, high ceilings, and contemporary finishes, creating the perfect blend of comfort and style. The well-appointed kitchen flows seamlessly into the living and dining areas, making everyday living and entertaining effortless. The primary suite features a private bath and generous closet space, while the second bedroom is ideal for guests, a home office, or roommate living. An in-unit laundry adds everyday convenience. Residents enjoy the ease of elevator access, along with the peace of mind that comes from economical HOA dues that include Water and a well-managed association with a strong financial reserve fund. Wheelchair Accessible, water softener for the whole building & upgraded key fob security for parameter doors + cameras around the building. The building is included in the Westport Community Improvement District and has patrolled officers that do parameter security checks. 41 Penn also features sound-resistant construction, polished concrete floors, private balconies, and secured entry, all in the heart of historic Westport. This unit has two garage parking spaces (one) with built in storage. Step outside and experience the best of city living with restaurants, coffee shops, nightlife, entertainment, and nearby Plaza amenities just moments away. Whether you're looking for a low-maintenance primary residence or an exceptional lock-and-leave lifestyle, this is urban Kansas City living at its best.
Active
Price cut: $15K (8/4)
$470,000
4141 Pennsylvania Ave APT 407, Kansas City, MO 64111
2beds
1,350sqft
Condominium
Built in 2007
-- sqft lot
$-- Zestimate®
$348/sqft
$420/mo HOA
What's special
- 27 days |
- 645 |
- 35 |
Zillow last checked:
Listing updated:
Listed by:
Chrissy Frazier 816-518-4181,
Real Broker, LLC
Source: Heartland MLS as distributed by MLS GRID,MLS#: 2632091
Facts & features
Interior
Bedrooms & bathrooms
- Bedrooms: 2
- Bathrooms: 2
- Full bathrooms: 2
Primary bedroom
- Features: Walk-In Closet(s)
- Level: First
Bedroom 2
- Level: First
Primary bathroom
- Features: Double Vanity, Shower Only
- Level: First
Bathroom 2
- Features: Shower Over Tub
- Level: First
Great room
- Level: First
Kitchen
- Features: Kitchen Island
- Level: First
Laundry
- Level: First
Heating
- Electric
Cooling
- Electric
Appliances
- Included: Cooktop, Dishwasher, Disposal, Freezer, Refrigerator, Stainless Steel Appliance(s), Water Softener
- Laundry: In Bathroom, Main Level
Features
- Kitchen Island, Walk-In Closet(s)
- Basement: Concrete
- Has fireplace: No
Interior area
- Total structure area: 1,350
- Total interior livable area: 1,350 sqft
- Finished area above ground: 1,350
- Finished area below ground: 0
Property
Parking
- Total spaces: 1
- Parking features: Basement, Covered, Direct Access, Secured
- Attached garage spaces: 1
Accessibility
- Accessibility features: Accessible Approach with Ramp, Accessible Entrance, Accessible Hallway(s)
Features
- Patio & porch: Deck
Lot
- Size: 1,242 Square Feet
- Features: City Limits, City Lot
Details
- Parcel number: 30230190900004005
Construction
Type & style
- Home type: Condo
- Architectural style: Contemporary
- Property subtype: Condominium
Materials
- Brick Trim, Stucco
- Roof: Composition,Tar/Gravel
Condition
- Year built: 2007
Utilities & green energy
- Sewer: Public Sewer
- Water: Public
Community & HOA
Community
- Security: Smart Door Lock
- Subdivision: 41 Penn
HOA
- Has HOA: Yes
- Services included: Maintenance Structure, Curbside Recycle, Maintenance Grounds, Maintenance Free, Management, Parking, Insurance, Roof Repair, Roof Replace, Snow Removal, Street, Trash, Water
- HOA fee: $420 monthly
- HOA name: 41 Penn Condominiums
Location
- Region: Kansas City
Financial & listing details
- Price per square foot: $348/sqft
- Tax assessed value: $463,250
- Annual tax amount: $8,108
- Date on market: 7/22/2026
- Listing terms: Cash,Conventional,FHA,VA Loan
- Ownership: Private
- Road surface type: Paved
Estimated market value
Not available
Estimated sales range
Not available
Not available
Price history
| Date | Event | Price |
|---|---|---|
| 8/4/2026 | Price change | $470,000-3.1%$348/sqft |
Source:  Heartland MLS as distributed by MLS GRID #2632091 Report a problem Heartland MLS as distributed by MLS GRID #2632091 Report a problem | ||
| 7/22/2026 | Listed for sale | $485,000+13.1%$359/sqft |
Source: Heartland MLS as distributed by MLS GRID #2632091 Report a problem | ||
| 6/1/2017 | Sold | -- |
Source: Heartland MLS as distributed by MLS GRID #2038289 Report a problem | ||
| 3/31/2017 | Listed for sale | $429,000+14.4%$318/sqft |
Source: Chartwell Realty L L C #2038289 Report a problem | ||
| 10/15/2013 | Sold | -- |
Source: Heartland MLS as distributed by MLS GRID #1848204 Report a problem | ||
| 8/30/2013 | Listed for sale | $375,000-5.8%$278/sqft |
Source: Chartwell Realty LLC #1848204 Report a problem | ||
| 11/30/2012 | Sold | -- |
Source: Heartland MLS as distributed by MLS GRID #1715575 Report a problem | ||
| 12/7/2011 | Listed for sale | $398,000$295/sqft |
Source: Chartwell Realty L L C #1715575 Report a problem | ||
Public tax history
| Year | Property taxes | Tax assessment |
|---|---|---|
| 2025 | $8,108 +21.4% | $88,018 +15% |
| 2024 | $6,680 +9.8% | $76,538 |
| 2023 | $6,083 -6.7% | $76,538 -2% |
| 2022 | $6,518 +0.3% | $78,090 |
| 2021 | $6,497 +13.1% | $78,090 +14.7% |
| 2020 | $5,745 +2.1% | $68,106 |
| 2019 | $5,626 | $68,106 +13.9% |
| 2018 | $5,626 +11.4% | $59,784 |
| 2017 | $5,049 +5.2% | $59,784 +1.5% |
| 2016 | $4,798 | $58,900 -7.5% |
| 2014 | $4,798 +3316% | $63,650 |
| 2013 | $140 +0.4% | $63,650 +3878.1% |
| 2012 | $140 +0.1% | $1,600 |
| 2011 | $140 +0.8% | $1,600 |
| 2010 | $139 -5.6% | $1,600 |
| 2009 | $147 | $1,600 |
Find assessor info on the county website
Monthly payment
Est. payment
Payment breakdown
Explore the cost of this home by adjusting the details. Changes won't be saved.Climate risks
Neighborhood: Old Westport
Nearby schools
GreatSchools rating
- 3/10Primitivo Garcia Elementary SchoolGrades: PK-6Distance: 2.9 mi
- 2/10Central Middle SchoolGrades: 7-8Distance: 2.9 mi
- 1/10Central High SchoolGrades: 9-12Distance: 2.8 mi
- $--1 bd1 ba862 sqft4141 Pennsylvania Ave APT 302, Kansas City, MO 64111Sold
- $--2 bd2 ba1.2k sqft4141 Pennsylvania Ave APT 304, Kansas City, MO 64111Sold
- $--2 bd2 ba1.3k sqft4141 Pennsylvania Ave #408, Kansas City, MO 64111Sold
- $--1 bd1 ba892 sqft4141 Pennsylvania Ave APT 206, Kansas City, MO 64111Sold

- $--2 bd2 ba1.5k sqft4141 Pennsylvania Ave APT 503, Kansas City, MO 64111Sold
- $--2 bd2 ba1.4k sqft4141 Pennsylvania Ave APT 305, Kansas City, MO 64111Sold
- $418,0002 bd2 ba1.4k sqft4141 Pensylvania Ave #305, Kansas City, MO 64111Off Market
- $483,2002 bd2 ba1.5k sqft4141 Pennsylvania 205 Ave #205, Kansas City, MO 64112Off Market
A local agent can set up tours, give advice and negotiate with sellers.
A local lender can help you make sure your offer is ready when you are.
Similar homes
- $420,0002 bd2 ba1.1k sqft4521 Wornall Rd, Kansas City, MO 64111For Sale
 MLS ID #2637224, Suellen Dice, Realty ONE Group Metro Home Pros. Heartland MLS as distributed by MLS GRID
 - $450,0002 bd2 ba1.1k sqft4545 Wornall Rd APT 810, Kansas City, MO 64111For Sale
 MLS ID #2619887, Erin Bassi, ReeceNichols - Leawood. Heartland MLS as distributed by MLS GRID
 - $450,0003 bd3 ba1.8k sqft4548 Mercier St, Kansas City, MO 64111For Sale
 MLS ID #2636461, Sara Tarvin, ReeceNichols - Leawood. Heartland MLS as distributed by MLS GRID
 - $424,9502 bd2 ba1.1k sqft4521 Wornall Rd APT 208, Kansas City, MO 64112For Sale
 MLS ID #2623626, Zach Horn, ReeceNichols - Country Club Plaza. Heartland MLS as distributed by MLS GRID
 - $339,9002 bd2 ba1.3k sqft829 W 40th St, Kansas City, MO 64111For SaleMLS ID #2636885, Mark Allen Alford Jr, KC Vintage Realty LLC. Heartland MLS as distributed by MLS GRID
- $340,0002 bd3 ba1.5k sqft3983 Pennsylvania Ave, Kansas City, MO 64111For SaleMLS ID #2623149, Stephen Zink, Platinum Realty LLC. Heartland MLS as distributed by MLS GRID
- $449,9002 bd2 ba1.2k sqft4521 Wornall Rd APT 211, Kansas City, MO 64112For SaleMLS ID #2621248, Mary Beth Schwartz, KW KANSAS CITY METRO. Heartland MLS as distributed by MLS GRID
- $475,0002 bd2 ba1.2k sqft121 W 48th St APT 202, Kansas City, MO 64112For SaleMLS ID #2612534, Dani Beyer Team, Keller Williams KC North. Heartland MLS as distributed by MLS GRID
- $369,0003 bd3 ba1.5k sqft4111 Holly St, Kansas City, MO 64111For SaleMLS ID #2636681, Aaron Floyd, Keller Williams KC North. Heartland MLS as distributed by MLS GRID
- $499,5004 bd2 ba1.8k sqft4004 Bell St, Kansas City, MO 64111For SaleMLS ID #2634409, Julie McLarney, Compass Realty Group. Heartland MLS as distributed by MLS GRID
- $425,0003 bd3 ba1.4k sqft4516 Mercier St, Kansas City, MO 64111For SaleMLS ID #2632708, Aundria Ashkar, Worth Clark Realty. Heartland MLS as distributed by MLS GRID
- $300,0002 bd3 ba1.4k sqft4577 Madison Ave Unit E4, Kansas City, MO 64111For SaleMLS ID #2632131, Dani Beyer Team, Keller Williams KC North. Heartland MLS as distributed by MLS GRID
- $450,0003 bd2 ba1.7k sqft4504 Liberty St, Kansas City, MO 64111For SaleMLS ID #2626780, Ashley Kendrick, Real Broker, LLC-MO. Heartland MLS as distributed by MLS GRID
- $494,7004 bd3 ba2k sqft1414 Park Ct, Kansas City, MO 64111For SaleMLS ID #2633988, Ariel Kuchmeister, LPT Realty LLC. Heartland MLS as distributed by MLS GRID
- $260,0002 bd2 ba1.1k sqft4530 Jefferson St APT 3A, Kansas City, MO 64111For SaleMLS ID #2634810, Greg Butell, ReeceNichols -The Village. Heartland MLS as distributed by MLS GRID
- $300,0002 bd2 ba1.2k sqft4201 Roanoke Rd, Kansas City, MO 64111For SaleMLS ID #2636205, Chris Manning, ReeceNichols -Johnson County W. Heartland MLS as distributed by MLS GRID
- $249,0002 bd3 ba1.3k sqft4511 Headwood Dr APT 5, Kansas City, MO 64111For SaleMLS ID #2619952, David Duntz, Mayo Auction & Realty Inc. Heartland MLS as distributed by MLS GRID
- $340,0002 bd2 ba1k sqft4550 Warwick Blvd APT 1205, Kansas City, MO 64111For SaleMLS ID #2623246, John Erickson, Real Broker, LLC. Heartland MLS as distributed by MLS GRID
- $409,0001 bd2 ba926 sqft5049 Wornall Rd APT 1, Kansas City, MO 64112For SaleMLS ID #2635031, Dan Kelley, Realty ONE Group Metro Home Pros. Heartland MLS as distributed by MLS GRID
- $375,0003 bd3 ba1.8k sqft800 Valentine Rd, Kansas City, MO 64111For SaleMLS ID #2633398, Sharon G. Aubuchon, RE/MAX Premier Realty. Heartland MLS as distributed by MLS GRID
