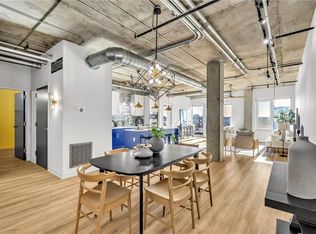
Welcome to your oasis of modern elegance at 41 Penn! This stylish 1-bedroom condo is filled with natural light, creating a bright and inviting atmosphere from the moment you step inside. The open-concept layout seamlessly blends form and function, with sleek finishes and contemporary details that make entertaining effortless.
Highlights include polished concrete floors, soaring 10’ ceilings, a spacious kitchen island with solid-surface counters, stainless steel appliances, commercial-grade window systems, and sound-resistant walls. One secured garage parking space is included, adding convenience and peace of mind.
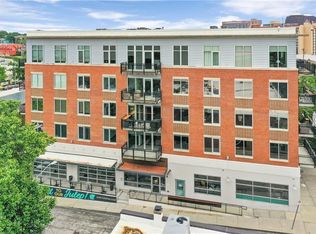
Situated in the vibrant Westport district, you’ll have Kansas City’s best dining, coffee shops, and entertainment right outside your door, with the Plaza and Midtown just minutes away. Offering lock-and-leave ease in a highly walkable location, this light-filled condo is a true gem.
Sold
Price Unknown
4141 Pennsylvania Ave APT 302, Kansas City, MO 64111
1beds
862sqft
Condominium
Built in 2007
-- sqft lot
$222,500 Zestimate®
$--/sqft
$1,208 Estimated rent
Home value
$222,500
$200,000 - $247,000
$1,208/mo
Zestimate® history
Owner options
List your home for rent
$1,208/mo
Rent Zestimate®
Find your next renter with Zillow Rental Manager. Plus, with online applications, you can quickly screen prospective tenants – for free.
$1,208/mo
Rent Zestimate®
Refinance and save
$271/mo
Est. payment
Refinancing to a lower rate could help reduce your monthly payments and save thousands over the life of the loan.
$271/mo
Est. payment
Explore your selling options
Work with a Zillow partner agent
Leverage their expertise and Zillow's premium Showcase listings to get your home seen by more buyers.
Get startedList with your own agent
Get your home in front of millions of buyers by listing it on Zillow.
Learn how to do itSell it yourself
Take full control of how buyers see your home on Zillow by listing For Sale by Owner (FSBO).
List your homeWhat's special
Zillow last checked:
Listing updated:
Listed by:
Andrew Bash 816-868-5888,
Sage Sotheby's International Realty,
Katherine Lee 913-530-1847,
Sage Sotheby's International Realty
Bought with:
Robb Murry, 2013018105
Chartwell Realty LLC
Source: Heartland MLS as distributed by MLS GRID,MLS#: 2569099
Facts & features
Interior
Bedrooms & bathrooms
- Bedrooms: 1
- Bathrooms: 1
- Full bathrooms: 1
Bedroom 1
- Features: Ceiling Fan(s), Walk-In Closet(s)
- Level: Main
- Area: 169 Square Feet
- Dimensions: 13 x 13
Bathroom 1
- Features: Double Vanity, Indirect Lighting, Shower Only
- Level: Main
- Area: 100 Square Feet
- Dimensions: 10 x 10
Family room
- Features: Indirect Lighting
- Level: Main
- Area: 238 Square Feet
- Dimensions: 17 x 14
Kitchen
- Features: Built-in Features, Indirect Lighting, Kitchen Island, Quartz Counter
- Level: Main
- Area: 272 Square Feet
- Dimensions: 17 x 16
Other
- Features: Walk-In Closet(s)
- Level: Main
- Area: 80 Square Feet
- Dimensions: 10 x 8
Heating
- Electric
Cooling
- Electric
Appliances
- Included: Cooktop, Dishwasher, Disposal, Microwave, Refrigerator, Built-In Oven, Stainless Steel Appliance(s), Water Softener
- Laundry: Electric Dryer Hookup, Main Level
Features
- Ceiling Fan(s), Custom Cabinets, Kitchen Island, Smart Thermostat, Walk-In Closet(s)
- Flooring: Concrete
- Windows: Window Coverings
- Basement: Concrete
- Has fireplace: No
Interior area
- Total structure area: 862
- Total interior livable area: 862 sqft
- Finished area above ground: 862
- Finished area below ground: 0
Property
Parking
- Total spaces: 1
- Parking features: Basement, Covered, Garage Door Opener, Direct Access, Secured
- Attached garage spaces: 1
Accessibility
- Accessibility features: Accessible Approach with Ramp, Accessible Common Area, Accessible Doors, Accessible Entrance, Accessible Hallway(s)
Features
- Patio & porch: Patio
Lot
- Size: 867 Square Feet
- Features: City Limits, City Lot, Zero Lot Line
Details
- Parcel number: 30230190900003002
Construction
Type & style
- Home type: Condo
- Architectural style: Contemporary
- Property subtype: Condominium
Materials
- Concrete
- Roof: Other
Condition
- Year built: 2007
Details
- Builder name: Classical Develop.
Utilities & green energy
- Sewer: Public Sewer
- Water: Public
Community & HOA
Community
- Security: Gated Community, Smoke Detector(s)
- Subdivision: 41 Penn
HOA
- Has HOA: Yes
- Services included: Maintenance Structure, Curbside Recycle, Maintenance Grounds, Maintenance Free, Management, No Amenities, Parking, Insurance, Roof Repair, Roof Replace, Snow Removal, Street, Trash, Water
- HOA fee: $271 monthly
- HOA name: 41 Penn Condominium Association
Location
- Region: Kansas City
Financial & listing details
- Tax assessed value: $273,630
- Annual tax amount: $3,988
- Date on market: 8/22/2025
- Listing terms: Cash,Conventional,FHA,VA Loan
- Ownership: Private
- Road surface type: Paved
Price history
| Date | Event | Price |
|---|---|---|
| 5/29/2026 | Listing removed | $1,495$2/sqft |
Source: Zillow Rentals Report a problem | ||
| 5/7/2026 | Price change | $1,495-6.3%$2/sqft |
Source: Zillow Rentals Report a problem | ||
| 2/26/2026 | Price change | $1,595-5.9%$2/sqft |
Source: Zillow Rentals Report a problem | ||
| 1/27/2026 | Price change | $1,695-5.6%$2/sqft |
Source: Zillow Rentals Report a problem | ||
| 12/30/2025 | Price change | $1,795-3%$2/sqft |
Source: Zillow Rentals Report a problem | ||
| 12/10/2025 | Listed for rent | $1,850$2/sqft |
Source: Zillow Rentals Report a problem | ||
| 11/24/2025 | Sold | -- |
Source:  Heartland MLS as distributed by MLS GRID #2569099 Report a problem Heartland MLS as distributed by MLS GRID #2569099 Report a problem | ||
| 11/11/2025 | Pending sale | $265,000$307/sqft |
Source: Heartland MLS as distributed by MLS GRID #2569099 Report a problem | ||
| 10/31/2025 | Contingent | $265,000$307/sqft |
Source: Heartland MLS as distributed by MLS GRID #2569099 Report a problem | ||
| 10/2/2025 | Listed for sale | $265,000$307/sqft |
Source: Heartland MLS as distributed by MLS GRID #2569099 Report a problem | ||
| 9/25/2025 | Contingent | $265,000$307/sqft |
Source: Heartland MLS as distributed by MLS GRID #2569099 Report a problem | ||
| 8/22/2025 | Listed for sale | $265,000+3.9%$307/sqft |
Source: Heartland MLS as distributed by MLS GRID #2569099 Report a problem | ||
| 5/27/2022 | Sold | -- |
Source: Heartland MLS as distributed by MLS GRID #2358953 Report a problem | ||
| 4/29/2022 | Pending sale | $255,000$296/sqft |
Source: Heartland MLS as distributed by MLS GRID #2358953 Report a problem | ||
| 3/17/2022 | Price change | $255,000-5.5%$296/sqft |
Source: Heartland MLS as distributed by MLS GRID #2358953 Report a problem | ||
| 2/18/2022 | Price change | $269,900-3.6%$313/sqft |
Source: Heartland MLS as distributed by MLS GRID #2358953 Report a problem | ||
| 12/22/2021 | Listed for sale | $279,900$325/sqft |
Source: Heartland MLS as distributed by MLS GRID #2358953 Report a problem | ||
Public tax history
| Year | Property taxes | Tax assessment |
|---|---|---|
| 2025 | $4,833 +21.2% | $51,990 +15% |
| 2024 | $3,988 +9.7% | $45,209 |
| 2023 | $3,634 -12.3% | $45,209 -8.1% |
| 2022 | $4,143 +0.3% | $49,210 |
| 2021 | $4,129 +12.9% | $49,210 +14.6% |
| 2020 | $3,656 +2.1% | $42,947 |
| 2019 | $3,581 | $42,947 +10.4% |
| 2018 | $3,581 +8% | $38,898 |
| 2017 | $3,317 +5.3% | $38,898 +1.5% |
| 2016 | $3,151 | $38,323 +5.8% |
| 2014 | $3,151 -5.3% | $36,233 |
| 2013 | $3,326 +0.5% | $36,233 -10.2% |
| 2012 | $3,310 +0.2% | $40,364 |
| 2011 | $3,305 +1% | $40,364 |
| 2010 | $3,273 +23.5% | $40,364 |
| 2009 | $2,650 | $40,364 |
Find assessor info on the county website
Neighborhood: Old Westport
Nearby homes
- $--2 bd2 ba1.2k sqft4141 Pennsylvania Ave APT 304, Kansas City, MO 64111Sold
- $--2 bd2 ba1.3k sqft4141 Pennsylvania Ave #408, Kansas City, MO 64111Sold
- $--1 bd1 ba892 sqft4141 Pennsylvania Ave APT 206, Kansas City, MO 64111Sold

- $470,0002 bd2 ba1.3k sqft4141 Pennsylvania Ave APT 407, Kansas City, MO 64111For Sale

- $--2 bd2 ba1.5k sqft4141 Pennsylvania Ave APT 503, Kansas City, MO 64111Sold
- $--2 bd2 ba1.4k sqft4141 Pennsylvania Ave APT 305, Kansas City, MO 64111Sold
- $418,0002 bd2 ba1.4k sqft4141 Pensylvania Ave #305, Kansas City, MO 64111Off Market
- $483,2002 bd2 ba1.5k sqft4141 Pennsylvania 205 Ave #205, Kansas City, MO 64112Off Market
Nearby schools
GreatSchools rating
- 3/10Primitivo Garcia Elementary SchoolGrades: PK-6Distance: 2.9 mi
- 2/10Central Middle SchoolGrades: 7-8Distance: 2.9 mi
- 1/10Central High SchoolGrades: 9-12Distance: 2.8 mi
Schools provided by the listing agent
- Elementary: Longfellow
- Middle: Central
- High: Central
Source: Heartland MLS as distributed by MLS GRID. This data may not be complete. We recommend contacting the local school district to confirm school assignments for this home.
Get a cash offer in 3 minutes
Find out how much your home could sell for in as little as 3 minutes with a no-obligation cash offer.
Estimated market value
$222,500
Get a cash offer in 3 minutes
Find out how much your home could sell for in as little as 3 minutes with a no-obligation cash offer.
Estimated market value
$222,500
- Missouri
- Jackson County
- Kansas City
- 64111
- Old Westport
- 4141 Pennsylvania Ave Apartment 302
Nearby cities
Nearby neighborhoods
Nearby zip codes
Other Kansas City Topics
