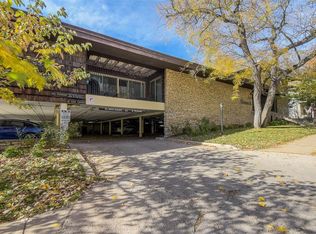
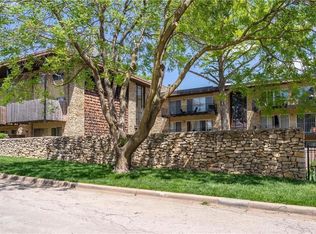
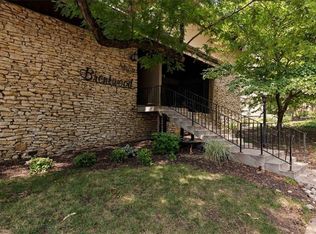
Experience effortless living at Brentwood Condominiums, perfectly situated between the Country Club Plaza and Westport. This refreshed, move-in-ready home features brand-new carpet, fresh neutral paint, and an updated kitchen with modern countertops and stylish backsplash. Added conveniences include an in-home full-size washer and dryer and a mounted TV above the fireplace.
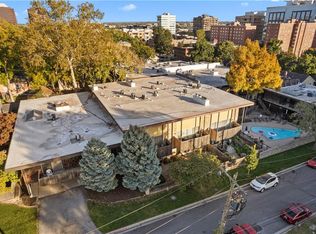
Enjoy premium community amenities: saltwater pool with BBQ area, fitness room, and an entertainment suite with billiards and lounge. Includes dedicated extra storage and an assigned covered parking space near the building entry (monthly fee applies). Cat-friendly community (no dogs per HOA).
Sold in its present condition by a Successor Trustee. Attractive buyer financing incentives/closing cost assistance available with an acceptable offer. Seller to satisfy the remaining special assessment in full at closing. Resale certificate available upon request.
Active
Price cut: $20K (6/10)
$249,000
4511 Headwood Dr APT 5, Kansas City, MO 64111
2beds
1,380sqft
Condominium
Built in ----
-- sqft lot
$-- Zestimate®
$180/sqft
$438/mo HOA
What's special
Refreshed move-in-ready homeFresh neutral paintBrand-new carpet
- 109 days
- 307
- 20
Zillow last checked:
Listing updated:
Listed by:
David Duntz 913-300-1404,
Mayo Auction & Realty Inc
Source: Heartland MLS as distributed by MLS GRID,MLS#: 2619952
Facts & features
Interior
Bedrooms & bathrooms
- Bedrooms: 2
- Bathrooms: 3
- Full bathrooms: 2
- 1/2 bathrooms: 1
Primary bedroom
- Level: Second
- Area: 176 Square Feet
- Dimensions: 16 x 11
Bedroom 2
- Level: Second
- Area: 168 Square Feet
- Dimensions: 14 x 12
Primary bathroom
- Level: Second
Bathroom 2
- Level: Second
Dining room
- Level: First
- Area: 120 Square Feet
- Dimensions: 10 x 12
Half bath
- Level: First
Kitchen
- Level: First
- Area: 99 Square Feet
- Dimensions: 9 x 11
Laundry
- Level: First
Living room
- Level: First
- Area: 286 Square Feet
- Dimensions: 22 x 13
Loft
- Level: First
- Area: 126 Square Feet
- Dimensions: 18 x 7
Heating
- Forced Air
Cooling
- Electric
Appliances
- Included: Dishwasher, Disposal, Microwave, Refrigerator, Stainless Steel Appliance(s)
- Laundry: Laundry Room, Off The Kitchen
Features
- Flooring: Wood
- Basement: Other
- Number of fireplaces: 1
- Fireplace features: Living Room
Interior area
- Total structure area: 1,380
- Total interior livable area: 1,380 sqft
- Finished area above ground: 1,380
- Finished area below ground: 0
Property
Parking
- Parking features: Covered, Off Street
Features
- Has private pool: Yes
- Pool features: In Ground
Lot
- Size: 1,380 Square Feet
Details
- Parcel number: 30415031100000000
Construction
Type & style
- Home type: Condo
- Architectural style: Traditional
- Property subtype: Condominium
Materials
- Frame
- Roof: Composition
Utilities & green energy
- Sewer: Public Sewer
- Water: Public
Community & HOA
Community
- Security: Smoke Detector(s)
- Subdivision: The Brentwood Condominum
HOA
- Has HOA: Yes
- Amenities included: Clubhouse, Exercise Room, Storage, Party Room, Pool
- Services included: Maintenance Structure, Maintenance Grounds, Management, Parking, Insurance, Roof Repair, Roof Replace, Snow Removal, Trash
- HOA fee: $438 monthly
Location
- Region: Kansas City
Financial & listing details
- Price per square foot: $180/sqft
- Annual tax amount: $3,400
- Date on market: 5/13/2026
- Listing terms: Cash,Conventional
- Ownership: Estate/Trust
Estimated market value
Not available
Estimated sales range
Not available
Not available
Price history
| Date | Event | Price |
|---|---|---|
| 6/10/2026 | Price change | $249,000-7.4%$180/sqft |
Source:  Heartland MLS as distributed by MLS GRID #2619952 Report a problem Heartland MLS as distributed by MLS GRID #2619952 Report a problem | ||
| 5/13/2026 | Listed for sale | $269,000$195/sqft |
Source: Heartland MLS as distributed by MLS GRID #2619952 Report a problem | ||
| 6/30/2017 | Sold | -- |
Source: Heartland MLS as distributed by MLS GRID #2030479 Report a problem | ||
Public tax history
Tax history is unavailable.
Monthly payment
Est. payment
Payment breakdown
Explore the cost of this home by adjusting the details. Changes won't be saved.Climate risks
Neighborhood: Plaza Westport

Similar homes
- $245,0003 bd2 ba1.1k sqft323 Emanuel Cleaver Ii Blvd APT 3E, Kansas City, MO 64112For Sale
 MLS ID #2638139, Lisa Y Moore, Compass Realty Group. Heartland MLS as distributed by MLS GRID
 - $167,5001 bd1 ba783 sqft4512 Jefferson St APT 10, Kansas City, MO 64111For Sale
 MLS ID #2632632, Jessica Hanchette, ReeceNichols - Leawood. Heartland MLS as distributed by MLS GRID
 - $239,0004 bd2 ba1.1k sqft10004 E 38th Ter, Kansas City, MO 64133For Sale
 MLS ID #2638547, Sandra Castro, Realty of America. Heartland MLS as distributed by MLS GRID
 - $290,0002 bd3 ba1.1k sqft504 W 10th St #504, Kansas City, MO 64105For Sale
 MLS ID #2614466, Annette Lepique, Realty ONE Group Metro Home Pros. Heartland MLS as distributed by MLS GRID
