Skip main navigation
Sold
  • Price Unknown

    4511 Headwood Dr APT 1, Kansas City, MO 64111

    2beds
    1,355sqft
    Condominium
    Built in 1965
    -- sqft lot
    $219,700 Zestimate®
    $--/sqft
    $2,014 Estimated rent

    Home value

    $219,700

    $185,000 - $259,000

    $2,014/mo

    Zestimate® history
    Loading
    Loading...

    Owner options

    List your home for rent

    $2,014/mo

    Rent Zestimate®

    Find your next renter with Zillow Rental Manager. Plus, with online applications, you can quickly screen prospective tenants – for free.

    Learn more

    $2,014/mo

    Rent Zestimate®

    Refinance and save

    $429/mo

    Est. payment

    Refinancing to a lower rate could help reduce your monthly payments and save thousands over the life of the loan.

    See today's rates

    $429/mo

    Est. payment

    Explore your selling options

    Work with a Zillow partner agent

    Leverage their expertise and Zillow's premium Showcase listings to get your home seen by more buyers.

    Get started

    List with your own agent

    Get your home in front of millions of buyers by listing it on Zillow.

    Learn how to do it

    Sell it yourself

    Take full control of how buyers see your home on Zillow by listing For Sale by Owner (FSBO).

    List your home

    What's special

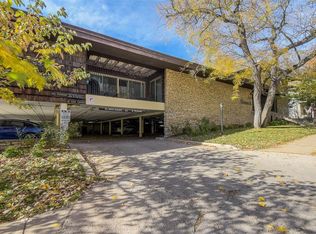
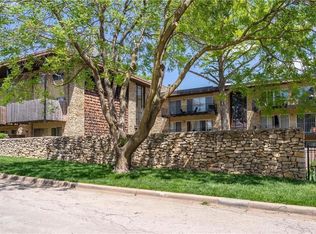
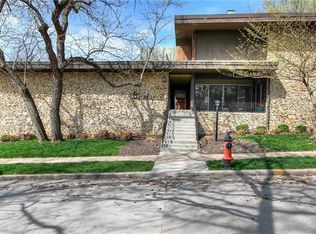
    The best unit in the Brentwood Condominiums can be yours if you move fast. Nestled halfway between Westport and The Country Club Plaza, 4511 Headwood offers the best of City Living. This move-in ready 1355 SF unit with 2 bedrooms and 2 bathrooms in single level ranch style layout features an open floor plan, updated kitchen with island breakfast bar, quartz countertops, glass tile backsplash and newer stainless-steel appliances, a separate dining area, in-unit laundry and living room with beautiful built-in cabinets with wet bar and bookshelves surrounding the cozy fireplace overlooking a fabulous outdoor garden. This one-of-a-kind garden is accessible from every room in the house. The community offers a well-kept saltwater pool with communal BBQ area, an entertainment suite with billiards table, TV area and full kitchen for parties with friends. An onsite guest suite is available for rent from the HOA for out-of-town guests. Extra storage space and an exercise room are also available. The unit includes one reserved covered parking space conveniently located next to entry door for $60/month. The reasonable monthly HOA fee of $429/month includes water service, AC maintenance, building insurance and amenity upkeep. The community welcomes your cat, but dogs are not allowed.

    Zillow last checked:

    Listing updated:

    Listed by:

    Jeff Johnson 816-651-7726,

    City Spaces Realty LLC

    Bought with:

    Kate Dextraze, SP00234098

    ReeceNichols- Leawood Town Center

    Source: Heartland MLS as distributed by MLS GRID,MLS#: 2515656MLS Logo

    Facts & features

    Interior

    Bedrooms & bathrooms
    • Bedrooms: 2
    • Bathrooms: 2
    • Full bathrooms: 2
    Primary bedroom
    • Features: Carpet, Ceiling Fan(s)
    • Level: First
    • Area: 176 Square Feet
    • Dimensions: 16 x 11
    Bedroom 2
    • Features: Carpet, Ceiling Fan(s)
    • Level: First
    • Area: 140 Square Feet
    • Dimensions: 13 x 10
    Dining room
    • Level: First
    • Area: 156 Square Feet
    • Dimensions: 12 x 12
    Kitchen
    • Features: Ceiling Fan(s)
    • Level: First
    • Area: 80 Square Feet
    • Dimensions: 10 x 8
    Living room
    • Features: Fireplace
    • Level: First
    • Area: 306 Square Feet
    • Dimensions: 17 x 16
    Heating
    • Electric
    Cooling
    • Electric
    Appliances
    • Included: Dishwasher, Microwave, Refrigerator, Built-In Electric Oven, Washer
    • Laundry: Laundry Closet, Main Level
    Features
    • Ceiling Fan(s), Kitchen Island
    • Flooring: Wood
    • Windows: Window Coverings
    • Basement: Other
    • Number of fireplaces: 1
    • Fireplace features: Living Room, Fireplace Screen
    Interior area
    • Total structure area: 1,355
    • Total interior livable area: 1,355 sqft
    • Finished area above ground: 1,355
    • Finished area below ground: 0

    Property

    Parking
    • Total spaces: 1
    • Parking features: Covered, Direct Access, Off Street
    • Garage spaces: 1
    Features
    • Patio & porch: Patio
    • Fencing: Privacy,Wood
    Lot
    • Size: 1,355 Square Feet
    Details
    • Additional structures: Shed(s)
    • Parcel number: 30415031000000000

    Construction

    Type & style
    • Home type: Condo
    • Architectural style: Traditional
    • Property subtype: Condominium
    Materials
    • Other
    • Roof: Other
    Condition
    • Year built: 1965

    Utilities & green energy

    • Sewer: Public Sewer
    • Water: Public

    Community & HOA

    Community
    • Security: Smoke Detector(s)
    • Subdivision: The Brentwood Condominum
    HOA
    • Has HOA: Yes
    • Amenities included: Exercise Room, Storage, Party Room, Pool
    • Services included: Maintenance Structure, Maintenance Grounds, Management, Parking, Insurance, Roof Repair, Roof Replace, Snow Removal, Trash, Water
    • HOA fee: $429 monthly
    • HOA name: The Brentwood Condominiums
    Location
    • Region: Kansas City

    Financial & listing details

    • Annual tax amount: $3,847
    • Date on market: 10/18/2024
    • Listing terms: Cash,Conventional,FHA,VA Loan
    • Ownership: Private

    Price history

    DateEventPrice
    12/3/2024Sold--
    Source: Heartland MLS as distributed by MLS GRID #2515656 Report a problem
    11/13/2024Pending sale$269,000$199/sqft
    Source: Heartland MLS as distributed by MLS GRID #2515656 Report a problem
    10/23/2024Contingent$269,000$199/sqft
    Source: Heartland MLS as distributed by MLS GRID #2515656 Report a problem
    10/19/2024Listed for sale$269,000$199/sqft
    Source: Heartland MLS as distributed by MLS GRID #2515656 Report a problem
    9/16/2020Sold--
    Source: Heartland MLS as distributed by MLS GRID #2221250 Report a problem
    6/4/2014Sold--
    Source: Heartland MLS as distributed by MLS GRID #1887766 Report a problem

    Public tax history

    Tax history is unavailable.

    Neighborhood: Plaza Westport

    Nearby schools

    GreatSchools rating
    Get a cash offer in 3 minutes
    Find out how much your home could sell for in as little as 3 minutes with a no-obligation cash offer.
    Estimated market value
    $219,700
    Get a cash offer in 3 minutes
    Find out how much your home could sell for in as little as 3 minutes with a no-obligation cash offer.
    Estimated market value
    $219,700