Skip main navigation
Sold
  • $136,200

    4511 Headwood Dr APT 9, Kansas City, MO 64111

    1beds
    875sqft
    Condominium
    Built in 1965
    -- sqft lot
    $136,200 Zestimate®
    $156/sqft
    $1,466 Estimated rent

    Home value

    $136,200

    $117,000 - $158,000

    $1,466/mo

    Zestimate® history
    Loading
    Loading...

    Owner options

    List your home for rent

    $1,466/mo

    Rent Zestimate®

    Find your next renter with Zillow Rental Manager. Plus, with online applications, you can quickly screen prospective tenants – for free.

    Learn more

    $1,466/mo

    Rent Zestimate®

    Refinance and save

    $1,197/mo

    Est. payment

    Refinancing to a lower rate could help reduce your monthly payments and save thousands over the life of the loan.

    See today's rates

    $1,197/mo

    Est. payment

    Explore your selling options

    Work with a Zillow partner agent

    Leverage their expertise and Zillow's premium Showcase listings to get your home seen by more buyers.

    Get started

    List with your own agent

    Get your home in front of millions of buyers by listing it on Zillow.

    Learn how to do it

    Sell it yourself

    Take full control of how buyers see your home on Zillow by listing For Sale by Owner (FSBO).

    List your home

    What's special

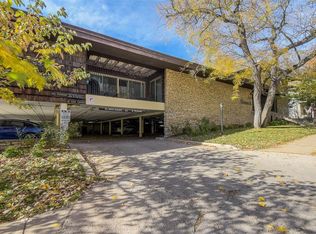
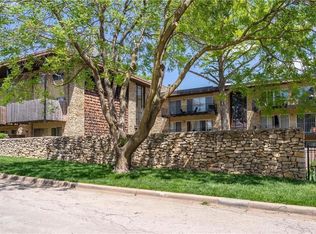
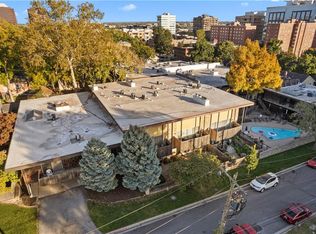
    LOCATION LOCATION LOCATION! Live the plaza lifestyle affordably! Beautiful hardwood floors, fresh new interior paint, new carpet, new washer/dryer in the unit, and new water heater. This condo boasts a great open floor plan with a large dining room, cozy fireplace & freshly painted built-ins. The master bedroom includes an entrance onto the expansive patio, which is perfect for entertaining. HOA dues include a covered parking space & storage unit + access to pool/outdoor kitchen, party room ,exercise room & google fiber. Don't miss the Brentwood Guest Suite in the building that can be rented out for $40 a night for guests!! When the street car expansion takes place, it will be a nice walk over to Main St to catch the streetcar to go downtown!

    This property is not currently displayed as for sale or rent on Zillow. This may be different from what's on other websites or public sources.


    Zillow last checked:

    Listing updated:

    Listed by:

    Kristin Malfer 816-536-0545,

    Compass Realty Group,

    Maggie Harrison 913-220-8689,

    Compass Realty Group

    Bought with:

    Blake Nelson, SP00054621

    KW KANSAS CITY METRO

    Source: Heartland MLS as distributed by MLS GRID,MLS#: 2329309MLS Logo

    Facts & features

    Interior

    Bedrooms & bathrooms
    • Bedrooms: 1
    • Bathrooms: 1
    • Full bathrooms: 1
    Primary bedroom
    • Features: Carpet
    • Level: First
    • Area: 154 Square Feet
    • Dimensions: 14 x 11
    Den
    • Level: First
    Dining room
    • Level: First
    • Area: 99 Square Feet
    • Dimensions: 9 x 11
    Kitchen
    • Features: Ceramic Tiles
    • Level: First
    • Area: 108 Square Feet
    • Dimensions: 9 x 12
    Living room
    • Features: Fireplace
    • Level: First
    • Area: 294 Square Feet
    • Dimensions: 21 x 14
    Heating
    • Electric
    Cooling
    • Electric
    Appliances
    • Included: Dishwasher, Disposal, Dryer, Exhaust Fan, Refrigerator, Built-In Electric Oven, Free-Standing Electric Oven, Washer
    • Laundry: In Basement
    Features
    • Sauna
    • Flooring: Carpet
    • Windows: Window Coverings
    • Basement: Concrete
    • Number of fireplaces: 1
    • Fireplace features: Living Room, Wood Burning
    Interior area
    • Total structure area: 875
    • Total interior livable area: 875 sqft
    • Finished area above ground: 875

    Property

    Parking
    • Total spaces: 1
    • Parking features: Covered
    • Garage spaces: 1
    Features
    • Patio & porch: Covered
    • Has private pool: Yes
    • Pool features: In Ground
    Details
    • Parcel number: 30415030600000000

    Construction

    Type & style
    • Home type: Condo
    • Architectural style: Traditional
    • Property subtype: Condominium
    Materials
    • Shingle Siding, Stone Trim
    • Roof: Other
    Condition
    • Year built: 1965

    Utilities & green energy

    • Sewer: Public Sewer
    • Water: Public

    Community & HOA

    Community
    • Security: Smoke Detector(s)
    • Subdivision: The Brentwood Condominum
    HOA
    • Has HOA: Yes
    • Amenities included: Clubhouse, Laundry, Exercise Room, Party Room, Sauna, Pool
    • Services included: Maintenance Structure, Maintenance Grounds, Snow Removal
    • HOA fee: $292 monthly
    Location
    • Region: Kansas City

    Financial & listing details

    • Price per square foot: $156/sqft
    • Annual tax amount: $2,226
    • Date on market: 6/24/2021
    • Ownership: Private

    Price history

    DateEventPrice
    9/16/2021Sold--
    Source: Heartland MLS as distributed by MLS GRID #2329309 Report a problem
    8/20/2021Contingent$139,900$160/sqft
    Source: Heartland MLS as distributed by MLS GRID #2329309 Report a problem
    8/10/2021Price change$139,900-6.1%$160/sqft
    Source: Heartland MLS as distributed by MLS GRID #2329309 Report a problem
    6/24/2021Listed for sale$149,000$170/sqft
    Source: Heartland MLS as distributed by MLS GRID #2329309 Report a problem

    Public tax history

    Tax history is unavailable.

    Neighborhood: Plaza Westport

    Nearby schools

    GreatSchools rating
    Get a cash offer in 3 minutes
    Find out how much your home could sell for in as little as 3 minutes with a no-obligation cash offer.
    Estimated market value
    $136,200
    Get a cash offer in 3 minutes
    Find out how much your home could sell for in as little as 3 minutes with a no-obligation cash offer.
    Estimated market value
    $136,200