Incredible JoCo 3-bedroom opportunity in a prime Shawnee location! Move-in ready and beautifully updated, this home features gorgeous hardwood floors, brand-new carpet, and fresh paint throughout. Experience the best of maintenance-free living with the security and elevated views of a second-floor condo.
This rare 1.5-story layout features 3 bedrooms and 3 full baths, offering an exceptional amount of space and privacy. The main level welcomes you with an open kitchen, dining room, two bedrooms, two full baths, and a living room boasting soaring two-story ceilings with a cozy corner fireplace. The second level features a versatile loft overlooking the living room, a full bathroom, and a spacious, private 3rd bedroom. Step out onto your private balcony to enjoy quiet, tree-lined views.
Walk right across the street to the community pool and clubhouse! Say goodbye to weekend chores and enjoy massive monthly savings with an all-inclusive HOA covering water, JoCo wastewater/sewer, trash, building property insurance, lawn care, snow removal, exterior building maintenance, and community security cameras. Seller currently pays just $249/year for homeowner's insurance. Includes a carport and a very large storage unit in the basement. Unbeatable location close to bustling downtown Shawnee, Midland Entertainment district, Shawnee Civic Center, shopping, restaurants, and major highway access
Active
Price cut: $5K (8/24)
$224,950
13723 W 58th Ter APT 7, Shawnee, KS 66216
3beds
1,318sqft
Condominium
Built in 1986
-- sqft lot
$-- Zestimate®
$171/sqft
$460/mo HOA
What's special
Cozy corner fireplaceDining roomFresh paint throughoutGorgeous hardwood floorsBrand-new carpetOpen kitchen
- 44 days
- 890
- 18
Likely to sell faster than
Zillow last checked:
Listing updated:
Listed by:
Angie Jackson 913-244-1471,
First Realty Group
Source: Heartland MLS as distributed by MLS GRID,MLS#: 2632386
Facts & features
Interior
Bedrooms & bathrooms
- Bedrooms: 3
- Bathrooms: 3
- Full bathrooms: 3
Primary bedroom
- Level: First
- Area: 143 Square Feet
- Dimensions: 13 x 11
Bedroom 2
- Features: All Carpet
- Level: First
- Area: 117 Square Feet
- Dimensions: 13 x 10
Bedroom 3
- Features: All Carpet
- Level: Second
- Area: 110 Square Feet
- Dimensions: 11 x 13
Bathroom 1
- Features: Shower Only
- Level: First
Bathroom 2
- Features: Shower Only
- Level: First
Bathroom 3
- Features: Shower Over Tub
- Level: Second
Dining room
- Features: Marble
- Level: First
- Area: 110 Square Feet
- Dimensions: 11 x 10
Kitchen
- Features: Natural Stone Floor
- Level: First
- Area: 88 Square Feet
- Dimensions: 11 x 8
Living room
- Level: First
- Area: 180 Square Feet
- Dimensions: 15 x 12
Loft
- Features: All Carpet
- Level: Second
- Area: 160 Square Feet
- Dimensions: 16 x 9
Heating
- Forced Air
Cooling
- Electric
Appliances
- Included: Dishwasher, Disposal, Dryer, Exhaust Fan, Refrigerator, Electric Range, Washer
- Laundry: In Hall, Main Level
Features
- Ceiling Fan(s), Pantry, Vaulted Ceiling(s)
- Flooring: Carpet, Tile, Wood
- Doors: Storm Door(s)
- Windows: Window Coverings
- Basement: Other
- Number of fireplaces: 1
- Fireplace features: Gas Starter, Living Room, Wood Burning
Interior area
- Total structure area: 1,318
- Total interior livable area: 1,318 sqft
- Finished area above ground: 1,318
Property
Parking
- Total spaces: 1
- Parking features: Carport
- Garage spaces: 1
- Has carport: Yes
Features
- Patio & porch: Deck
- Exterior features: Balcony, Tennis Court(s)
Details
- Parcel number: Qp333600b2 0u07
Construction
Type & style
- Home type: Condo
- Architectural style: Traditional
- Property subtype: Condominium
Materials
- Frame, Stucco
- Roof: Composition
Condition
- Year built: 1986
Utilities & green energy
- Sewer: Public Sewer
- Water: Public
Community & HOA
Community
- Security: Smoke Detector(s)
- Subdivision: Lakeview
HOA
- Has HOA: Yes
- Amenities included: Clubhouse, Storage, Party Room, Pool
- Services included: Maintenance Structure, Curbside Recycle, Maintenance Grounds, Parking, Insurance, Roof Replace, Snow Removal, Trash, Water
- HOA fee: $460 monthly
- HOA name: LAKEVIEW CODOS
Location
- Region: Shawnee
Financial & listing details
- Price per square foot: $171/sqft
- Tax assessed value: $182,300
- Annual tax amount: $2,157
- Date on market: 7/25/2026
- Listing terms: Cash,Conventional,FHA,VA Loan
- Ownership: Private
- Road surface type: Paved
Estimated market value
Not available
Estimated sales range
Not available
Not available
Price history
| Date | Event | Price |
|---|---|---|
| 8/24/2026 | Price change | $224,950-2.2%$171/sqft |
Source:  Heartland MLS as distributed by MLS GRID #2632386 Report a problem Heartland MLS as distributed by MLS GRID #2632386 Report a problem | ||
| 8/14/2026 | Price change | $229,950-4.2%$174/sqft |
Source: Heartland MLS as distributed by MLS GRID #2632386 Report a problem | ||
| 8/7/2026 | Price change | $239,950-4%$182/sqft |
Source: Heartland MLS as distributed by MLS GRID #2632386 Report a problem | ||
| 7/25/2026 | Listed for sale | $249,950$190/sqft |
Source: Heartland MLS as distributed by MLS GRID #2632386 Report a problem | ||
Public tax history
| Year | Property taxes | Tax assessment |
|---|---|---|
| 2025 | $2,157 +7.6% | $20,965 +7.9% |
| 2024 | $2,005 -3% | $19,435 +0.2% |
| 2023 | $2,067 +12% | $19,389 +12.5% |
| 2022 | $1,845 | $17,239 -5.7% |
| 2021 | -- | $18,274 +10.8% |
| 2020 | $1,928 | $16,491 +1.8% |
| 2019 | -- | $16,204 +49.3% |
| 2018 | -- | $10,856 -5.6% |
| 2017 | $1,379 +17.2% | $11,500 +19% |
| 2016 | $1,177 -3.7% | $9,660 -8.9% |
| 2015 | $1,222 +5.1% | $10,603 +11.6% |
| 2013 | $1,162 -3.1% | $9,499 -1.4% |
| 2012 | $1,199 -4.9% | $9,637 -14.8% |
| 2010 | $1,261 -2% | $11,305 -3.6% |
| 2009 | $1,287 -13.6% | $11,730 -6% |
| 2008 | $1,490 -1.2% | $12,478 -3% |
| 2007 | $1,509 +10.1% | $12,869 +0.1% |
| 2006 | $1,370 | $12,857 |
| 2005 | -- | $12,857 |
Find assessor info on the county website
Monthly payment
Est. payment
Payment breakdown
Explore the cost of this home by adjusting the details. Changes won't be saved.Climate risks
Neighborhood: 66216
Nearby schools
Schools provided by the listing agent
- Elementary: Broken Arrow
- Middle: Hocker Grove
- High: SM Northwest
Source: Heartland MLS as distributed by MLS GRID. This data may not be complete. We recommend contacting the local school district to confirm school assignments for this home.


Similar homes
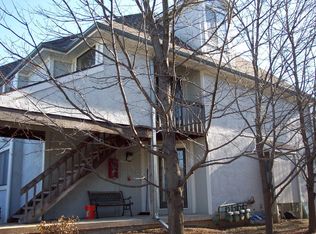
- $250,0002 bd2 ba1.2k sqft6241 Rene St, Shawnee, KS 66216For Sale
 MLS ID #2631992, Lori Barngrover, Quinn Real Estate Co. Heartland MLS as distributed by MLS GRID
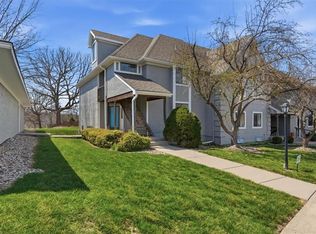
 - $215,0003 bd2 ba1.4k sqft725 N 75th Ter, Kansas City, KS 66112For Sale
 MLS ID #2634792, Yes to the Address KC Team, Platinum Realty LLC. Heartland MLS as distributed by MLS GRID
 - $210,0003 bd3 ba1.8k sqft6559 W 49th St, Mission, KS 66202For Sale
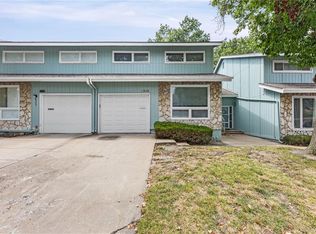 MLS ID #2638731, Theresa Young, Keller Williams Realty Partners Inc.. Heartland MLS as distributed by MLS GRID
 - $319,9004 bd2 ba1.4k sqft2912 S 42nd St, Kansas City, KS 66106For Sale
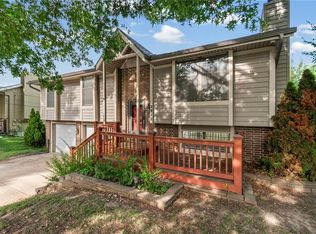 MLS ID #2639537, Hunter Shantz, Platinum Realty LLC. Heartland MLS as distributed by MLS GRID
