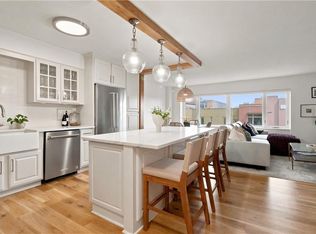
Welcome home to WHITEHALL CONDOMINIUMS. 3 spacious bedrooms with 2 full baths, beautiful hardwood floors throughout, updated bathrooms, fresh paint, and an updated kitchen with painted cabinets, stainless steel appliances, and all appliances remain, including the refrigerator, washer & dryer. Other features include: ceramic tile in the baths, an oversized walk-in shower, and the primary bathroom features a tub & shower. The bedrooms have walk-in closets, ceiling fans, neutral paint colors, and blinds throughout. Just steps to the Country Club Plaza, this unit has beautiful views to the North and East. The building features a rooftop sitting area with some of the best views in the city! Walk to the Nelson Atkins Art Museum, Plaza, shops, restaurants, and a park across the street, UMKC, Rockhurst, and so much more! Excellent opportunity to add to your investment portfolio, with high rental demand for area Med students. This unit is one of the largest in the building.
Active
$245,000
323 Emanuel Cleaver Ii Blvd APT 3E, Kansas City, MO 64112
3beds
570sqft
Condominium
Built in 1923
-- sqft lot
$-- Zestimate®
$430/sqft
$572/mo HOA
What's special
Neutral paint colorsBeautiful hardwood floors throughoutUpdated bathroomsBlinds throughoutStainless steel appliancesOversized walk-in showerCeiling fans
- 1 day |
- 24 |
- 0 |
Zillow last checked:
Listing updated:
Listed by:
Lisa Y Moore 913-481-7155,
Compass Realty Group,
Moore Homes Team 913-481-7155,
Compass Realty Group
Source: Heartland MLS as distributed by MLS GRID,MLS#: 2638139
Facts & features
Interior
Bedrooms & bathrooms
- Bedrooms: 3
- Bathrooms: 2
- Full bathrooms: 2
Bedroom 2
- Level: First
- Area: 100 Square Feet
- Dimensions: 10 x 10
Bedroom 3
- Level: First
- Area: 90 Square Feet
- Dimensions: 9 x 10
Primary bathroom
- Features: Ceramic Tiles, Walk-In Closet(s)
- Level: First
- Area: 160 Square Feet
- Dimensions: 16 x 10
Breakfast room
- Level: First
- Area: 90 Square Feet
- Dimensions: 9 x 10
Kitchen
- Level: First
- Area: 72 Square Feet
- Dimensions: 8 x 9
Living room
- Features: Ceiling Fan(s)
- Level: First
- Area: 204 Square Feet
- Dimensions: 12 x 17
Heating
- Forced Air
Cooling
- Electric
Appliances
- Included: Dishwasher, Disposal, Dryer, Microwave, Refrigerator, Stainless Steel Appliance(s), Washer
- Laundry: In Hall, Main Level
Features
- Ceiling Fan(s), Custom Cabinets, Painted Cabinets, Walk-In Closet(s)
- Flooring: Ceramic Tile, Tile, Wood
- Windows: Wood Frames
- Basement: Other
- Has fireplace: No
Interior area
- Total structure area: 570
- Total interior livable area: 570 sqft
- Finished area above ground: 570
- Finished area below ground: 0
Video & virtual tour
Property
Parking
- Parking features: Off Street
Lot
- Size: 570 Square Feet
- Features: City Limits
Details
- Parcel number: 30530013300003001
Construction
Type & style
- Home type: Condo
- Architectural style: Colonial,Tudor
- Property subtype: Condominium
Materials
- Brick
- Roof: Other
Condition
- Year built: 1923
Utilities & green energy
- Sewer: Public Sewer
- Water: City/Public - Verify
Community & HOA
Community
- Security: Smoke Detector(s)
- Subdivision: Whitehall Condominiums
HOA
- Has HOA: Yes
- Amenities included: Exercise Room
- Services included: Maintenance Structure, Maintenance Grounds, Snow Removal
- HOA fee: $572 monthly
- HOA name: White Hall Condominiums HOA
Location
- Region: Kansas City
Financial & listing details
- Price per square foot: $430/sqft
- Annual tax amount: $2,157
- Date on market: 8/22/2026
- Listing terms: Cash,Conventional
- Ownership: Private
- Road surface type: Paved
Estimated market value
Not available
Estimated sales range
Not available
Not available
Price history
| Date | Event | Price |
|---|---|---|
| 8/23/2026 | Listed for sale | $245,000-1.6%$430/sqft |
Source:  Heartland MLS as distributed by MLS GRID #2638139 Report a problem Heartland MLS as distributed by MLS GRID #2638139 Report a problem | ||
| 6/23/2017 | Listing removed | $249,000$437/sqft |
Source: ReeceNichols CC Plaza #2016401 Report a problem | ||
| 6/15/2017 | Sold | -- |
Source: Heartland MLS as distributed by MLS GRID #2016401 Report a problem | ||
| 10/12/2016 | Listed for sale | $249,000+10.7%$437/sqft |
Source: ReeceNichols CC Plaza #2016401 Report a problem | ||
| 9/8/2015 | Listing removed | $225,000$395/sqft |
Source: ReeceNichols CC Plaza #1843503 Report a problem | ||
| 3/30/2015 | Listed for sale | $225,000$395/sqft |
Source: ReeceNichols CC Plaza #1843503 Report a problem | ||
Public tax history
Tax history is unavailable.
Monthly payment
Est. payment
Payment breakdown
Explore the cost of this home by adjusting the details. Changes won't be saved.Climate risks
Neighborhood: Southmoreland
Nearby schools
GreatSchools rating
- 3/10Primitivo Garcia Elementary SchoolGrades: PK-6Distance: 3.7 mi
- 2/10Central Middle SchoolGrades: 7-8Distance: 2.9 mi
- 1/10Central High SchoolGrades: 9-12Distance: 2.8 mi
- $93,300-- bd1 ba346 sqft323 Brush Creek Blvd #1G, Kansas City, MO 64112Off Market
- $64,000-- bd1 ba316 sqft323 Brush Creek Blvd #1H, Kansas City, MO 64112Off Market
- $87,000-- bd1 ba426 sqft323 Brush Creek Blvd #1F, Kansas City, MO 64112Off Market
- $133,3001 bd1 ba750 sqft323 Brush Creek Blvd #1D, Kansas City, MO 64112Off Market
- $135,1001 bd1 ba554 sqft323 Brush Creek Blvd #1B, Kansas City, MO 64112Off Market
- $132,8001 bd1 ba554 sqft323 Brush Creek Blvd #1A, Kansas City, MO 64112Off Market
- $149,9005 bd2 ba478 sqft323 Brush Creek Blvd #1C, Kansas City, MO 64112Off Market
- $114,300-- bd1 ba426 sqft323 Brush Creek Blvd #1E, Kansas City, MO 64112Off Market
- $122,7001 bd1 ba570 sqft323 Brush Creek Blvd #2G, Kansas City, MO 64112Off Market
A local agent can set up tours, give advice and negotiate with sellers.
Similar homes
- $149,9001 bd1 ba544 sqft323 Emanuel Cleaver Ii Blvd APT 8C, Kansas City, MO 64112For Sale
 MLS ID #2635099, Jonathan Minerick, homecoin.com. Heartland MLS as distributed by MLS GRID
 - $224,9001 bd1 ba800 sqft4545 Wornall Rd APT 1009, Kansas City, MO 64111For Sale
 MLS ID #2625880, Christina Auch, United Real Estate Kansas City. Heartland MLS as distributed by MLS GRID
 - $230,0001 bd1 ba800 sqft4545 Wornall Rd APT 609, Kansas City, MO 64111For Sale
 MLS ID #2627695, Kristin Malfer, Compass Realty Group. Heartland MLS as distributed by MLS GRID
 - $185,0001 bd1 ba561 sqft700 W 48th St APT 206, Kansas City, MO 64112For Sale
 MLS ID #2627329, Katie Warner, EXP Realty LLC. Heartland MLS as distributed by MLS GRID
 - $199,5001 bd1 ba756 sqft4514 Broadway Blvd #2A, Kansas City, MO 64111For SaleMLS ID #2635077, AJ Gentry, Real Broker, LLC-MO. Heartland MLS as distributed by MLS GRID
- $185,0002 bd1 ba849 sqft1111 W 46th St APT 2, Kansas City, MO 64112For SaleMLS ID #2627667, Maura Coleman, ReeceNichols -The Village. Heartland MLS as distributed by MLS GRID
- $210,0001 bd1 ba734 sqft4508 Broadway St, Kansas City, MO 64111For SaleMLS ID #2615063, Jeff Yacos, Real Broker, LLC. Heartland MLS as distributed by MLS GRID
- $180,0001 bd1 ba721 sqft4614 Holly # 3 St, Kansas City, MO 64112For SaleMLS ID #2633968, Jolene Martens, EXP Realty LLC. Heartland MLS as distributed by MLS GRID
- $219,0003 bd1 ba816 sqft5138 N Corrington Ave, Kansas City, MO 64119For SaleMLS ID #2638198, Christina Yang, Platinum Realty LLC. Heartland MLS as distributed by MLS GRID
- $185,0001 bd1 ba820 sqft807 W 48th St APT 304, Kansas City, MO 64112For SaleMLS ID #2622133, Guide Group, Compass Realty Group. Heartland MLS as distributed by MLS GRID
- $189,5002 bd1 ba767 sqft200 E 43rd St APT 306, Kansas City, MO 64111For SaleMLS ID #2616463, Sandy Mayer, Platinum Realty LLC. Heartland MLS as distributed by MLS GRID
- $247,0002 bd1 ba748 sqft4409 Bell St, Kansas City, MO 64111For SaleMLS ID #2626275, Whitney Shepard, Platinum Realty LLC. Heartland MLS as distributed by MLS GRID
- $196,9002 bd1 ba684 sqft1114 W 46th St #2, Kansas City, MO 64111For SaleMLS ID #2609471, Lynne Matile, ReeceNichols - Overland Park. Heartland MLS as distributed by MLS GRID
- $195,0002 bd1 ba825 sqft2904 NE Parvin Rd, Kansas City, MO 64117For SaleMLS ID #2637897, Edder Morales, Keller Williams Realty Partners Inc.. Heartland MLS as distributed by MLS GRID
- $199,5001 bd1 ba834 sqft4545 Wornall Rd #1200, Kansas City, MO 64111For SaleMLS ID #2625219, AJ Gentry, Real Broker, LLC-MO. Heartland MLS as distributed by MLS GRID
- $225,0002 bd1 ba850 sqft2525 Main St APT 314, Kansas City, MO 64108For SaleMLS ID #2623933, Brooke Miller, ReeceNichols - Country Club Plaza. Heartland MLS as distributed by MLS GRID
- $184,9001 bd1 ba725 sqft4616 Holly St APT 5, Kansas City, MO 64112For SaleMLS ID #2604733, Rothermel Group, Keller Williams KC North. Heartland MLS as distributed by MLS GRID
- $174,5001 bd1 ba768 sqft4550 Warwick Blvd APT 213, Kansas City, MO 64111For SaleMLS ID #2623647, Locate Team, Compass Realty Group. Heartland MLS as distributed by MLS GRID
- $172,0001 bd1 ba519 sqft4536 Broadway Blvd #3S-6C, Kansas City, MO 64111For SaleMLS ID #2623374, Christopher Powell, Weichert, Realtors Welch & Co.. Heartland MLS as distributed by MLS GRID
- $167,5001 bd1 ba783 sqft4512 Jefferson St APT 10, Kansas City, MO 64111For SaleMLS ID #2632632, Jessica Hanchette, ReeceNichols - Leawood. Heartland MLS as distributed by MLS GRID
