Third-floor unit located in the iconic Eugene Field Condominiums, a historic Nelle Peters designed building nestled in the heart of the vibrant West Plaza neighborhood’s beloved Poet’s Corner. This beautifully maintained 1-bedroom, 1-bath unit blends classic 1920s character with thoughtful modern updates, offering the perfect mix of charm, convenience, and location.
Inside, you’ll find gorgeous hardwood floors throughout, crown molding, arched doorways, abundant natural light, and an inviting brick sunroom that adds warmth and personality to the space. The kitchen features brand-new appliances, including a refrigerator, oven, microwave, and dishwasher. In-unit laundry hookups available for added convenience.
Enjoy the security of a controlled-access entrance and flexible parking options including nearby garage parking available. Residents also have access to basement laundry if preferred.
Located just minutes from the ever-evolving Country Club Plaza — now entering an exciting new chapter with new ownership, incoming retailers, and major investment — this condo offers a rare opportunity to own a piece of Kansas City history at an approachable price point in one of the city’s most charming and walkable neighborhoods.
Active
Price cut: $3K (8/25)
$182,000
807 W 48th St APT 304, Kansas City, MO 64112
1beds
820sqft
Condominium
Built in 1929
-- sqft lot
$-- Zestimate®
$222/sqft
$398/mo HOA
What's special
Inviting brick sunroomNearby garage parking availableFlexible parking optionsGorgeous hardwood floors throughoutCrown moldingArched doorwaysAbundant natural light
- 98 days
- 326
- 21
Zillow last checked:
Listing updated:
Listed by:
Guide Group 913-382-6711,
Compass Realty Group,
Kenney Selvey 816-719-0996,
Compass Realty Group
Source: Heartland MLS as distributed by MLS GRID,MLS#: 2622133
Facts & features
Interior
Bedrooms & bathrooms
- Bedrooms: 1
- Bathrooms: 1
- Full bathrooms: 1
Primary bedroom
- Level: First
Bathroom 1
- Level: First
Heating
- Radiant, Steam
Cooling
- Window Unit(s)
Appliances
- Included: Dishwasher, Microwave, Refrigerator, Electric Range
- Laundry: In Basement, In Kitchen
Features
- Elevator, Walk-In Closet(s)
- Flooring: Tile, Wood
- Windows: Storm Window(s)
- Basement: Stone/Rock
- Has fireplace: No
Interior area
- Total structure area: 820
- Total interior livable area: 820 sqft
- Finished area above ground: 820
Property
Parking
- Parking features: Leased, Off Street
Features
- Fencing: Partial
Lot
- Size: 871 Square Feet
- Features: City Limits, City Lot
Details
- Parcel number: 30440111200003004
- Special conditions: As Is
Construction
Type & style
- Home type: Condo
- Architectural style: Traditional,Tudor
- Property subtype: Condominium
Materials
- Brick, Concrete, Stone Trim
- Roof: Composition
Condition
- Year built: 1929
Utilities & green energy
- Sewer: Public Sewer
- Water: Public
Community & HOA
Community
- Security: Fire Alarm, Security System, Smart Door Lock, Smoke Detector(s)
- Subdivision: The Eugene Field Condominiums
HOA
- Has HOA: Yes
- Amenities included: Laundry, Storage
- Services included: Maintenance Structure, Curbside Recycle, Gas, Maintenance Grounds, Management, Insurance, Snow Removal, Trash, Water
- HOA fee: $398 monthly
- HOA name: Signature Property Management
Location
- Region: Kansas City
Financial & listing details
- Price per square foot: $222/sqft
- Tax assessed value: $209,300
- Annual tax amount: $3,614
- Date on market: 6/4/2026
- Listing terms: Cash,Conventional
- Ownership: Private
Estimated market value
Not available
Estimated sales range
Not available
Not available
Price history
| Date | Event | Price |
|---|---|---|
| 8/25/2026 | Price change | $182,000-1.6%$222/sqft |
Source:  Heartland MLS as distributed by MLS GRID #2622133 Report a problem Heartland MLS as distributed by MLS GRID #2622133 Report a problem | ||
| 7/15/2026 | Price change | $185,000-2.1%$226/sqft |
Source: Heartland MLS as distributed by MLS GRID #2622133 Report a problem | ||
| 6/15/2026 | Price change | $189,000-5%$230/sqft |
Source: Heartland MLS as distributed by MLS GRID #2622133 Report a problem | ||
| 6/4/2026 | Listed for sale | $199,000+37.2%$243/sqft |
Source: Heartland MLS as distributed by MLS GRID #2622133 Report a problem | ||
| 6/15/2017 | Sold | -- |
Source: Heartland MLS as distributed by MLS GRID #45001_2041062 Report a problem | ||
| 4/27/2017 | Price change | $145,000-3.3%$177/sqft |
Source: Chartwell Realty L L C #2041062 Report a problem | ||
| 4/16/2017 | Listed for sale | $149,900-0.1%$183/sqft |
Source: Chartwell Realty L L C #2041062 Report a problem | ||
| 5/13/2016 | Listing removed | $150,000$183/sqft |
Source: Chartwell Realty L L C #1973527 Report a problem | ||
| 4/21/2016 | Price change | $150,000-3.2%$183/sqft |
Source: Chartwell Realty L L C #1973527 Report a problem | ||
| 4/2/2016 | Price change | $155,000-2.5%$189/sqft |
Source: Chartwell Realty L L C #1973527 Report a problem | ||
| 3/9/2016 | Price change | $159,000-0.6%$194/sqft |
Source: Chartwell Realty L L C #1973527 Report a problem | ||
| 3/2/2016 | Price change | $159,900-3.1%$195/sqft |
Source: Chartwell Realty L L C #1973527 Report a problem | ||
| 2/15/2016 | Price change | $165,000-2.4%$201/sqft |
Source: Chartwell Realty L L C #1973527 Report a problem | ||
| 1/30/2016 | Listed for sale | $169,000+16.6%$206/sqft |
Source: Chartwell Realty L L C #1973527 Report a problem | ||
| 8/1/2015 | Listing removed | $145,000$177/sqft |
Source: Chartwell Realty L L C #1950320 Report a problem | ||
| 7/24/2015 | Listed for sale | $145,000+2.1%$177/sqft |
Source: Chartwell Realty L L C #1950320 Report a problem | ||
| 9/22/2014 | Listing removed | $142,000$173/sqft |
Source: Chartwell Realty LLC #1895779 Report a problem | ||
| 9/13/2014 | Price change | $142,000-2.1%$173/sqft |
Source: Chartwell Realty LLC #1895779 Report a problem | ||
| 8/13/2014 | Price change | $145,000-2.7%$177/sqft |
Source: Chartwell Realty LLC #1895779 Report a problem | ||
| 7/24/2014 | Listed for sale | $149,000$182/sqft |
Source: Chartwell Realty LLC #1895779 Report a problem | ||
| 9/25/2012 | Listing removed | $900$1/sqft |
Source: Chartwell Realty Report a problem | ||
| 9/6/2012 | Listed for rent | $900$1/sqft |
Source: Chartwell Realty Report a problem | ||
| 3/28/2012 | Listing removed | $900$1/sqft |
Source: Chartwell Realty Report a problem | ||
| 2/28/2012 | Price change | $900-14.3%$1/sqft |
Source: Chartwell Realty Report a problem | ||
| 1/23/2012 | Listed for rent | $1,050$1/sqft |
Source: Chartwell Realty Report a problem | ||
Public tax history
| Year | Property taxes | Tax assessment |
|---|---|---|
| 2025 | $3,614 +21.6% | $39,767 +15% |
| 2024 | $2,971 +9.9% | $34,581 |
| 2023 | $2,703 +8.1% | $34,581 +13.8% |
| 2022 | $2,501 +0.3% | $30,400 |
| 2021 | $2,492 +12.9% | $30,400 +14.3% |
| 2020 | $2,208 +2.1% | $26,598 |
| 2019 | $2,162 | $26,598 +15.6% |
| 2018 | $2,162 +13.3% | $23,010 |
| 2017 | $1,909 +5.2% | $23,010 +1.5% |
| 2016 | $1,815 | $22,669 +4.5% |
| 2014 | $1,815 +3.3% | $21,688 |
| 2013 | $1,756 +0.5% | $21,688 |
| 2012 | $1,748 +0.1% | $21,688 |
| 2011 | $1,746 +0.9% | $21,688 |
| 2010 | $1,731 -5.5% | $21,688 |
| 2009 | $1,833 +0.5% | $21,688 -6% |
| 2008 | $1,824 +2.1% | $23,073 |
| 2007 | $1,787 +0% | $23,073 +3% |
| 2006 | $1,787 | $22,401 |
| 2005 | -- | $22,401 |
Find assessor info on the county website
Monthly payment
Est. payment
Payment breakdown
Explore the cost of this home by adjusting the details. Changes won't be saved.Climate risks
Neighborhood: West Plaza
Nearby schools
Schools provided by the listing agent
- Elementary: Kansas City
- Middle: Kansas City
- High: Kansas City
Source: Heartland MLS as distributed by MLS GRID. This data may not be complete. We recommend contacting the local school district to confirm school assignments for this home.


Similar homes
- $185,0001 bd1 ba561 sqft700 W 48th St APT 206, Kansas City, MO 64112For Sale
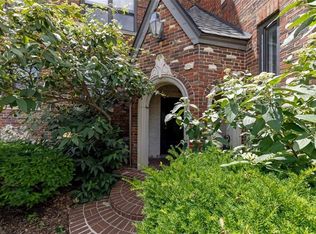 MLS ID #2627329, Katie Warner, EXP Realty LLC. Heartland MLS as distributed by MLS GRID
 - $180,0001 bd1 ba721 sqft4614 Holly # 3 St, Kansas City, MO 64112For Sale
 MLS ID #2633968, Jolene Martens, EXP Realty LLC. Heartland MLS as distributed by MLS GRID
 - $184,9001 bd1 ba725 sqft4616 Holly St APT 5, Kansas City, MO 64112For Sale
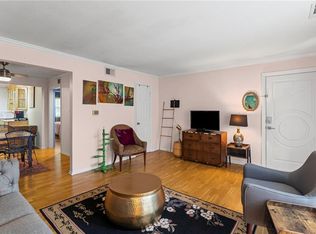 MLS ID #2604733, Rothermel Group, Keller Williams KC North. Heartland MLS as distributed by MLS GRID
 - $220,0002 bd1 ba959 sqft807 W 48th St APT 602, Kansas City, MO 64112For Sale
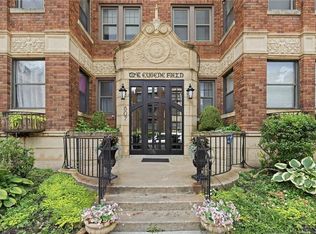 MLS ID #2634466, Amy McConwell, ReeceNichols - Country Club Plaza. Heartland MLS as distributed by MLS GRID
