Skip main navigation
Coming soon 11/20
  • $215,000

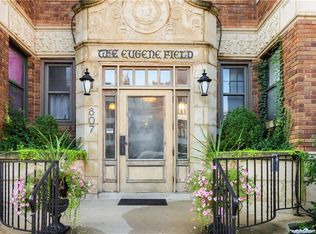
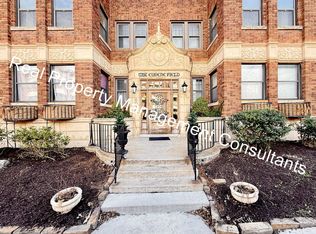
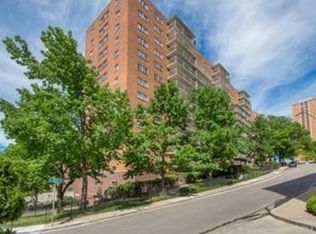
    807 W 48th St APT 404, Kansas City, MO 64112

    1beds
    820sqft
    : 
    $1,543/mo
    Get pre-qualified
    Condominium
    Built in 1929
    -- sqft lot
    $-- Zestimate®
    $262/sqft
    $-- HOA

    What's special

    --
    on Zillow
    20
    views
    1
    save

    Zillow last checked:

    Listed by:

    Carrie Malik 913-961-6730,

    KW KANSAS CITY METRO

    Source: Heartland MLS as distributed by MLS GRID,MLS#: 2650704MLS Logo

      Facts & features

      Interior

      Bedrooms & bathrooms
      • Bedrooms: 1
      • Bathrooms: 1
      • Full bathrooms: 1
      Bedroom 1
      • Features: Ceiling Fan(s), Walk-In Closet(s), Wood Floor
      • Level: Main
      Bathroom 1
      • Features: Ceramic Tiles, Shower Over Tub
      • Level: Main
      Kitchen
      • Features: Ceramic Tiles, Granite Counters
      • Level: Main
      Living room
      • Features: Ceiling Fan(s), Wood Floor
      • Level: First
      Other
      • Level: Basement
      Sun room
      • Features: All Drapes/Curtains, Ceramic Tiles
      • Level: Main
      Heating
      • Radiant, Steam
      Cooling
      • Window Unit(s)
      Appliances
      • Included: Dishwasher, Disposal, Dryer, Exhaust Fan, Microwave, Refrigerator, Electric Range, Stainless Steel Appliance(s), Washer
      • Laundry: Electric Dryer Hookup, In Kitchen
      Features
      • Ceiling Fan(s), Stained Cabinets, Walk-In Closet(s)
      • Flooring: Tile, Wood
      • Windows: Window Coverings
      • Basement: Concrete,Other
      • Has fireplace: No
      Interior area
      • Total structure area: 820
      • Total interior livable area: 820 sqft
      • Finished area above ground: 820
      • Finished area below ground: 0

      Property

      Parking
      • Parking features: Other
      Lot
      • Size: 8,712 Square Feet
      Details
      • Parcel number: 30440111200004004

      Construction

      Type & style
      • Home type: Condo
      • Architectural style: Traditional,Tudor
      • Property subtype: Condominium
      Materials
      • Brick, Stone Trim
      • Roof: Composition
      Condition
      • Year built: 1929

      Utilities & green energy

      • Sewer: Public Sewer
      • Water: Public

      Community & HOA

      Community
      • Security: Fire Alarm, Smart Door Lock
      • Subdivision: The Eugene Field Condominiums
      HOA
      • Has HOA: Yes
      • Amenities included: Laundry, Storage
      • Services included: Maintenance Structure, Curbside Recycle, Gas, Maintenance Grounds, Management, Trash, Water
      • HOA name: Signature Property Management
      Location
      • Region: Kansas City

      Financial & listing details

      • Price per square foot: $262/sqft
      • Tax assessed value: $192,050
      • Annual tax amount: $1
      • Date on market: 11/20/2026
      • Ownership: Private

        Estimated market value

        Not available

        Estimated sales range

        Not available

        Not available

        Price history

        DateEventPrice
        2/12/2026Listing removed$230,000$280/sqft
        Source: Heartland MLS as distributed by MLS GRID #2568551 Report a problem
        8/12/2025Listed for sale$230,000$280/sqft
        Source: Heartland MLS as distributed by MLS GRID #2568551 Report a problem
        7/12/2025Listing removed$230,000$280/sqft
        Source: Heartland MLS as distributed by MLS GRID #2526164 Report a problem
        2/27/2025Price change$230,000-2.1%$280/sqft
        Source: Heartland MLS as distributed by MLS GRID #2526164 Report a problem
        1/17/2025Listed for sale$235,000+11.9%$287/sqft
        Source: Heartland MLS as distributed by MLS GRID #2526164 Report a problem
        1/18/2024Sold--
        Source: Heartland MLS as distributed by MLS GRID #2466278 Report a problem
        12/19/2023Pending sale$210,000$256/sqft
        Source: Heartland MLS as distributed by MLS GRID #2466278 Report a problem
        12/15/2023Listed for sale$210,000+20%$256/sqft
        Source: Heartland MLS as distributed by MLS GRID #2466278 Report a problem
        6/29/2021Sold--
        Source: Heartland MLS as distributed by MLS GRID #2322658 Report a problem
        5/29/2021Pending sale$175,000$213/sqft
        Source: ReeceNichols Real Estate #2322658 Report a problem
        5/29/2021Contingent$175,000$213/sqft
        Source: Heartland MLS as distributed by MLS GRID #2322658 Report a problem
        5/20/2021Listed for sale$175,000$213/sqft
        Source: Heartland MLS as distributed by MLS GRID #2322658 Report a problem

        Public tax history

        YearProperty taxesTax assessment
        2025$3,316 +21.6%$36,490 +15%
        2024$2,726 +9.9%$31,730
        2023$2,481 -0.8%$31,730 +4.4%
        2022$2,501 +0.3%$30,400
        2021$2,492 +12.9%$30,400 +14.3%
        2020$2,208 +2.1%$26,598
        2019$2,162 $26,598 +11.5%
        2018$2,162 +9.2%$23,863
        2017$1,980 +5.2%$23,863 +1.5%
        2016$1,882 $23,511 +3.2%
        2014$1,882 +2.1%$22,774
        2013$1,843 +0.5%$22,774
        2012$1,835 +0.1%$22,774
        2011$1,833 +0.9%$22,774
        2010$1,817 -5.5%$22,774
        2009$1,924 +0.5%$22,774 -6%
        2008$1,915 +2.1%$24,228
        2007$1,876 +0%$24,228 +3%
        2006$1,876 $23,522
        2005-- $23,522
        Find assessor info on the county website

        Monthly payment

        Est. payment

        Payment breakdown

        Explore the cost of this home by adjusting the details. Changes won't be saved.
        All calculations are estimates and provided by Zillow, Inc. for informational purposes only. Actual amounts may vary.
        HOA fees may include property taxes on listings classified as Co-Ops. Contact the listing agent and/or owner for fee details.
        See how much you could borrow to make a competitive offer.

        Climate risks

        Neighborhood: West Plaza

        Getting around

        90 / 100
        Very Walkable
        49 / 100
        Some Transit
        46 / 100
        Somewhat Bikeable

        Nearby schools

        GreatSchools rating
        Schools provided by the listing agent
        • Elementary: Kansas City
        • Middle: Kansas City
        • High: Kansas City

        Source: Heartland MLS as distributed by MLS GRID. This data may not be complete. We recommend contacting the local school district to confirm school assignments for this home.
        A local agent can set up tours, give advice and negotiate with sellers.
        Browse local experts