Conveniently located two blocks from 39th Street near KU Med, this quiet co-op offers something refreshingly simple: one predictable monthly payment that covers almost everything, eliminating the need to keep track of multiple bills. Inside the character-rich Van Horn historic building, this spacious two-bedroom, one-bath residence is generously sized for the era and full of the architectural details and woodwork that give older Kansas City homes their enduring appeal. Think tall ceilings, warm wood, and plenty of windows that let in the light, plus a layout that handles both comfortable daily living and entertaining. The 550 monthly maintenance fee includes your share of the building's maintenance, taxes, insurance, water, gas and trash collection. The only bills in your mailbox will be for the internet service you set up independently, and your electricity bill, everything else is covered under this fee. For buyers who want real clarity in their monthly expenses, or a true lock-and-leave lifestyle, this is hard to beat, and you won’t find many like it in Kansas City. The location puts you in the center of one of Kansas City's most walkable and established neighborhoods, with quick access to dining, shopping, work and gorgeous city parks. Whether you're a first-time buyer looking for a straightforward path into homeownership, someone ready to simplify, or anyone who values low-maintenance living, this home delivers both character and practicality.
Active
$169,500
3734 Wyoming St APT 2S, Kansas City, MO 64111
2beds
1,000sqft
SingleFamily
Built in ----
6,534 Square Feet Lot
$-- Zestimate®
$170/sqft
$550/mo HOA
What's special
Architectural details and woodworkWarm woodTall ceilingsSpacious two-bedroom one-bath residence
- 121 days
- 515
- 24
Zillow last checked:
Listing updated:
Listed by:
Nick Huscroft 330-249-3499,
Chosen Realty LLC
Source: Heartland MLS as distributed by MLS GRID,MLS#: 2618905
Facts & features
Interior
Bedrooms & bathrooms
- Bedrooms: 2
- Bathrooms: 1
- Full bathrooms: 1
Heating
- Natural Gas, Steam
Cooling
- Window Unit(s)
Features
- Basement: Interior Entry,Other,Stone/Rock,Walk-Up Access
- Number of fireplaces: 1
Interior area
- Total structure area: 1,000
- Total interior livable area: 1,000 sqft
- Finished area above ground: 1,000
- Finished area below ground: 0
Property
Parking
- Parking features: Other, Shared Driveway
- Has uncovered spaces: Yes
Lot
- Size: 6,534 Square Feet
Details
- Parcel number: 30320201900000000
Construction
Type & style
- Home type: SingleFamily
Materials
- Brick Veneer
- Roof: Other
Utilities & green energy
- Sewer: Public Sewer
- Water: Public
Community & HOA
Community
- Subdivision: Bonfils Heights
HOA
- Has HOA: Yes
- HOA fee: $550 monthly
Location
- Region: Kansas City
Financial & listing details
- Price per square foot: $170/sqft
- Annual tax amount: $1,807
- Date on market: 5/12/2026
- Listing terms: Cash
- Ownership: Private
Estimated market value
Not available
Estimated sales range
Not available
Not available
Price history
| Date | Event | Price |
|---|---|---|
| 5/12/2026 | Listed for sale | $169,500-3.1%$170/sqft |
Source:  Heartland MLS as distributed by MLS GRID #2618905 Report a problem Heartland MLS as distributed by MLS GRID #2618905 Report a problem | ||
| 4/6/2026 | Listing removed | $175,000$175/sqft |
Source: Heartland MLS as distributed by MLS GRID #2584717 Report a problem | ||
| 11/6/2025 | Listed for sale | $175,000$175/sqft |
Source: Heartland MLS as distributed by MLS GRID #2584717 Report a problem | ||
Public tax history
Tax history is unavailable.
Monthly payment
Est. payment
Payment breakdown
Explore the cost of this home by adjusting the details. Changes won't be saved.Climate risks
Neighborhood: Volker


Similar homes
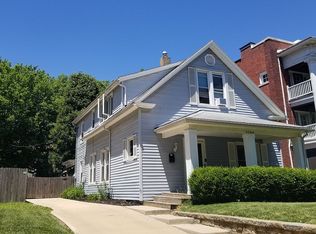
- $217,5002 bd1 ba1k sqft4316 Oak St APT 3S, Kansas City, MO 64111For Sale
 MLS ID #2627271, Laylani Gonzalez, EXP Realty LLC. Heartland MLS as distributed by MLS GRID
 - $170,0002 bd2 ba802 sqft5623 Brooklyn Ave, Kansas City, MO 64130For Sale
 MLS ID #2638792, Tiffany Sykes, Keller Williams KC North. Heartland MLS as distributed by MLS GRID
 - $185,0001 bd1 ba1k sqft1537 S 49th St, Kansas City, KS 66106For Sale
 MLS ID #2641446, Elijah Kelly, United Real Estate Kansas City. Heartland MLS as distributed by MLS GRID
 - $215,0002 bd2 ba1.2k sqft4333 Bell St, Kansas City, MO 64111For Sale
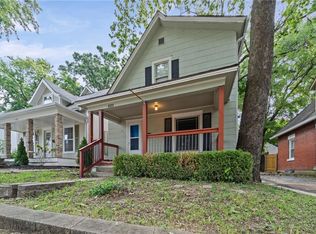 MLS ID #2635370, Rothermel Group, Keller Williams KC North. Heartland MLS as distributed by MLS GRID
