Welcome to 3740 Wyoming Street in the historic Volker Neighborhood! Volker is coveted for its central location in the heart of Kansas City, and it’s close proximity to 39th street corridor, KU Medical Center, St. Lukes Hospital, Crossroads Arts District, Downtown KC, Brookside and historic Country Club Plaza district. Convenient to grocery stores, locally owned restaurants, coffee shops and other daily creature comforts. It also offers easy access to 39th street public transportation and interstates to the airport and other major city hubs. This beautiful three-story home built in 1908 features five bedrooms and two and half bathrooms. Its impressive limestone first floor facade with architectural wood siding offers charm and turn of the century character. The main first floor public space features its original stained wood casings and impressive wood entry staircase. Oversized windows offer plenty of natural sunlight. The kitchen cabinets, island, countertops and appliances have been updated and the kitchen offers direct egress to the backyard. Currently the owners are using the third floor as their primary bedroom with a full bath and gas fireplace. This bedroom perches above the trees for a tree house feel. The second story offers remaining bedrooms and a full bath. The owners added a smartly fitted walk in California Closet and laundry to the second floor for ease of everyday living. The east facing expansive covered front porch offers sunny mornings and shaded evenings for gatherings with family and friends. The home also offers a detached two car garage and a sunny west facing privacy fenced backyard with a secondary entertaining deck for you to enjoy with family, friends and possibly pets! Recent upgrades include a newer HVAC system and backyard privacy fence installed 2023. Please don’t hesitate to contact me or your favorite broker with questions or to schedule a showing!
Sold
Price Unknown
3740 Wyoming St, Kansas City, MO 64111
5beds
2,144sqft
Single Family Residence
Built in 1908
8,276 Square Feet Lot
$417,500 Zestimate®
$--/sqft
$2,396 Estimated rent
Home value
$417,500
$392,000 - $451,000
$2,396/mo
Zestimate® history
Owner options
List your home for rent
$2,396/mo
Rent Zestimate®
Find your next renter with Zillow Rental Manager. Plus, with online applications, you can quickly screen prospective tenants – for free.
$2,396/mo
Rent Zestimate®
Refinance and save
Refinancing to a lower rate could help reduce your monthly payments and save thousands over the life of the loan.
Explore your selling options
Work with a Zillow partner agent
Leverage their expertise and Zillow's premium Showcase listings to get your home seen by more buyers.
Get startedList with your own agent
Get your home in front of millions of buyers by listing it on Zillow.
Learn how to do itSell it yourself
Take full control of how buyers see your home on Zillow by listing For Sale by Owner (FSBO).
List your homeWhat's special
Zillow last checked:
Listing updated:
Listed by:
Kevin Yates 808-280-3110,
ReeceNichols - Country Club Plaza
Bought with:
Roxy Beach
Compass Realty Group
Source: Heartland MLS as distributed by MLS GRID,MLS#: 2507915
Facts & features
Interior
Bedrooms & bathrooms
- Bedrooms: 5
- Bathrooms: 3
- Full bathrooms: 2
- 1/2 bathrooms: 1
Bedroom 1
- Features: Carpet, Ceiling Fan(s), Fireplace
- Level: Third
Bedroom 2
- Features: Ceiling Fan(s)
- Level: Second
Bedroom 3
- Level: Second
Bedroom 4
- Level: Second
Bedroom 5
- Level: Second
Bathroom 1
- Features: Shower Over Tub
- Level: Second
Bathroom 2
- Features: Shower Over Tub
- Level: Third
Dining room
- Level: First
Half bath
- Level: First
Kitchen
- Features: Kitchen Island
- Level: First
Living room
- Features: Ceiling Fan(s)
- Level: First
Heating
- Natural Gas
Cooling
- Electric
Appliances
- Included: Dishwasher, Disposal, Dryer, Refrigerator, Gas Range, Washer
- Laundry: Bedroom Level, Upper Level
Features
- Ceiling Fan(s), Custom Cabinets, Kitchen Island, Walk-In Closet(s)
- Flooring: Carpet, Wood
- Windows: Window Coverings
- Basement: Full,Interior Entry
- Number of fireplaces: 1
- Fireplace features: Gas, Gas Starter, Insert, Master Bedroom
Interior area
- Total structure area: 2,144
- Total interior livable area: 2,144 sqft
- Finished area above ground: 2,144
- Finished area below ground: 0
Property
Parking
- Total spaces: 2
- Parking features: Detached
- Garage spaces: 2
Features
- Patio & porch: Deck, Covered
- Fencing: Privacy,Wood
Lot
- Size: 8,276 Square Feet
- Features: City Lot
Details
- Additional structures: Garage(s)
- Parcel number: 30320201700000000
- Special conditions: As Is
Construction
Type & style
- Home type: SingleFamily
- Architectural style: Traditional
- Property subtype: Single Family Residence
Materials
- Stone & Frame
- Roof: Composition
Condition
- Year built: 1908
Utilities & green energy
- Sewer: Public Sewer
- Water: Public
Community & HOA
Community
- Security: Security System, Smoke Detector(s)
- Subdivision: Bonfils Heights
HOA
- Has HOA: Yes
Location
- Region: Kansas City
Financial & listing details
- Tax assessed value: $337,230
- Annual tax amount: $5,140
- Date on market: 9/2/2024
- Listing terms: Conventional
- Exclusions: Fireplace/Chimney
- Ownership: Private
Price history
| Date | Event | Price |
|---|---|---|
| 10/1/2024 | Sold | -- |
Source:  Heartland MLS as distributed by MLS GRID #2507915 Report a problem Heartland MLS as distributed by MLS GRID #2507915 Report a problem | ||
| 9/18/2024 | Pending sale | $398,500$186/sqft |
Source: Heartland MLS as distributed by MLS GRID #2507915 Report a problem | ||
| 9/8/2024 | Price change | $398,500-3.4%$186/sqft |
Source: Heartland MLS as distributed by MLS GRID #2507915 Report a problem | ||
| 8/12/2024 | Price change | $412,500-6.1%$192/sqft |
Source: Heartland MLS as distributed by MLS GRID #2493057 Report a problem | ||
| 7/29/2024 | Listed for sale | $439,500$205/sqft |
Source: Heartland MLS as distributed by MLS GRID #2493057 Report a problem | ||
Public tax history
| Year | Property taxes | Tax assessment |
|---|---|---|
| 2025 | $5,375 +3.6% | $64,074 -2.5% |
| 2024 | $5,189 +1% | $65,750 |
| 2023 | $5,140 +29% | $65,750 +35.7% |
| 2022 | $3,985 +0.3% | $48,451 |
| 2021 | $3,972 +5.7% | $48,451 +7.1% |
| 2020 | $3,756 +2.1% | $45,245 |
| 2019 | $3,678 | $45,245 +18.5% |
| 2018 | $3,678 +16.1% | $38,197 |
| 2017 | $3,169 +6.5% | $38,197 +2.6% |
| 2016 | $2,974 -8.4% | $37,240 -7.8% |
| 2014 | $3,247 +9.5% | $40,404 |
| 2013 | $2,964 +0.5% | $40,404 +13.1% |
| 2012 | $2,951 +0.1% | $35,714 |
| 2011 | $2,948 +0.8% | $35,714 |
| 2010 | $2,923 -3.5% | $35,714 |
| 2009 | $3,028 +0.5% | $35,714 -4% |
| 2008 | $3,014 -0.9% | $37,202 |
| 2007 | $3,041 +0% | $37,202 |
| 2006 | $3,041 +59.7% | $37,202 |
| 2005 | $1,904 +0.1% | $37,202 +59.4% |
| 2004 | $1,903 +13.8% | $23,345 |
| 2003 | $1,673 +0.2% | $23,345 +15% |
| 2002 | $1,668 +11.2% | $20,300 |
| 2001 | $1,500 | $20,300 |
Find assessor info on the county website
Neighborhood: Volker
Nearby homes
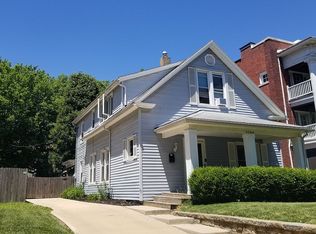
- $354,4003 bd2 ba1.7k sqft3736 Wyoming St, Kansas City, MO 64111Off Market
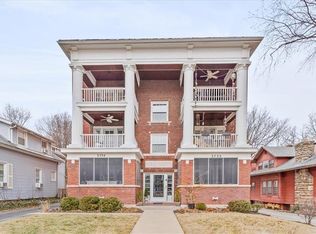
- $--2 bd1 ba1k sqft3734 Wyoming St APT 3S, Kansas City, MO 64111Sold
- $407,6003 bd1 ba2.4k sqft3746 Wyoming St, Kansas City, MO 64111Off Market
- $169,5002 bd1 ba1k sqft3734 Wyoming St APT 2S, Kansas City, MO 64111For Sale

- $205,2002 bd1 ba1k sqft3734 Wyoming St, Kansas City, MO 64111Off Market
- $481,1002 bd1 ba564 sqft3732 Wyoming St, Kansas City, MO 64111Off Market
- $--2 bd1 ba6.7k sqft3732 Wyoming St APT 3N, Kansas City, MO 64111Off Market
- $--2 bd1 ba-- sqft1610 W 38th St #2, Kansas City, MO 64111Off Market
Nearby schools
GreatSchools rating
- 3/10Primitivo Garcia Elementary SchoolGrades: PK-6Distance: 2.5 mi
- 2/10Central Middle SchoolGrades: 7-8Distance: 3.5 mi
- 1/10Central High SchoolGrades: 9-12Distance: 3.4 mi
Get a cash offer in 3 minutes
Find out how much your home could sell for in as little as 3 minutes with a no-obligation cash offer.
Estimated market value
$417,500
Get a cash offer in 3 minutes
Find out how much your home could sell for in as little as 3 minutes with a no-obligation cash offer.
Estimated market value
$417,500
- Missouri
- Jackson County
- Kansas City
- 64111
- Volker
- 3740 Wyoming St
Nearby cities
Nearby neighborhoods
Nearby zip codes
Other Kansas City Topics
