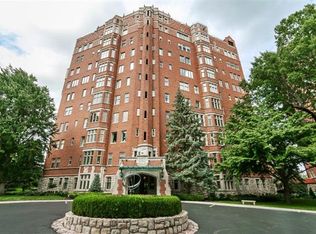
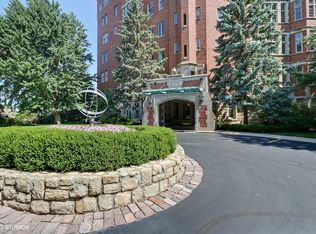
Wonderful First Floor Unit in the incomparable Walnuts
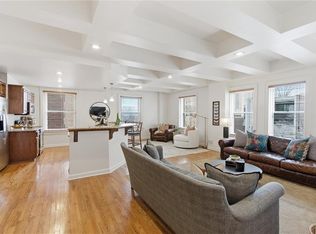
This is a very special home; the attention to detail and the the generous room sizes are sure to delight!
With Southern and Western exposures it is light and bright....... and includes a designated parking spot in the climate controlled garage.
Active
$409,000
5049 Wornall Rd APT 1, Kansas City, MO 64112
1beds
926sqft
Condominium
Built in 1929
-- sqft lot
$-- Zestimate®
$442/sqft
$1,192/mo HOA
What's special
- 2 days |
- 534 |
- 14 |
Zillow last checked:
Listing updated:
Listed by:
Dan Kelley 816-352-9838,
Realty ONE Group Metro Home Pros
Source: Heartland MLS as distributed by MLS GRID,MLS#: 2635031
Facts & features
Interior
Bedrooms & bathrooms
- Bedrooms: 1
- Bathrooms: 2
- Full bathrooms: 1
- 1/2 bathrooms: 1
Primary bedroom
- Features: Ceiling Fan(s), Walk-In Closet(s)
- Level: First
- Area: 315 Square Feet
- Dimensions: 15 x 21
Primary bathroom
- Features: Built-in Features, Ceramic Tiles, Marble, Shower Over Tub
- Level: First
- Area: 72 Square Feet
- Dimensions: 6 x 12
Half bath
- Features: Ceramic Tiles
- Level: First
- Area: 42 Square Feet
- Dimensions: 6 x 7
Kitchen
- Features: Ceramic Tiles
- Level: First
- Area: 54 Square Feet
- Dimensions: 6 x 9
Laundry
- Features: Ceramic Tiles
- Level: First
- Area: 24 Square Feet
- Dimensions: 4 x 6
Living room
- Features: Built-in Features
- Level: First
- Area: 391 Square Feet
- Dimensions: 17 x 23
Heating
- Natural Gas
Cooling
- Electric
Appliances
- Included: Cooktop, Dishwasher, Disposal, Dryer, Microwave, Refrigerator, Washer
- Laundry: Laundry Room, Main Level
Features
- Elevator, Walk-In Closet(s)
- Flooring: Wood
- Windows: Window Coverings, Thermal Windows, Wood Frames
- Basement: Stone/Rock,Walk-Out Access
- Has fireplace: No
Interior area
- Total structure area: 926
- Total interior livable area: 926 sqft
- Finished area above ground: 926
Property
Parking
- Total spaces: 1
- Parking features: Attached, Basement, Garage Door Opener, Leased, Secured
- Attached garage spaces: 1
Lot
- Size: 10 Acres
- Features: Acreage, City Lot, Corner Lot
Details
- Parcel number: 30537010100000000
Construction
Type & style
- Home type: Condo
- Architectural style: Traditional
- Property subtype: Condominium
Materials
- Brick/Mortar, Concrete
- Roof: Other
Condition
- Year built: 1929
Utilities & green energy
- Sewer: Public Sewer
- Water: Public
Community & HOA
Community
- Subdivision: The Walnuts
HOA
- Has HOA: Yes
- Amenities included: Exercise Room, Storage, Party Room
- Services included: Maintenance Structure, Gas, Maintenance Grounds, Management, Snow Removal, Trash, Water
- HOA fee: $1,192 monthly
- HOA name: The Walnuts
Location
- Region: Kansas City
Financial & listing details
- Price per square foot: $442/sqft
- Tax assessed value: $194,530
- Annual tax amount: $5,334
- Date on market: 8/14/2026
- Listing terms: Cash,Conventional
- Ownership: Private
- Road surface type: Paved
Estimated market value
Not available
Estimated sales range
Not available
Not available
Price history
| Date | Event | Price |
|---|---|---|
| 8/14/2026 | Listed for sale | $409,000+2.5%$442/sqft |
Source:  Heartland MLS as distributed by MLS GRID #2635031 Report a problem Heartland MLS as distributed by MLS GRID #2635031 Report a problem | ||
| 12/15/2021 | Sold | -- |
Source: Heartland MLS as distributed by MLS GRID #2353625 Report a problem | ||
| 11/21/2021 | Pending sale | $399,000$431/sqft |
Source: Heartland MLS as distributed by MLS GRID #2353625 Report a problem | ||
| 11/4/2021 | Listed for sale | $399,000+10.8%$431/sqft |
Source: Heartland MLS as distributed by MLS GRID #2353625 Report a problem | ||
| 4/26/2021 | Sold | -- |
Source: Heartland MLS as distributed by MLS GRID #2303933 Report a problem | ||
| 4/24/2021 | Pending sale | $360,000$389/sqft |
Source: Heartland MLS as distributed by MLS GRID #2303933 Report a problem | ||
| 3/28/2021 | Contingent | $360,000$389/sqft |
Source: Heartland MLS as distributed by MLS GRID #2303933 Report a problem | ||
| 2/4/2021 | Listed for sale | $360,000$389/sqft |
Source: Heartland MLS as distributed by MLS GRID #2303933 Report a problem | ||
| 1/12/2012 | Sold | -- |
Source: Heartland MLS as distributed by MLS GRID #1704395 Report a problem | ||
Public tax history
| Year | Property taxes | Tax assessment |
|---|---|---|
| 2024 | $2,917 +1% | $36,961 |
| 2023 | $2,890 -2.2% | $36,961 +2.9% |
| 2022 | $2,954 +0.3% | $35,910 |
| 2021 | $2,944 +12.9% | $35,910 +14.3% |
| 2020 | $2,608 +2.1% | $31,420 |
| 2019 | $2,554 | $31,420 -9.7% |
| 2018 | $2,554 -11.5% | $34,788 |
| 2017 | $2,886 +5.4% | $34,788 +1.5% |
| 2016 | $2,737 -0.6% | $34,274 |
| 2014 | $2,754 -0.3% | $34,274 |
| 2013 | $2,762 +0.5% | $34,274 |
| 2012 | $2,749 +0.1% | $34,274 |
| 2011 | $2,746 +0.9% | $34,274 |
| 2010 | $2,723 -5.5% | $34,274 |
| 2009 | $2,882 +0.5% | $34,274 -6% |
| 2008 | $2,869 -5.9% | $36,461 |
| 2007 | $3,048 +0% | $36,461 -5% |
| 2006 | $3,047 +1.5% | $38,380 |
| 2005 | $3,002 +0.1% | $38,380 |
| 2004 | $2,999 +176.1% | $38,380 -55.5% |
| 2003 | $1,086 +0.3% | $86,184 +527.4% |
| 2002 | $1,084 +11.7% | $13,737 |
| 2001 | $970 | $13,737 |
Find assessor info on the county website
Monthly payment
Est. payment
Payment breakdown
Explore the cost of this home by adjusting the details. Changes won't be saved.Climate risks
Neighborhood: South Plaza
Nearby schools
GreatSchools rating
- 8/10Hale Cook ElementaryGrades: PK-6Distance: 2.8 mi
- 2/10Central Middle SchoolGrades: 7-8Distance: 3.4 mi
- 1/10SOUTHEAST High SchoolGrades: 9-12Distance: 3.1 mi
- $749,8002 bd2 ba1.8k sqft5049 Wornall Rd UNIT 600, Kansas City, MO 64112Off Market
- $617,0002 bd3 ba1.8k sqft5049 Wornall Rd UNIT 500, Kansas City, MO 64112Off Market
- $810,3002 bd2 ba1.8k sqft5049 Wornall Rd UNIT 400, Kansas City, MO 64112Off Market
- $783,0002 bd3 ba2.1k sqft5049 Wornall Rd UNIT 300, Kansas City, MO 64112Off Market
- $800,5002 bd2 ba2.1k sqft5049 Wornall Rd UNIT 200, Kansas City, MO 64112Off Market
- $620,9002 bd3 ba1.5k sqft5049 Wornall Rd UNIT 100, Kansas City, MO 64112Off Market
- $935,0003 bd3 ba2.7k sqft5049 Wornall Rd APT 2B, Kansas City, MO 64112Off Market
- $1,138,9002 bd3 ba2.7k sqft5049 Wornall Rd APT 3B, Kansas City, MO 64112Off Market
A local agent can set up tours, give advice and negotiate with sellers.
Similar homes
- $--1 bd1 ba858 sqft803 W 48th St APT 701, Kansas City, MO 64112Auction
 Auction.com 2
 - $365,0002 bd2 ba1.2k sqft229 Ward Pkwy APT 603B, Kansas City, MO 64112For Sale
 MLS ID #2608083, Stacy Foxworthy, ReeceNichols - Leawood. Heartland MLS as distributed by MLS GRID
 - $449,9002 bd2 ba1.2k sqft4521 Wornall Rd APT 211, Kansas City, MO 64112For Sale
 MLS ID #2621248, Mary Beth Schwartz, KW KANSAS CITY METRO. Heartland MLS as distributed by MLS GRID
 - $424,9502 bd2 ba1.1k sqft4521 Wornall Rd APT 208, Kansas City, MO 64112For Sale
 MLS ID #2623626, Zach Horn, ReeceNichols - Country Club Plaza. Heartland MLS as distributed by MLS GRID
 - $475,0002 bd2 ba1.2k sqft121 W 48th St APT 202, Kansas City, MO 64112For SaleMLS ID #2612534, Dani Beyer Team, Keller Williams KC North. Heartland MLS as distributed by MLS GRID
- $339,9002 bd2 ba1.3k sqft829 W 40th St, Kansas City, MO 64111For SaleMLS ID #2636885, Mark Allen Alford Jr, KC Vintage Realty LLC. Heartland MLS as distributed by MLS GRID
- $300,0002 bd1 ba1.1k sqft310 W 49th St APT 304, Kansas City, MO 64112For SaleMLS ID #2623834, Kayla Sullins, Real Broker, LLC. Heartland MLS as distributed by MLS GRID
- $220,0002 bd1 ba959 sqft807 W 48th St APT 602, Kansas City, MO 64112For SaleMLS ID #2634466, Amy McConwell, ReeceNichols - Country Club Plaza. Heartland MLS as distributed by MLS GRID
- $279,0002 bd1 ba1k sqft221 W 48th St APT 803, Kansas City, MO 64112For SaleMLS ID #2624581, David Slawson, ReeceNichols - Country Club Plaza. Heartland MLS as distributed by MLS GRID
- $229,0001 bd1 ba900 sqft310 W 49th St APT 101, Kansas City, MO 64112For SaleMLS ID #2632209, Susan Palmer, ReeceNichols - Country Club Plaza. Heartland MLS as distributed by MLS GRID
- $595,0002 bd2 ba1.3k sqft121 W 48th St APT 808, Kansas City, MO 64112For SaleMLS ID #2623751, Marianne Damon, BHG Kansas City Homes. Heartland MLS as distributed by MLS GRID
- $475,0002 bd2 ba1.3k sqft21 W 10th St APT 15D, Kansas City, MO 64105For SaleMLS ID #2635713, Ashley Kendrick, Real Broker, LLC-MO. Heartland MLS as distributed by MLS GRID
- $450,0002 bd2 ba1.1k sqft4545 Wornall Rd APT 810, Kansas City, MO 64111For SaleMLS ID #2619887, Erin Bassi, ReeceNichols - Leawood. Heartland MLS as distributed by MLS GRID
- $265,0002 bd1 ba1k sqft4618 Warwick Blvd APT 4D, Kansas City, MO 64112For SaleMLS ID #2632866, Robin Dayton, Dayton Dynasty Realty LLC. Heartland MLS as distributed by MLS GRID
- $230,0001 bd1 ba859 sqft310 W 49th St APT 201, Kansas City, MO 64112For SaleMLS ID #2623827, Kayla Sullins, Real Broker, LLC. Heartland MLS as distributed by MLS GRID
- $340,0002 bd2 ba1k sqft4550 Warwick Blvd APT 1205, Kansas City, MO 64111For SaleMLS ID #2623246, John Erickson, Real Broker, LLC. Heartland MLS as distributed by MLS GRID
- $210,0002 bd2 ba1.1k sqft4545 Wornall Rd APT 310, Kansas City, MO 64111For SaleMLS ID #2635184, Sandy Murphy, ReeceNichols - Country Club Plaza. Heartland MLS as distributed by MLS GRID
- $215,0002 bd1 ba1k sqft311 E Emanuel Cleaver Blvd #401, Kansas City, MO 64112For SaleMLS ID #2622776, Richelle Oades, Rodricks , Oades & Co. Realty. Heartland MLS as distributed by MLS GRID
- $260,0002 bd2 ba1.1k sqft4530 Jefferson St APT 3A, Kansas City, MO 64111For SaleMLS ID #2634810, Greg Butell, ReeceNichols -The Village. Heartland MLS as distributed by MLS GRID
- $299,0002 bd2 ba1.2k sqft3001 Gillham Rd APT 102, Kansas City, MO 64108For SaleMLS ID #2632516, Shannon Kinnison, RE/MAX Premier Properties. Heartland MLS as distributed by MLS GRID
