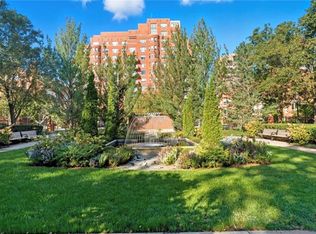
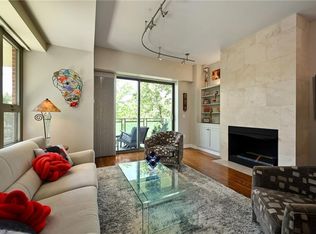
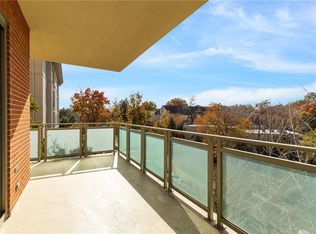
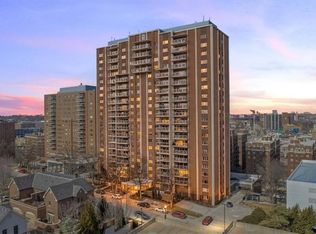
Sophisticated luxury and amenities abound in this rare 1st floor condo at Kirkwood Circle Condominium. Features include an open floor plan, upgraded kitchen and primary bathroom, spacious room sizes, large walk-in closet, in-unit laundry room, and your own private and spacious balcony overlooking the community pool! This condo is located just south of the Country Club Plaza which notably offers fabulous restaurants and premier shopping. Kirkwood amenities include 24/7 concierge, outstanding security, a beautiful outdoor pool area, fitness center, party room with catering kitchen, conference rooms, and beautifully maintained private gardens. Two assigned underground parking spaces in secured garage and a private, secured storage room in the building are included. Virtual Staging Disclosure: Some images have been digitally staged to show potential furniture and décor.
Active
Price cut: $15K (6/30)
$625,000
4950 Central St APT 102, Kansas City, MO 64112
2beds
1,385sqft
:
Get pre-qualified$5,700/mo
Condominium
Built in 2005
-- sqft lot
$-- Zestimate®
$451/sqft
$1,464/mo HOA
What's special
Beautiful outdoor pool areaIn-unit laundry roomSpacious room sizesOpen floor planBeautifully maintained private gardensLarge walk-in closetUpgraded kitchen
- 439 days |
- 143 |
- 3 |
Zillow last checked:
Listing updated:
Listed by:
Tom Hatfield 913-980-3758,
BHG Kansas City Homes
Source: Heartland MLS as distributed by MLS GRID,MLS#: 2547956
Facts & features
Interior
Bedrooms & bathrooms
- Bedrooms: 2
- Bathrooms: 2
- Full bathrooms: 2
Bedroom 1
- Features: All Carpet, Ceiling Fan(s), Walk-In Closet(s)
- Level: First
- Dimensions: 17 x 13
Bedroom 2
- Features: All Carpet
- Level: First
- Dimensions: 14 x 10
Bathroom 1
- Features: Double Vanity, Granite Counters, Sauna, Shower Only
- Level: First
- Dimensions: 12 x 8
Bathroom 2
- Features: Ceramic Tiles, Double Vanity, Shower Over Tub
- Level: First
- Dimensions: 12 x 5
Dining room
- Level: First
- Dimensions: 12 x 11
Kitchen
- Level: First
- Dimensions: 14 x 10
Laundry
- Features: Ceramic Tiles
- Level: First
- Dimensions: 6 x 6
Living room
- Level: First
- Dimensions: 20 x 15
Heating
- Electric, Zoned
Cooling
- Electric, Zoned
Appliances
- Included: Microwave, Refrigerator
- Laundry: Laundry Room
Features
- Walk-In Closet(s)
- Flooring: Carpet, Wood
- Windows: Thermal Windows
- Basement: Concrete,Garage Entrance,Interior Entry
- Has fireplace: No
Interior area
- Total structure area: 1,385
- Total interior livable area: 1,385 sqft
- Finished area above ground: 1,385
- Finished area below ground: 0
Property
Parking
- Total spaces: 2
- Parking features: Covered, Electric Vehicle Charging Station(s), Direct Access, Secured
- Garage spaces: 2
Accessibility
- Accessibility features: Customized Wheelchair Accessible
Features
- Patio & porch: Patio
- Has private pool: Yes
- Pool features: In Ground
- Fencing: Metal
Lot
- Size: 1,393 Square Feet
Details
- Parcel number: 30530182500001001
- Special conditions: As Is
Construction
Type & style
- Home type: Condo
- Architectural style: Traditional
- Property subtype: Condominium
Materials
- Brick, Concrete
- Roof: Other
Condition
- Year built: 2005
Details
- Builder name: JE Dunn
Utilities & green energy
- Sewer: Public Sewer
- Water: Public
Community & HOA
Community
- Security: Security System
- Subdivision: Kirkwood
HOA
- Has HOA: Yes
- Amenities included: Exercise Room, Storage, Party Room, Pool
- Services included: All Amenities, Maintenance Structure, Maintenance Grounds, Maintenance Free, Management, Parking, Insurance, Snow Removal, Trash, Water
- HOA fee: $1,464 monthly
- HOA name: Kirkwood Circle HOA
Location
- Region: Kansas City
Financial & listing details
- Price per square foot: $451/sqft
- Annual tax amount: $11,428
- Date on market: 5/16/2025
- Listing terms: Cash,Conventional
- Ownership: Private
Estimated market value
Not available
Estimated sales range
Not available
Not available
Price history
| Date | Event | Price |
|---|---|---|
| 6/30/2026 | Price change | $625,000-2.3%$451/sqft |
Source:  Heartland MLS as distributed by MLS GRID #2547956 Report a problem Heartland MLS as distributed by MLS GRID #2547956 Report a problem | ||
| 6/4/2026 | Price change | $640,000-3.8%$462/sqft |
Source: Heartland MLS as distributed by MLS GRID #2547956 Report a problem | ||
| 3/6/2026 | Price change | $665,000-1.5%$480/sqft |
Source: Heartland MLS as distributed by MLS GRID #2547956 Report a problem | ||
| 1/6/2026 | Price change | $675,000-3.6%$487/sqft |
Source: Heartland MLS as distributed by MLS GRID #2547956 Report a problem | ||
| 7/12/2025 | Listed for sale | $700,000$505/sqft |
Source: Heartland MLS as distributed by MLS GRID #2547956 Report a problem | ||
| 5/24/2025 | Pending sale | $700,000$505/sqft |
Source: Heartland MLS as distributed by MLS GRID #2547956 Report a problem | ||
| 5/16/2025 | Listed for sale | $700,000$505/sqft |
Source: Heartland MLS as distributed by MLS GRID #2547956 Report a problem | ||
Public tax history
Tax history is unavailable.
Monthly payment
Est. payment
Payment breakdown
Explore the cost of this home by adjusting the details. Changes won't be saved.Climate risks
Neighborhood: South Plaza
Nearby schools
GreatSchools rating
- 8/10Hale Cook ElementaryGrades: PK-6Distance: 2.9 mi
- 2/10Central Middle SchoolGrades: 7-8Distance: 3.4 mi
- 1/10SOUTHEAST High SchoolGrades: 9-12Distance: 3.2 mi
- $625,0002 bd2 ba1.3k sqft4950 Central St APT 302, Kansas City, MO 64112For Sale
- $--2 bd2 ba1.5k sqft4950 Central St APT 207, Kansas City, MO 64112Sold
- $--1 bd2 ba1.1k sqft4950 Central St APT 205, Kansas City, MO 64112Sold

- $--2 bd2 ba1.5k sqft4950 Central St APT 307, Kansas City, MO 64112Sold
- $1,250,0003 bd4 ba2.9k sqft4950 Central St APT 405, Kansas City, MO 64112For Sale
- $--2 bd2 ba2k sqft4950 Central St APT 603, Kansas City, MO 64112Sold
- $--3 bd3 ba2.7k sqft4950 Central St APT 705, Kansas City, MO 64112Sold
- $--3 bd4 ba4.5k sqft4950 Central St APT 1104, Kansas City, MO 64112Sold
- $--2 bd2 ba1.1k sqft4950 Central St APT 305, Kansas City, MO 64112Sold
A local agent can set up tours, give advice and negotiate with sellers.
Similar homes
- $625,0002 bd2 ba1.3k sqft4950 Central St APT 302, Kansas City, MO 64112For SaleMLS ID #2618223, Dustin Delaney, ReeceNichols - Country Club Plaza. Heartland MLS as distributed by MLS GRID
- $635,0002 bd2 ba1.3k sqft4950 Central St APT 306, Kansas City, MO 64112For Sale
 MLS ID #2597551, Locate Team, Compass Realty Group. Heartland MLS as distributed by MLS GRID
 - $595,0002 bd2 ba1.3k sqft121 W 48th St APT 808, Kansas City, MO 64112For Sale
 MLS ID #2623751, Marianne Damon, BHG Kansas City Homes. Heartland MLS as distributed by MLS GRID
 - $679,9002 bd2 ba1.3k sqft121 W 48th St APT 1504, Kansas City, MO 64112For Sale
 MLS ID #2596858, Hannah Murrell, KW KANSAS CITY METRO. Heartland MLS as distributed by MLS GRID
 - $575,0002 bd2 ba1.6k sqft229 Ward Pkwy APT 604B, Kansas City, MO 64112For SaleMLS ID #2605055, James LeBow, Compass Realty Group. Heartland MLS as distributed by MLS GRID
- $610,0003 bd2 ba1.5k sqft4740 Roanoke Pkwy APT 605, Kansas City, MO 64112For SaleMLS ID #2591853, Marti O Connor, LPT Realty LLC. Heartland MLS as distributed by MLS GRID
- $795,0002 bd3 ba1.6k sqft4950 Central St APT 906, Kansas City, MO 64112For SaleMLS ID #2630624, Lisa Ruben Team, ReeceNichols - Country Club Plaza. Heartland MLS as distributed by MLS GRID
- $449,9002 bd2 ba1.2k sqft4521 Wornall Rd APT 211, Kansas City, MO 64112For SaleMLS ID #2621248, Mary Beth Schwartz, KW KANSAS CITY METRO. Heartland MLS as distributed by MLS GRID
- $475,0002 bd2 ba1.2k sqft121 W 48th St APT 202, Kansas City, MO 64112For SaleMLS ID #2612534, Dani Beyer Team, Keller Williams KC North. Heartland MLS as distributed by MLS GRID
- $779,5003 bd3 ba1.7k sqft229 Ward Pkwy APT 1001B, Kansas City, MO 64112For SaleMLS ID #2623645, Miles Rost, Keller Williams Realty Partners Inc.. Heartland MLS as distributed by MLS GRID
- $425,0002 bd2 ba1.5k sqft229 Ward Pkwy APT 103B, Kansas City, MO 64112For SaleMLS ID #2614181, Jacquelyn Coates, Compass Realty Group. Heartland MLS as distributed by MLS GRID
- $424,9502 bd2 ba1.1k sqft4521 Wornall Rd APT 208, Kansas City, MO 64112For SaleMLS ID #2623626, Zach Horn, ReeceNichols - Country Club Plaza. Heartland MLS as distributed by MLS GRID
- $485,0002 bd2 ba1.3k sqft4141 Pennsylvania Ave APT 407, Kansas City, MO 64111For SaleMLS ID #2632091, Chrissy Frazier, Real Broker, LLC. Heartland MLS as distributed by MLS GRID
- $315,0002 bd2 ba1.3k sqft310 W 49th St APT 704, Kansas City, MO 64112For SaleMLS ID #2626038, Kendra Shepard, Real Broker, LLC. Heartland MLS as distributed by MLS GRID
- $365,0002 bd2 ba1.2k sqft229 Ward Pkwy APT 603B, Kansas City, MO 64112For SaleMLS ID #2608083, Stacy Foxworthy, ReeceNichols - Leawood. Heartland MLS as distributed by MLS GRID
- $925,0002 bd2 ba1.9k sqft4646 Broadway APT 3S, Kansas City, MO 64112For SaleMLS ID #2614188, Susan Creidenberg, Compass Realty Group. Heartland MLS as distributed by MLS GRID
- $395,0001 bd1 ba1.2k sqft4740 Roanoke Pkwy APT 402, Kansas City, MO 64112For SaleMLS ID #2632104, Christine Dunn, Keller Williams Realty Partners Inc.. Heartland MLS as distributed by MLS GRID
- $315,0002 bd2 ba968 sqft807 W 48th St APT 701, Kansas City, MO 64112For SaleMLS ID #2605768, Debbie Kimball, Compass Realty Group. Heartland MLS as distributed by MLS GRID
- $610,0003 bd3 ba1.7k sqft122 E 59th St, Kansas City, MO 64113For SaleMLS ID #2616832, Madison Moss (Harpst), RE/MAX Innovations. Heartland MLS as distributed by MLS GRID
- $625,0002 bd2 ba1.5k sqft7223 Mission Rd APT 104, Prairie Village, KS 66208For SaleMLS ID #2632136, Debbie Kimball, Compass Realty Group. Heartland MLS as distributed by MLS GRID
