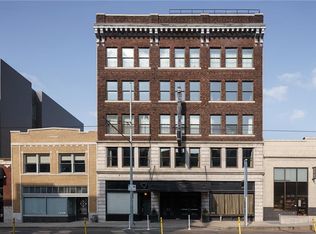
RARE opportunity to own a spacious, single-level 2,200+ sf largely furnished condo in the Crossroads' Freighthouse Flats! There is nothing else quite like this property on the market -- spacious open floor plan is designed for entertaining with large living and dining spaces, a huge kitchen with plenty of storage in the island. Concealed, built-in fridge and freezer. Tons of counter space. Bedrooms are on opposite ends of the living space. Primary bedroom includes an en suite with walk-in closet, dual vanities, and a huge shower. Second bedroom has access to a smaller, but equally well-appointed bathroom. Laundry room with ample storage. This unit boasts one of the largest balconies in the building with space for outdoor dining, a grill, and more (including amazing nighttime views including a clear sight line to the iconic Western Auto sign). Faces a low-traffic area providing unexpected privacy. Two of the best (right at the front!) reserved, secured garage spaces included. Being sold with most furniture and artwork (list in supplements). All appliances, TVs, and more stays! 50% tax abatement until 2030. Walking distance to everywhere you want to be -- Jack Stack, Lidia's, Crossroads Hotel, Lazia, Farina, Extra Virgin, The Wise Guy, Union Station, and SO MUCH MORE!
Active
$1,100,000
2120 Wyandotte St APT 16, Kansas City, MO 64108
2beds
2,226sqft
:
Get pre-qualified$7,981/mo
Condominium
Built in 1924
-- sqft lot
$1,041,600 Zestimate®
$494/sqft
$882/mo HOA
What's special
- 500 days |
- 485 |
- 11 |
Zillow last checked:
Listing updated:
Listed by:
Jo Chavez 720-775-9808,
Redfin Corporation,
Mikki Sander 480-748-9360,
Redfin Corporation
Source: Heartland MLS as distributed by MLS GRID,MLS#: 2538322
Facts & features
Interior
Bedrooms & bathrooms
- Bedrooms: 2
- Bathrooms: 2
- Full bathrooms: 2
Primary bedroom
- Level: First
Bedroom 2
- Level: First
Bathroom 1
- Features: Double Vanity, Shower Only, Walk-In Closet(s)
- Level: First
Bathroom 2
- Features: Shower Only
- Level: First
Great room
- Level: First
Kitchen
- Features: Granite Counters, Kitchen Island
- Level: First
Laundry
- Level: First
Heating
- Electric
Cooling
- Electric
Appliances
- Included: Cooktop, Dishwasher, Disposal, Dryer, Freezer, Microwave, Refrigerator, Built-In Oven, Under Cabinet Appliance(s), Washer
- Laundry: Laundry Room, Main Level
Features
- Ceiling Fan(s), Kitchen Island, Walk-In Closet(s)
- Flooring: Concrete
- Windows: Thermal Windows
- Basement: Other
- Has fireplace: No
Interior area
- Total structure area: 2,226
- Total interior livable area: 2,226 sqft
- Finished area above ground: 2,226
- Finished area below ground: 0
Property
Parking
- Total spaces: 2
- Parking features: Covered, Direct Access, Secured
- Garage spaces: 2
Features
- Patio & porch: Deck
- Exterior features: Balcony
Lot
- Size: 0 Square Feet
- Features: City Lot
Details
- Parcel number: 29520390400003001
- Special conditions: As Is
Construction
Type & style
- Home type: Condo
- Architectural style: Contemporary
- Property subtype: Condominium
Materials
- Brick
- Roof: Other
Condition
- Year built: 1924
Utilities & green energy
- Sewer: Public Sewer
- Water: Public
Community & HOA
Community
- Subdivision: Freighthouse Flats
HOA
- Has HOA: Yes
- Services included: Maintenance Structure, Management, Parking, Insurance, Roof Repair, Roof Replace, Snow Removal, Trash, Water
- HOA fee: $882 monthly
- HOA name: Hunter Residential
Location
- Region: Kansas City
Financial & listing details
- Price per square foot: $494/sqft
- Tax assessed value: $576,610
- Annual tax amount: $5,456
- Date on market: 4/1/2025
- Listing terms: Cash,Conventional
- Ownership: Private
Estimated market value
$1,041,600
$990,000 - $1.09M
$3,034/mo
Price history
| Date | Event | Price |
|---|---|---|
| 9/12/2025 | Price change | $1,100,000-0.9%$494/sqft |
Source:  Heartland MLS as distributed by MLS GRID #2538322 Report a problem Heartland MLS as distributed by MLS GRID #2538322 Report a problem | ||
| 4/1/2025 | Listed for sale | $1,110,000+122.4%$499/sqft |
Source: Heartland MLS as distributed by MLS GRID #2538322 Report a problem | ||
| 6/28/2019 | Sold | -- |
Source: Heartland MLS as distributed by MLS GRID #45001_2162870 Report a problem | ||
| 5/17/2019 | Pending sale | $499,000$224/sqft |
Source: Chartwell Realty L L C #2162870 Report a problem | ||
| 5/3/2019 | Listed for sale | $499,000+21.7%$224/sqft |
Source: Chartwell Realty L L C #2162870 Report a problem | ||
| 4/7/2015 | Sold | -- |
Source: Agent Provided Report a problem | ||
| 2/16/2015 | Pending sale | $410,000$184/sqft |
Source: Chartwell Realty LLC #1911740 Report a problem | ||
| 11/7/2014 | Listed for sale | $410,000$184/sqft |
Source: Chartwell Realty LLC #1911740 Report a problem | ||
Public tax history
| Year | Property taxes | Tax assessment |
|---|---|---|
| 2025 | $5,462 +0.1% | $109,556 -6.7% |
| 2024 | $5,456 +18.1% | $117,420 |
| 2023 | $4,618 +34.4% | $117,420 +41.7% |
| 2022 | $3,435 +0.3% | $82,840 |
| 2021 | $3,424 -3.1% | $82,840 +14.6% |
| 2020 | $3,534 +1.8% | $72,263 |
| 2019 | $3,471 | $72,263 +24.9% |
| 2018 | $3,471 +22.6% | $57,835 |
| 2017 | $2,832 +4.6% | $57,835 +1.5% |
| 2016 | $2,708 | $56,980 +5.4% |
| 2014 | $2,708 +942% | $54,074 |
| 2013 | $260 +0.4% | $54,074 -34.4% |
| 2012 | $259 +0.1% | $82,477 |
| 2011 | $259 +0.7% | $82,477 |
| 2010 | $257 +12.3% | $82,477 |
| 2009 | $229 +0.4% | $82,477 -6% |
| 2008 | $228 | $87,742 |
| 2007 | -- | $87,742 |
Find assessor info on the county website
Monthly payment
Est. payment
Payment breakdown
Explore the cost of this home by adjusting the details. Changes won't be saved.Climate risks
Neighborhood: Crossroads
Nearby schools
GreatSchools rating
- 3/10Primitivo Garcia Elementary SchoolGrades: PK-6Distance: 0.7 mi
- 2/10Northeast Middle SchoolGrades: 7-8Distance: 3.6 mi
- 2/10Northeast High SchoolGrades: 9-12Distance: 3.6 mi
Schools provided by the listing agent
- Elementary: Primitivo Garcia
- Middle: Northeast
- High: Northeast
Source: Heartland MLS as distributed by MLS GRID. This data may not be complete. We recommend contacting the local school district to confirm school assignments for this home.
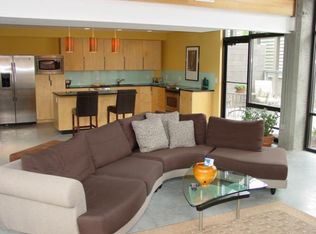
- $598,7002 bd2 ba1.9k sqft2120 Wyandotte 5 St, Kansas City, MO 64108Off Market
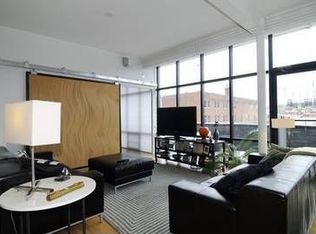
- $321,9002 bd2 ba-- sqft2120 Wyandotte No 21 St, Kansas City, MO 64108Off Market
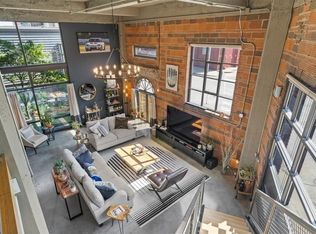
- $--2 bd2 ba1.9k sqft2120 Wyandotte St APT 5, Kansas City, MO 64108Sold
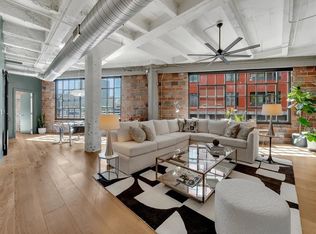
- $--1 bd1 ba1.2k sqft2120 Wyandotte St APT 13, Kansas City, MO 64108Sold
- $483,5002 bd2 ba1.5k sqft2120 Wyandotte St APT 17, Kansas City, MO 64108Off Market
- $345,9001 bd2 ba1.1k sqft2120 Wyandotte St APT 10, Kansas City, MO 64108Off Market
- $321,0001 bd2 ba1.3k sqft2120 Wyandotte St APT 11, Kansas City, MO 64108Off Market
- $388,6001 bd1 ba1.1k sqft2120 Wyandotte St APT 12, Kansas City, MO 64108Off Market
A local agent can set up tours, give advice and negotiate with sellers.
A local lender can help you make sure your offer is ready when you are.
Similar homes
- $875,0002 bd2 ba2.3k sqft1904 Main St APT 3S, Kansas City, MO 64108For Sale
 MLS ID #2622260, Sandy Murphy, ReeceNichols - Country Club Plaza. Heartland MLS as distributed by MLS GRID
 - $1,095,0003 bd3 ba3.2k sqft700 W 31st St Suite 1804, Kansas City, MO 64108For Sale
 MLS ID #2623134, Brooke Miller, ReeceNichols - Country Club Plaza. Heartland MLS as distributed by MLS GRID
 - $989,0002 bd3 ba1.9k sqft700 W 31st St Suite 702, Kansas City, MO 64108For Sale
 MLS ID #2629157, Brooke Miller, ReeceNichols - Country Club Plaza. Heartland MLS as distributed by MLS GRID
 - $899,0002 bd2 ba1.9k sqft4646 Broadway APT 3S, Kansas City, MO 64112For Sale
 MLS ID #2636730, Susan Creidenberg, Compass Realty Group. Heartland MLS as distributed by MLS GRID
 - $1,100,0003 bd4 ba2.5k sqft4950 Central St APT 805, Kansas City, MO 64112For SaleMLS ID #2631997, Locate Team, Compass Realty Group. Heartland MLS as distributed by MLS GRID
- $1,175,0003 bd4 ba2.2k sqft521 E 19th St, Kansas City, MO 64108For SaleMLS ID #2604257, Andrew Bash, Sage Sotheby's International Realty. Heartland MLS as distributed by MLS GRID
- $1,199,0002 bd2 ba2.8k sqft210 W 5th St APT 211, Kansas City, MO 64105For SaleMLS ID #2619291, Twyla Rist, Compass Realty Group. Heartland MLS as distributed by MLS GRID
- $939,0003 bd4 ba2.2k sqft533 E 19th St, Kansas City, MO 64108For SaleMLS ID #2604258, Andrew Bash, Sage Sotheby's International Realty. Heartland MLS as distributed by MLS GRID
- $799,0003 bd4 ba2k sqft541 E 19th St, Kansas City, MO 64108For SaleMLS ID #2604254, Andrew Bash, Sage Sotheby's International Realty. Heartland MLS as distributed by MLS GRID
- $574,9003 bd3 ba2.6k sqft1605 Summit St, Kansas City, MO 64108For SaleMLS ID #2612102, Crystal Bade, Boveri Realty Group L L C. Heartland MLS as distributed by MLS GRID
- $809,0003 bd3 ba2.2k sqft700 E 8th St #Penthouse 6, Kansas City, MO 64106For SaleMLS ID #2625884, Omar Herrera, Platinum Realty LLC. Heartland MLS as distributed by MLS GRID
- $585,0003 bd3 ba2.1k sqft1643 Jefferson St, Kansas City, MO 64108For SaleMLS ID #2621555, Glenda Seeger, ReeceNichols-KCN. Heartland MLS as distributed by MLS GRID
- $749,0003 bd4 ba2.1k sqft514 Oak St, Kansas City, MO 64106For SaleMLS ID #2628316, Kristin Malfer, Compass Realty Group. Heartland MLS as distributed by MLS GRID
- $995,0003 bd3 ba2k sqft4950 Central St APT 702, Kansas City, MO 64112For SaleMLS ID #2609383, Locate Team, Compass Realty Group. Heartland MLS as distributed by MLS GRID
- $699,0004 bd4 ba2.4k sqft2445 Tracy Ave, Kansas City, MO 64108For SaleMLS ID #2627591, Betsy O Brien, Compass Realty Group. Heartland MLS as distributed by MLS GRID
- $1,250,0003 bd4 ba2.9k sqft4950 Central St APT 405, Kansas City, MO 64112For SaleMLS ID #2603662, Andrew Bash, Sage Sotheby's International Realty. Heartland MLS as distributed by MLS GRID
- $1,100,0004 bd4 ba3k sqft2207 W 48th St, Westwood, KS 66205For SaleMLS ID #2627660, Taylor Made Team, KW KANSAS CITY METRO. Heartland MLS as distributed by MLS GRID
- $700,0003 bd3 ba2.6k sqft949 W 33rd Ter, Kansas City, MO 64111For SaleMLS ID #2632853, Aly Plunkett, ReeceNichols -Johnson County W. Heartland MLS as distributed by MLS GRID
- $779,5003 bd3 ba1.7k sqft229 Ward Pkwy APT 1001B, Kansas City, MO 64112For SaleMLS ID #2623645, Miles Rost, Keller Williams Realty Partners Inc.. Heartland MLS as distributed by MLS GRID
- $1,075,0004 bd4 ba3.1k sqft4721 Liberty St, Kansas City, MO 64112For SaleMLS ID #2620863, Dallas Miller, EXP Realty LLC. Heartland MLS as distributed by MLS GRID
