~ Sophisticated Urban Loft in the Heart of the Crossroads Arts District ~
Experience elevated loft living in this impeccably remodeled condo located at Freighthouse Flats, the former historic Westinghouse warehouse. Right in the heart of the sought after Crossroads District, just steps away from the Streetcar, great restaurants, Power & Light, River Market, and now, a streetcar ride to The Plaza!
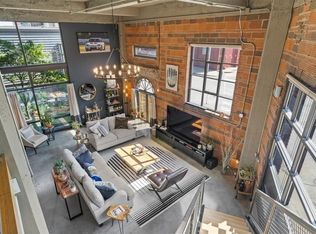
REIMAGINED from the studs up, this striking home blends timeless industrial character with the finest modern luxuries. An expansive wall of southwest-facing industrial windows bathes the open floor plan in natural light, complemented by remote motorized shades for effortless ambiance control. The newly installed hardwood flooring, complete with soundproofing, grounds the space in warmth and style.
The custom kitchen is a true showpiece, anchored by an oversized island; outfitted with state-of-the-art Bosch smart appliances; paneled refrigerator & dishwasher, 36' induction range, & JennAir drawer microwave. An under-counter beverage and wine fridge will make entertaining a breeze!
The remodeled bathroom pays homage to the building’s 1920s heritage with elegant period-inspired details, bringing together past and present. The LG washtower in the beautifully designed laundry space adds convenience and modern efficiency.
Additional highlights:Hermann Miller lighting in the dining area, exposed brick walls, room-darkening shades in the bedroom, two dedicated parking spaces in the secure garage. Unique to this loft are discreet, custom storage solutions hidden behind decorative 3D-cut panels, providing an elegant answer to storage challenges often found in city living. Enjoy peace of mind with a well-maintained, secure building, low HOA dues, and a condo association with strong financial reserves.
This great home offers historic charm, modern innovation, and urban sophistication—steps away from the vibrant culture, dining, and arts scene of the Crossroads.
Sold
Price Unknown
2120 Wyandotte St APT 13, Kansas City, MO 64108
1beds
1,200sqft
Condominium
Built in 1924
-- sqft lot
$646,100 Zestimate®
$--/sqft
$1,919 Estimated rent
Home value
$646,100
$575,000 - $724,000
$1,919/mo
Zestimate® history
Owner options
List your home for rent
$1,919/mo
Rent Zestimate®
Find your next renter with Zillow Rental Manager. Plus, with online applications, you can quickly screen prospective tenants – for free.
$1,919/mo
Rent Zestimate®
Refinance and save
$493/mo
Est. payment
Refinancing to a lower rate could help reduce your monthly payments and save thousands over the life of the loan.
$493/mo
Est. payment
Explore your selling options
Work with a Zillow partner agent
Leverage their expertise and Zillow's premium Showcase listings to get your home seen by more buyers.
Get startedList with your own agent
Get your home in front of millions of buyers by listing it on Zillow.
Learn how to do itSell it yourself
Take full control of how buyers see your home on Zillow by listing For Sale by Owner (FSBO).
List your homeWhat's special
State-of-the-art bosch smart appliancesCustom storage solutionsNewly installed hardwood flooringCustom kitchenExposed brick wallsRoom-darkening shadesHermann miller lighting
Zillow last checked:
Listing updated:
Listed by:
Christie Cady 785-341-3235,
Seek Real Estate
Bought with:
Steve Wright, 2024044671
Redfin Corporation
Source: Heartland MLS as distributed by MLS GRID,MLS#: 2546604
Facts & features
Interior
Bedrooms & bathrooms
- Bedrooms: 1
- Bathrooms: 1
- Full bathrooms: 1
Primary bedroom
- Dimensions: 21 x 18
Primary bathroom
- Dimensions: 12 x 7
Dining room
- Dimensions: 16 x 14
Laundry
- Dimensions: 9 x 6
Living room
- Dimensions: 20 x 24
Heating
- Electric, Forced Air
Cooling
- Electric
Appliances
- Included: Dishwasher, Disposal, Dryer, Exhaust Fan, Microwave, Refrigerator, Built-In Electric Oven, Stainless Steel Appliance(s), Washer
- Laundry: Laundry Room, Main Level
Features
- Flooring: Tile, Wood
- Basement: Slab
- Has fireplace: No
Interior area
- Total structure area: 1,200
- Total interior livable area: 1,200 sqft
- Finished area above ground: 1,200
- Finished area below ground: 0
Property
Parking
- Total spaces: 2
- Parking features: Covered, Detached, Off Street, Secured
- Garage spaces: 2
Lot
- Size: 1,124 Square Feet
Details
- Parcel number: 29520390400002005
Construction
Type & style
- Home type: Condo
- Architectural style: Contemporary
- Property subtype: Condominium
Materials
- Brick
- Roof: Composition
Condition
- Year built: 1924
Utilities & green energy
- Sewer: Public Sewer
- Water: Public
Community & HOA
Community
- Security: Fire Alarm, Gated Community, Smoke Detector(s)
- Subdivision: Freighthouse Flats
HOA
- Has HOA: Yes
- Services included: Maintenance Structure, Curbside Recycle, Management, Parking, Insurance, Roof Repair, Roof Replace, Trash, Water
- HOA fee: $493 monthly
- HOA name: Freighthouse Flats
Location
- Region: Kansas City
Financial & listing details
- Tax assessed value: $327,750
- Annual tax amount: $2,516
- Date on market: 5/2/2025
- Listing terms: Cash,Conventional,FHA,VA Loan
- Ownership: Private
Price history
| Date | Event | Price |
|---|---|---|
| 6/17/2025 | Sold | -- |
Source:  Heartland MLS as distributed by MLS GRID #2546604 Report a problem Heartland MLS as distributed by MLS GRID #2546604 Report a problem | ||
| 5/15/2025 | Pending sale | $685,000$571/sqft |
Source: Heartland MLS as distributed by MLS GRID #2546604 Report a problem | ||
| 5/15/2025 | Contingent | $685,000$571/sqft |
Source: Heartland MLS as distributed by MLS GRID #2546604 Report a problem | ||
| 5/2/2025 | Listed for sale | $685,000+92.4%$571/sqft |
Source: Heartland MLS as distributed by MLS GRID #2546604 Report a problem | ||
| 7/15/2022 | Listing removed | -- |
Source: Owner Report a problem | ||
| 6/18/2022 | Listed for sale | $356,000$297/sqft |
Source: Owner Report a problem | ||
Public tax history
| Year | Property taxes | Tax assessment |
|---|---|---|
| 2025 | $4,248 +68.8% | $62,273 +15% |
| 2024 | $2,516 +17.3% | $54,150 |
| 2023 | $2,145 +3.3% | $54,150 +8.8% |
| 2022 | $2,076 +0.3% | $49,780 |
| 2021 | $2,069 -11.4% | $49,780 +4.7% |
| 2020 | $2,334 +1.8% | $47,535 |
| 2019 | $2,293 | $47,535 +23.2% |
| 2018 | $2,293 +20.8% | $38,570 |
| 2017 | $1,898 +4.6% | $38,570 +1.5% |
| 2016 | $1,815 | $38,000 +9.5% |
| 2014 | $1,815 +1055.8% | $34,694 |
| 2013 | $157 +0.4% | $34,694 -28% |
| 2012 | $156 +0.1% | $48,186 |
| 2011 | $156 +0.7% | $48,186 |
| 2010 | $155 +21.7% | $48,186 |
| 2009 | $128 +0.4% | $48,186 -6% |
| 2008 | $127 | $51,262 |
| 2007 | -- | $51,262 |
Find assessor info on the county website
Neighborhood: Crossroads
Nearby homes
- $--2 bd2 ba1.9k sqft2120 Wyandotte St APT 5, Kansas City, MO 64108Sold
- $1,100,0002 bd2 ba2.2k sqft2120 Wyandotte St APT 16, Kansas City, MO 64108For Sale

- $572,6002 bd2 ba1.9k sqft2120 Wyandotte 5 St, Kansas City, MO 64108Off Market
- $265,9002 bd2 ba-- sqft2120 Wyandotte No 21 St, Kansas City, MO 64108Off Market
- $483,5002 bd2 ba1.5k sqft2120 Wyandotte St APT 17, Kansas City, MO 64108Off Market
- $345,9001 bd2 ba1.1k sqft2120 Wyandotte St APT 10, Kansas City, MO 64108Off Market
- $321,0001 bd2 ba1.3k sqft2120 Wyandotte St APT 11, Kansas City, MO 64108Off Market
- $388,6001 bd1 ba1.1k sqft2120 Wyandotte St APT 12, Kansas City, MO 64108Off Market
Nearby schools
GreatSchools rating
- 3/10Primitivo Garcia Elementary SchoolGrades: PK-6Distance: 0.7 mi
- 2/10Northeast Middle SchoolGrades: 7-8Distance: 3.6 mi
- 2/10Northeast High SchoolGrades: 9-12Distance: 3.6 mi
Get a cash offer in 3 minutes
Find out how much your home could sell for in as little as 3 minutes with a no-obligation cash offer.
Estimated market value
$646,100
Get a cash offer in 3 minutes
Find out how much your home could sell for in as little as 3 minutes with a no-obligation cash offer.
Estimated market value
$646,100
- Missouri
- Jackson County
- Kansas City
- 64108
- Crossroads
- 2120 Wyandotte St Apartment 13
Nearby cities
Nearby neighborhoods
Nearby zip codes
Other Kansas City Topics
