Located in the city’s Westside neighborhood, one of Kansas City’s most historic, artistic and character-rich communities, this stunning residence is Modern Done Right! From the moment you step inside, the home reveals itself as something truly special—intentional, elevated, artfully curated, and effortlessly sophisticated, with a warm, inviting aesthetic that balances contemporary style with everyday comfort. With unsurpassed access to the vibrant culture, dining and energy of the urban core, this home is nestled into a quiet cul-de-sac, tucked away and private. At home among the neighborhood’s eclectic mixture of historic and modern homes and within walking distance of restaurants and cafes, this home rests high on a bluff with sweeping views to the west, complete with breathtaking sunset views through the soaring 20-foot windows. Completely renovated to the highest standards, the sophisticated interior finishes were designed by Lisa Schmitz of Lisa Schmitz Interior Design and featured in a Kansas City Spaces Magazine cover story (June/July 2016). Every element reflects impeccable craftsmanship, intentional design, and an uncompromising attention to detail. This is a rare opportunity to own a truly exceptional home that captures the very best of sophisticated urban living!
Active
Price cut: $205K (6/23)
$1,995,000
1510 Jarboe St, Kansas City, MO 64108
2beds
5,268sqft
:
Get pre-qualified$12,740/mo
Single Family Residence
Built in 2005
0.25 Acres Lot
$-- Zestimate®
$379/sqft
$-- HOA
What's special
- 77 days |
- 926 |
- 51 |
Zillow last checked:
Listing updated:
Listed by:
Susan Jones 913-707-4977,
ReeceNichols -The Village
Source: Heartland MLS as distributed by MLS GRID,MLS#: 2622548
Facts & features
Interior
Bedrooms & bathrooms
- Bedrooms: 2
- Bathrooms: 3
- Full bathrooms: 2
- 1/2 bathrooms: 1
Bedroom 1
- Level: Second
Bedroom 2
- Level: First
Heating
- Forced Air, Zoned
Cooling
- Electric, Zoned
Appliances
- Included: Cooktop, Dishwasher, Disposal, Double Oven, Exhaust Fan, Microwave, Refrigerator, Stainless Steel Appliance(s), Under Cabinet Appliance(s)
- Laundry: Bedroom Level
Features
- Custom Cabinets, Kitchen Island, Pantry, Stained Cabinets, Walk-In Closet(s)
- Flooring: Carpet, Concrete, Tile, Wood
- Basement: Concrete,Finished
- Number of fireplaces: 2
- Fireplace features: Gas, Gas Starter, See Through, Library
Interior area
- Total structure area: 5,268
- Total interior livable area: 5,268 sqft
- Finished area above ground: 4,780
- Finished area below ground: 488
Video & virtual tour
Property
Parking
- Total spaces: 2
- Parking features: Attached, Garage Faces Front, Shared Driveway
- Attached garage spaces: 2
- Has uncovered spaces: Yes
Features
- Exterior features: Balcony
- Fencing: Metal
Lot
- Size: 0.25 Acres
- Dimensions: 80 x 137
- Features: City Lot, Cul-De-Sac, Level
Details
- Parcel number: 29340226600000000
Construction
Type & style
- Home type: SingleFamily
- Architectural style: Contemporary
- Property subtype: Single Family Residence
Materials
- Stone Trim, Stucco & Frame
- Roof: Tar/Gravel
Condition
- Year built: 2005
Utilities & green energy
- Sewer: Public Sewer
- Water: Public
Green energy
- Energy generation: Solar
Community & HOA
Community
- Security: Security System, Smoke Detector(s)
- Subdivision: Payne's Add
HOA
- Has HOA: No
Location
- Region: Kansas City
Financial & listing details
- Price per square foot: $379/sqft
- Tax assessed value: $1,330,430
- Annual tax amount: $21,204
- Date on market: 5/28/2026
- Listing terms: Cash,Conventional
- Exclusions: Chimneys, Gas Logs
- Ownership: Estate/Trust
- Road surface type: Paved
Estimated market value
Not available
Estimated sales range
Not available
Not available
Price history
| Date | Event | Price |
|---|---|---|
| 6/23/2026 | Price change | $1,995,000-9.3%$379/sqft |
Source:  Heartland MLS as distributed by MLS GRID #2622548 Report a problem Heartland MLS as distributed by MLS GRID #2622548 Report a problem | ||
| 5/28/2026 | Listed for sale | $2,200,000$418/sqft |
Source: Heartland MLS as distributed by MLS GRID #2622548 Report a problem | ||
| 5/20/2013 | Sold | -- |
Source: Heartland MLS as distributed by MLS GRID #1822560 Report a problem | ||
Public tax history
| Year | Property taxes | Tax assessment |
|---|---|---|
| 2025 | $21,204 -2.4% | $252,781 -8.2% |
| 2024 | $21,728 +1% | $275,308 |
| 2023 | $21,523 +36.9% | $275,308 +44% |
| 2022 | $15,723 +0.3% | $191,141 |
| 2021 | $15,669 +13% | $191,141 +14.5% |
| 2020 | $13,863 +2.1% | $166,997 |
| 2019 | $13,575 | $166,997 +15% |
| 2018 | $13,575 +12.7% | $145,188 |
| 2017 | $12,044 +130% | $145,188 +2.6% |
| 2016 | $5,236 -38.9% | $141,550 +56.5% |
| 2014 | $8,568 +8707.3% | $90,439 +7833.2% |
| 2004 | $97 -0.6% | $1,140 |
| 2003 | $98 | $1,140 |
| 2002 | -- | $1,140 |
Find assessor info on the county website
Monthly payment
Est. payment
Payment breakdown
Explore the cost of this home by adjusting the details. Changes won't be saved.Climate risks
Neighborhood: Westside North
Nearby schools
GreatSchools rating
- 3/10Primitivo Garcia Elementary SchoolGrades: PK-6Distance: 0.1 mi
- 2/10Northeast Middle SchoolGrades: 7-8Distance: 3.9 mi
- 2/10Northeast High SchoolGrades: 9-12Distance: 3.9 mi
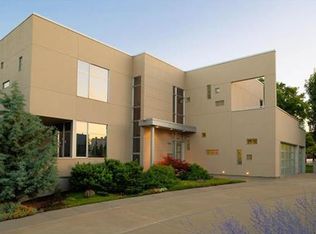
- $1,500,0002 bd3 ba3.7k sqft1520 Jarboe St, Kansas City, MO 64108For Sale

- $1,559,2004 bd4 ba3.7k sqft1500 Jarboe St, Kansas City, MO 64108Off Market
- $859,0003 bd2 ba2.4k sqft1507 Belleview Ave, Kansas City, MO 64108Off Market

- $833,7003 bd2 ba3.2k sqft1501 Belleview Ave, Kansas City, MO 64108Off Market
- $598,9002 bd2 ba1.9k sqft1539 Belleview Ave, Kansas City, MO 64108Off Market
- $29,090-- bd-- ba-- sqft1430 Madison Ave, Kansas City, MO 64108Off Market
- $39,670-- bd-- ba-- sqft1432 Madison Ave, Kansas City, MO 64108Off Market
- $2,6403 bd2 ba1.1k sqft1538 Madison Ave, Kansas City, MO 64108Off Market
A local agent can set up tours, give advice and negotiate with sellers.
A local lender can help you make sure your offer is ready when you are.
Similar homes
- $1,500,0002 bd3 ba3.7k sqft1520 Jarboe St, Kansas City, MO 64108For SaleMLS ID #2628754, Nancy Bounds, Compass Realty Group. Heartland MLS as distributed by MLS GRID
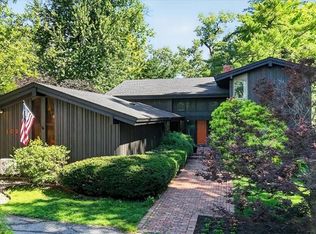
- $2,000,0004 bd4 ba3.9k sqft1024 Huntington Rd, Kansas City, MO 64113For Sale
 MLS ID #2625993, Sherry Westhues, RE/MAX Elite, REALTORS. Heartland MLS as distributed by MLS GRID
 - $1,899,0004 bd4 ba6k sqft1600 Locust St, Kansas City, MO 64108For Sale
 MLS ID #2582887, Michelle Van Trump, Van Trump Realty LLC. Heartland MLS as distributed by MLS GRID
 - $1,899,9505 bd8 ba6.8k sqft5226 Mercier St, Kansas City, MO 64112For Sale
 MLS ID #2619484, Heather Lyn Bortnick, ReeceNichols - Country Club Plaza. Heartland MLS as distributed by MLS GRID
 - $2,099,0004 bd4 ba4.9k sqft4963 Ward Pkwy, Kansas City, MO 64112For SaleMLS ID #2609594, Brooke Miller, ReeceNichols - Country Club Plaza. Heartland MLS as distributed by MLS GRID
- $1,750,0004 bd5 ba4k sqft840 Rockwell Ln, Kansas City, MO 64112For SaleMLS ID #2630057, Jim Gamble, KW KANSAS CITY METRO. Heartland MLS as distributed by MLS GRID
- $1,399,9005 bd5 ba7.6k sqft401 E 36th St, Kansas City, MO 64109For SaleMLS ID #2634322, LaToya White, Realty ONE Group Esteem. Heartland MLS as distributed by MLS GRID
- $1,515,0005 bd5 ba4k sqft2907 W 72nd Ter, Prairie Village, KS 66208New ConstructionMLS ID #2636048, Lauren Engle, Platinum Realty LLC. Heartland MLS as distributed by MLS GRID
- $2,100,0005 bd6 ba5.1k sqft8612 Westridge Ct, Parkville, MO 64152New ConstructionMLS ID #2624519, Janet Agron, ReeceNichols-KCN. Heartland MLS as distributed by MLS GRID
- $2,098,5004 bd5 ba6.1k sqft3805 W 123rd St, Leawood, KS 66209For SaleMLS ID #2628028, Bryan Huff, Keller Williams Realty Partners Inc.. Heartland MLS as distributed by MLS GRID
- $1,750,0005 bd5 ba4.9k sqft5331 Falmouth Rd, Fairway, KS 66205For SaleMLS ID #2630628, Taylor Made Team, KW KANSAS CITY METRO. Heartland MLS as distributed by MLS GRID
- $1,975,0004 bd5 ba7.4k sqft6517 Ridge Rd, Parkville, MO 64152For SaleMLS ID #2627882, Candi Sweeney, ReeceNichols-KCN. Heartland MLS as distributed by MLS GRID
- $1,100,0004 bd4 ba6.1k sqft3820 Wyoming St, Kansas City, MO 64111For SaleMLS ID #2634117, Sandy Murphy, ReeceNichols - Country Club Plaza. Heartland MLS as distributed by MLS GRID
- $1,800,0003 bd4 ba4k sqft5973 Ogg Rd, Shawnee, KS 66218For SaleMLS ID #2625497, Jonathan Cutler, Ensign Executive Group, LLC. Heartland MLS as distributed by MLS GRID
- $2,150,0005 bd7 ba7.5k sqft11125 Brookwood St, Leawood, KS 66211For SaleMLS ID #2625284, Blake Nelson Team, KW KANSAS CITY METRO. Heartland MLS as distributed by MLS GRID
- $2,250,0005 bd7 ba5.2k sqft7975 NW Breckenridge Dr, Parkville, MO 64152For SaleMLS ID #2621654, ReeseMontgomery Team, Aristocrat Realty. Heartland MLS as distributed by MLS GRID
- $1,095,0003 bd3 ba3.2k sqft700 W 31st St Suite 1804, Kansas City, MO 64108For SaleMLS ID #2623134, Brooke Miller, ReeceNichols - Country Club Plaza. Heartland MLS as distributed by MLS GRID
- $1,585,0004 bd5 ba3.3k sqft2131 NW Palisades Dr, Riverside, MO 64150For SaleMLS ID #2628875, Madison Moss (Harpst), RE/MAX Innovations. Heartland MLS as distributed by MLS GRID
- $1,875,0004 bd6 ba4.4k sqft8625 Westridge Ct, Parkville, MO 64152New ConstructionMLS ID #2591248, Janet Agron, ReeceNichols-KCN. Heartland MLS as distributed by MLS GRID
- $1,199,0002 bd2 ba2.8k sqft210 W 5th St APT 211, Kansas City, MO 64105For SaleMLS ID #2619291, Twyla Rist, Compass Realty Group. Heartland MLS as distributed by MLS GRID
