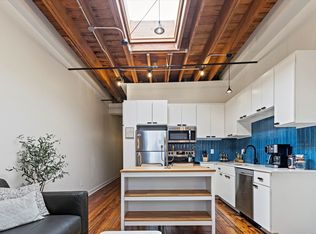
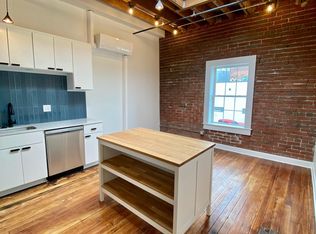
The ultimate LIVE/WORK space! 2-Story brick building with large deck, 1 car garage, 4 parking spaces total, 3 Blocks/5 min walk to T-Mobile Center, Zoned M1-5, Crossroads PIEA.
Active
$1,899,000
1600 Locust St, Kansas City, MO 64108
4beds
6,020sqft
Condominium
Built in 1885
-- sqft lot
$-- Zestimate®
$315/sqft
$-- HOA
What's special
Large deck
- 332 days
- 779
- 44
Zillow last checked:
Listing updated:
Listed by:
Michelle Van Trump 816-213-1350,
Van Trump Realty LLC
Source: Heartland MLS as distributed by MLS GRID,MLS#: 2582887
Facts & features
Interior
Bedrooms & bathrooms
- Bedrooms: 4
- Bathrooms: 4
- Full bathrooms: 4
Primary bedroom
- Features: Ceiling Fan(s), Walk-In Closet(s)
- Level: Second
- Area: 425 Square Feet
- Dimensions: 25 x 17
Bedroom 2
- Level: Second
- Area: 119 Square Feet
- Dimensions: 17 x 7
Bedroom 3
- Level: Second
- Area: 200 Square Feet
- Dimensions: 20 x 10
Bedroom 4
- Level: First
Primary bathroom
- Features: Double Vanity, Separate Shower And Tub
- Level: Second
Bathroom 1
- Features: Shower Over Tub
- Level: Second
Bathroom 3
- Features: Shower Only
- Level: Third
Bathroom 4
- Features: Shower Over Tub
- Level: First
Dining room
- Level: Second
Kitchen
- Features: Kitchen Island
- Level: Second
Living room
- Features: Ceiling Fan(s)
- Level: Second
Office
- Level: Second
Other
- Features: All Carpet
- Level: Third
Heating
- Natural Gas
Cooling
- Electric
Appliances
- Included: Dishwasher, Disposal, Double Oven, Freezer, Microwave, Refrigerator, Gas Range, Stainless Steel Appliance(s)
- Laundry: Main Level, Upper Level
Features
- Custom Cabinets, Kitchen Island, Walk-In Closet(s)
- Flooring: Concrete, Wood
- Basement: Slab
- Has fireplace: No
Interior area
- Total structure area: 6,020
- Total interior livable area: 6,020 sqft
- Finished area above ground: 6,020
- Finished area below ground: 0
Property
Parking
- Total spaces: 1
- Parking features: Attached, Carport, Garage Faces Rear, Off Street
- Garage spaces: 1
- Has carport: Yes
Features
- Patio & porch: Deck
Lot
- Size: 3,423 Square Feet
- Features: City Lot, Corner Lot
Details
- Parcel number: 29240330100000000
Construction
Type & style
- Home type: Condo
- Architectural style: Other
- Property subtype: Condominium
Materials
- Brick, Brick/Mortar
- Roof: Other
Condition
- Year built: 1885
Utilities & green energy
- Sewer: Public Sewer
- Water: Public
Community & HOA
Community
- Subdivision: Mc Gees
HOA
- Has HOA: No
Location
- Region: Kansas City
Financial & listing details
- Price per square foot: $315/sqft
- Tax assessed value: $1,102,500
- Annual tax amount: $4,189
- Date on market: 11/4/2025
- Listing terms: Cash,Conventional
- Ownership: Private
Estimated market value
Not available
Estimated sales range
Not available
Not available
Price history
| Date | Event | Price |
|---|---|---|
| 11/4/2025 | Listed for sale | $1,899,000+123.4%$315/sqft |
Source:  Heartland MLS as distributed by MLS GRID #2582887 Report a problem Heartland MLS as distributed by MLS GRID #2582887 Report a problem | ||
| 4/23/2020 | Sold | -- |
Source: Heartland MLS as distributed by MLS GRID #45001_2209342 Report a problem | ||
| 3/1/2020 | Pending sale | $850,000$141/sqft |
Source: Keller Williams Key Partners #2209342 Report a problem | ||
| 2/29/2020 | Listed for sale | $850,000-14.6%$141/sqft |
Source: Keller Williams Key Partners #2209342 Report a problem | ||
| 1/1/2020 | Listing removed | $995,000$165/sqft |
Source: Brookside Real Estate Co. #2168394 Report a problem | ||
| 7/12/2019 | Price change | $995,000-9.5%$165/sqft |
Source: Brookside Real Estate Co. #2168394 Report a problem | ||
| 5/29/2019 | Listed for sale | $1,100,000+10.6%$183/sqft |
Source: Brookside Real Estate Co. #2168394 Report a problem | ||
| 8/1/2018 | Listing removed | $995,000$165/sqft |
Source: Brookside Real Estate Co. #2098011 Report a problem | ||
| 4/4/2018 | Listed for sale | $995,000+67.2%$165/sqft |
Source: Brookside Real Estate Co. #2098011 Report a problem | ||
| 10/2/2013 | Listing removed | $595,000$99/sqft |
Source: Boveri Realty Group L L C #1822540 Report a problem | ||
| 3/20/2013 | Listed for sale | $595,000$99/sqft |
Source: Boveri Realty Group Report a problem | ||
| 1/2/2013 | Listing removed | $595,000$99/sqft |
Source: Boveri Realty Group L L C #1782827 Report a problem | ||
| 6/6/2012 | Price change | $595,000+6.3%$99/sqft |
Source: Boveri Realty Group L L C #1782827 Report a problem | ||
| 1/4/2012 | Listed for sale | $560,000-13.9%$93/sqft |
Source: Reece and Nichols Realtors #1759255 Report a problem | ||
| 12/28/2010 | Listing removed | $650,160$108/sqft |
Source: Coldwell Banker John Moffitt & Associates #1521837 Report a problem | ||
| 7/20/2010 | Listed for sale | $650,160-18.2%$108/sqft |
Source: C B Urban Living Center #1521837 Report a problem | ||
| 6/13/2010 | Listing removed | $795,000$132/sqft |
Source: Coldwell Banker John Moffitt & Associates #1521837 Report a problem | ||
| 3/21/2010 | Listed for sale | $795,000$132/sqft |
Source: C B Urban Living Center #1521837 Report a problem | ||
Public tax history
| Year | Property taxes | Tax assessment |
|---|---|---|
| 2025 | $5,388 +28.6% | $209,475 +15% |
| 2024 | $4,189 +45.1% | $182,153 |
| 2023 | $2,887 -12.4% | $182,153 +9.2% |
| 2022 | $3,295 +0.3% | $166,836 |
| 2021 | $3,284 -15.1% | $166,836 +110.7% |
| 2020 | $3,868 +435.4% | $79,189 |
| 2019 | $722 | $79,189 +15% |
| 2018 | $722 -16.6% | $68,860 |
| 2017 | $866 +3.8% | $68,860 +4% |
| 2016 | $834 +37.2% | $66,230 +7.3% |
| 2014 | $608 +216.9% | $61,750 |
| 2013 | $192 +0.4% | $61,750 |
| 2012 | $191 +0.1% | $61,750 |
| 2011 | $191 -96.1% | $61,750 |
| 2010 | $4,903 | $61,750 |
Find assessor info on the county website
Monthly payment
Est. payment
Payment breakdown
Explore the cost of this home by adjusting the details. Changes won't be saved.Climate risks
Neighborhood: Hospital Hill
Similar homes
- $1,995,0002 bd3 ba5.2k sqft1510 Jarboe St, Kansas City, MO 64108For Sale
 MLS ID #2622548, Susan Jones, ReeceNichols -The Village. Heartland MLS as distributed by MLS GRID
 - $1,350,0002 bd3 ba3.7k sqft1520 Jarboe St, Kansas City, MO 64108For Sale
 MLS ID #2628754, Nancy Bounds, Compass Realty Group. Heartland MLS as distributed by MLS GRID
 - $1,049,5003 bd3 ba3.2k sqft700 W 31st St Suite 1804, Kansas City, MO 64108For Sale
 MLS ID #2623134, Brooke Miller, ReeceNichols - Country Club Plaza. Heartland MLS as distributed by MLS GRID
 - $1,750,0005 bd8 ba6.8k sqft5226 Mercier St, Kansas City, MO 64112For Sale
 MLS ID #2619484, Heather Lyn Bortnick, ReeceNichols - Country Club Plaza. Heartland MLS as distributed by MLS GRID
