Exceptional newer construction home in Westwood Park, just steps from Woodside and minutes from The Country Club Plaza. Designed by KEM Studio and built by Noblit Didier Construction, this modern home has ALL the key features: high ceilings, open floor plan, oversized windows, abundant natural light, smart-home features, and energy-efficient systems designed for comfortable, low-cost living & surround sound SONOS on every floor. The main level is all about daily convenience, complete with a spacious primary suite, private office, laundry room, coffee bar and an open kitchen, dining, and living areas. The kitchen's large center island has breakfast seating and stainless steel appliances. Sleek cabinetry with a lot of smart storage. A bank of sliding doors extend the living space from the main level to a private, fenced backyard with low-maintenance landscaping and turf areas. A covered front porch adds another inviting outdoor space. Two bedrooms on the 2nd floor with a full bath, and flexible loft space. PLUS, a bonus finished storage space on 2nd floor (or a fun secret hide-out for kids). To finish off this one-of-a-kind home: a rare, oversized four-car garage with epoxy flooring for incredible parking, storage and even a workspace. Westwood Park has FEW opportunities now to build newer homes of this size and scale in the neighborhood. This distinctive home stands out for location, quality & design.
Active
$1,275,000
4816 Westwood Rd, Kansas City, MO 64112
4beds
3,464sqft
Single Family Residence
Built in 2023
5,653 Square Feet Lot
$-- Zestimate®
$368/sqft
$-- HOA
What's special
- 39 days
- 1,344
- 67
Likely to sell faster than
Zillow last checked:
Listing updated:
Listed by:
Emily Aylward Vogt 816-305-6151,
Compass Realty Group
Source: Heartland MLS as distributed by MLS GRID,MLS#: 2637517
Facts & features
Interior
Bedrooms & bathrooms
- Bedrooms: 4
- Bathrooms: 4
- Full bathrooms: 3
- 1/2 bathrooms: 1
Primary bedroom
- Level: First
Bedroom 2
- Level: Second
Bedroom 3
- Level: Second
Bedroom 4
- Level: Lower
Primary bathroom
- Level: First
Bathroom 3
- Level: Lower
Dining room
- Level: First
Family room
- Level: First
Other
- Level: First
Kitchen
- Level: First
Laundry
- Level: First
Office
- Level: First
Heating
- Forced Air
Cooling
- Electric
Appliances
- Included: Cooktop, Dishwasher, Disposal, Exhaust Fan, Microwave, Gas Range, Stainless Steel Appliance(s)
- Laundry: Laundry Room, Main Level
Features
- Kitchen Island, Painted Cabinets, Pantry, Smart Thermostat, Vaulted Ceiling(s), Walk-In Closet(s)
- Flooring: Wood
- Windows: Window Coverings, Thermal Windows
- Basement: Concrete,Egress Window(s),Finished
- Attic: Expandable
- Number of fireplaces: 1
- Fireplace features: Great Room
Interior area
- Total structure area: 3,464
- Total interior livable area: 3,464 sqft
- Finished area above ground: 2,717
- Finished area below ground: 747
Video & virtual tour
Property
Parking
- Total spaces: 4
- Parking features: Attached, Garage Faces Front
- Attached garage spaces: 4
Features
- Patio & porch: Patio
- Fencing: Wood
Lot
- Size: 5,653 Square Feet
- Features: City Lot
Details
- Parcel number: 30430140300000000
Construction
Type & style
- Home type: SingleFamily
- Architectural style: Contemporary
- Property subtype: Single Family Residence
Materials
- Stucco & Frame
- Roof: Composition
Condition
- Year built: 2023
Details
- Builder name: NOBLIT DIDIER
Utilities & green energy
- Sewer: Public Sewer
- Water: Public
Green energy
- Energy efficient items: Insulation
Community & HOA
Community
- Subdivision: Westwood Park
HOA
- Has HOA: Yes
- Services included: Trash
- HOA name: WESTWOOD PARK
Location
- Region: Kansas City
Financial & listing details
- Price per square foot: $368/sqft
- Tax assessed value: $1,265,000
- Annual tax amount: $20,161
- Date on market: 8/27/2026
- Listing terms: Cash,Conventional
- Ownership: Private
Estimated market value
Not available
Estimated sales range
Not available
Not available
Price history
| Date | Event | Price |
|---|---|---|
| 8/27/2026 | Listed for sale | $1,275,000-6.9%$368/sqft |
Source:  Heartland MLS as distributed by MLS GRID #2637517 Report a problem Heartland MLS as distributed by MLS GRID #2637517 Report a problem | ||
| 11/19/2024 | Sold | -- |
Source: Heartland MLS as distributed by MLS GRID #2508726 Report a problem | ||
| 10/28/2024 | Contingent | $1,369,000$395/sqft |
Source: Heartland MLS as distributed by MLS GRID #2508726 Report a problem | ||
| 10/24/2024 | Price change | $1,369,000-2.1%$395/sqft |
Source: Heartland MLS as distributed by MLS GRID #2508726 Report a problem | ||
| 10/4/2024 | Price change | $1,399,000-3.5%$404/sqft |
Source: Heartland MLS as distributed by MLS GRID #2508726 Report a problem | ||
| 9/6/2024 | Listed for sale | $1,450,000-3%$419/sqft |
Source: Heartland MLS as distributed by MLS GRID #2508726 Report a problem | ||
| 9/5/2024 | Listing removed | $1,495,000$432/sqft |
Source: Heartland MLS as distributed by MLS GRID #2486233 Report a problem | ||
| 7/8/2024 | Price change | $1,495,000-2%$432/sqft |
Source: Heartland MLS as distributed by MLS GRID #2486233 Report a problem | ||
| 5/7/2024 | Listed for sale | $1,525,000+19.6%$440/sqft |
Source: Heartland MLS as distributed by MLS GRID #2486233 Report a problem | ||
| 6/15/2023 | Sold | -- |
Source: Heartland MLS as distributed by MLS GRID #2425317 Report a problem | ||
| 3/15/2023 | Pending sale | $1,275,000+220.8%$368/sqft |
Source: Heartland MLS as distributed by MLS GRID #2425317 Report a problem | ||
| 7/31/2021 | Listing removed | -- |
Source:  RE/MAX of Kansas-Missouri Report a problem RE/MAX of Kansas-Missouri Report a problem | ||
| 6/22/2021 | Listed for sale | $397,500$115/sqft |
Source: RE/MAX of Kansas-Missouri #2328901 Report a problem | ||
Public tax history
| Year | Property taxes | Tax assessment |
|---|---|---|
| 2025 | $20,161 +22.2% | $240,351 +15% |
| 2024 | $16,495 +111.7% | $209,000 +109.8% |
| 2023 | $7,790 +186.5% | $99,642 +201.4% |
| 2022 | $2,719 -0.2% | $33,060 -0.6% |
| 2021 | $2,726 -1.3% | $33,250 |
| 2020 | $2,760 -49.7% | $33,250 -50.8% |
| 2019 | $5,492 | $67,558 +141.2% |
| 2018 | $5,492 +136.4% | $28,004 |
| 2017 | $2,323 +6.5% | $28,004 +2.6% |
| 2016 | $2,181 +1.4% | $27,302 +2% |
| 2014 | $2,151 +5.7% | $26,767 |
| 2013 | $2,035 +0.5% | $26,767 +7.3% |
| 2012 | $2,025 +0.1% | $24,952 |
| 2011 | $2,023 +0.9% | $24,952 |
| 2010 | $2,006 -3.5% | $24,952 |
| 2009 | $2,080 +0.5% | $24,952 -4% |
| 2008 | $2,070 -0.9% | $25,992 |
| 2007 | $2,089 +0% | $25,992 |
| 2006 | $2,088 +12.6% | $25,992 |
| 2005 | $1,854 +0.1% | $25,992 +12.1% |
| 2004 | $1,852 +14.3% | $23,192 |
| 2003 | $1,621 +0.3% | $23,192 +15% |
| 2002 | $1,617 +11.7% | $20,167 |
| 2001 | $1,447 | $20,167 |
Find assessor info on the county website
Monthly payment
Est. payment
Payment breakdown
Explore the cost of this home by adjusting the details. Changes won't be saved.Climate risks
Neighborhood: Westwood
Nearby schools
Schools provided by the listing agent
- Elementary: Magnet
- Middle: Magnet
- High: Magnet
Source: Heartland MLS as distributed by MLS GRID. This data may not be complete. We recommend contacting the local school district to confirm school assignments for this home.

Similar homes
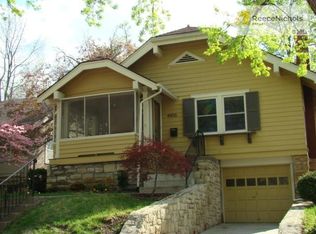
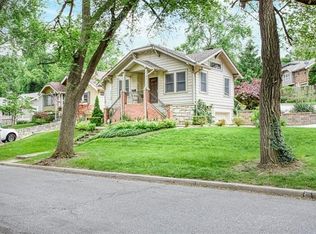
- $1,068,0004 bd4 ba3.1k sqft4721 Liberty St, Kansas City, MO 64112For Sale
 MLS ID #2620863, Dallas Miller, EXP Realty LLC. Heartland MLS as distributed by MLS GRID
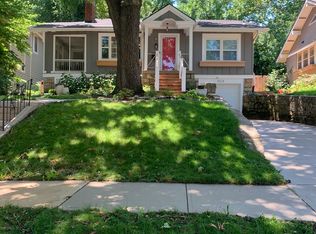
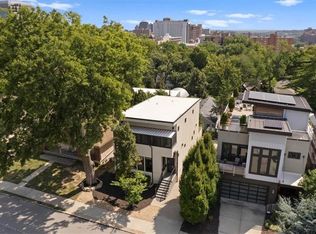
 - $799,0003 bd3 ba2.1k sqft4727 Mercier St, Kansas City, MO 64112For Sale
 MLS ID #2645031, Sarah Page, Compass Realty Group. Heartland MLS as distributed by MLS GRID
 - $795,0004 bd3 ba2.6k sqft4834 Liberty St, Kansas City, MO 64112For Sale
 MLS ID #2642514, Hannah Shireman, West Village Realty. Heartland MLS as distributed by MLS GRID
 - $1,050,0004 bd4 ba3k sqft2207 W 48th St, Westwood, KS 66205For Sale
 MLS ID #2627660, Taylor Made Team, KW KANSAS CITY METRO. Heartland MLS as distributed by MLS GRID
