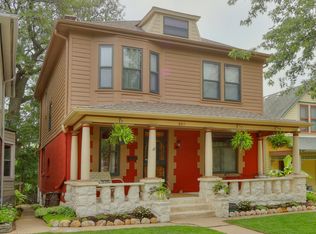
Location, character, and city living all come together in this charming Union Hill home! This 3-bedroom, 2.5-bath, two-story property is full of personality, blending classic historic charm with fresh, modern updates. From the inviting front porch and great curb appeal to the bright, light-filled interior, this home is easy to fall in love with. Inside, you’ll find stylish fixtures and finishes, updated paint colors, and comfortable living spaces throughout. A spacious main-level laundry room and half bath add everyday convenience, while the third-floor flex space is ready to become your home office, workout room, studio, or whatever fits your lifestyle. Currently used as a short-term rental, this property offers flexibility for a variety of buyers. Best of all, you’re right in the heart of the action...close to 31st Street, Crown Center, the 39th Street Corridor, Downtown Kansas City, restaurants, entertainment, and more. Enjoy the energy of urban living with the welcoming neighborhood feel Union Hill is known for. Don’t miss your chance to call this one home!
Active
$410,000
3009 Oak St, Kansas City, MO 64108
3beds
2,170sqft
Single Family Residence
Built in 1900
4,135 Square Feet Lot
$-- Zestimate®
$189/sqft
$-- HOA
What's special
Half bathThird-floor flex spaceInviting front porchGreat curb appealUpdated paint colorsComfortable living spaces throughoutStylish fixtures and finishes
- 20 hours
- 138
- 7
Zillow last checked:
Listing updated:
Listed by:
Lisa Fosnough 816-522-2381,
Worth Clark Realty
Source: Heartland MLS as distributed by MLS GRID,MLS#: 2640936
Facts & features
Interior
Bedrooms & bathrooms
- Bedrooms: 3
- Bathrooms: 3
- Full bathrooms: 2
- 1/2 bathrooms: 1
Primary bedroom
- Features: Carpet, Ceiling Fan(s)
- Level: Second
- Area: 143 Square Feet
- Dimensions: 11 x 13
Bedroom 2
- Features: Carpet, Ceiling Fan(s)
- Level: Second
- Area: 144 Square Feet
- Dimensions: 12 x 12
Bedroom 3
- Features: Carpet, Ceiling Fan(s)
- Level: Second
- Area: 195 Square Feet
- Dimensions: 13 x 15
Primary bathroom
- Level: Second
- Area: 54 Square Feet
- Dimensions: 9 x 6
Bathroom 2
- Level: Second
- Area: 60 Square Feet
- Dimensions: 12 x 5
Dining room
- Features: Wood Floor
- Level: First
- Area: 195 Square Feet
- Dimensions: 15 x 13
Kitchen
- Features: Wood Floor
- Level: First
- Area: 99 Square Feet
- Dimensions: 11 x 9
Laundry
- Features: Wood Floor
- Level: First
- Area: 54 Square Feet
- Dimensions: 9 x 6
Living room
- Features: Wood Floor
- Level: First
- Area: 168 Square Feet
- Dimensions: 12 x 14
Other
- Level: Third
- Area: 168 Square Feet
- Dimensions: 14 x 12
Heating
- Forced Air
Cooling
- Electric
Appliances
- Included: Dishwasher, Disposal, Refrigerator, Electric Range
- Laundry: Laundry Room, Main Level
Features
- Flooring: Tile, Wood
- Basement: Concrete,Full
- Number of fireplaces: 1
- Fireplace features: Hearth Room
Interior area
- Total structure area: 2,170
- Total interior livable area: 2,170 sqft
- Finished area above ground: 2,170
- Finished area below ground: 0
Video & virtual tour
Property
Parking
- Parking features: Off Street
Features
- Patio & porch: Deck, Patio
- Exterior features: Dormer
- Fencing: Wood
Lot
- Size: 4,135 Square Feet
- Features: City Lot, Level
Details
- Parcel number: 29810400400000000
Construction
Type & style
- Home type: SingleFamily
- Architectural style: Traditional
- Property subtype: Single Family Residence
Materials
- Brick/Mortar
- Roof: Composition
Condition
- Year built: 1900
Utilities & green energy
- Sewer: Public Sewer
- Water: Public
Community & HOA
Community
- Security: Security System
- Subdivision: Union Hill
HOA
- Has HOA: No
Location
- Region: Kansas City
Financial & listing details
- Price per square foot: $189/sqft
- Tax assessed value: $297,560
- Annual tax amount: $5,138
- Date on market: 9/10/2026
- Listing terms: Cash,Conventional
- Ownership: Private
Estimated market value
Not available
Estimated sales range
Not available
Not available
Price history
| Date | Event | Price |
|---|---|---|
| 9/10/2026 | Listed for sale | $410,000+24.2%$189/sqft |
Source:  Heartland MLS as distributed by MLS GRID #2640936 Report a problem Heartland MLS as distributed by MLS GRID #2640936 Report a problem | ||
| 11/30/2021 | Sold | -- |
Source: Heartland MLS as distributed by MLS GRID #2342041 Report a problem | ||
| 11/1/2021 | Pending sale | $330,000$152/sqft |
Source: Heartland MLS as distributed by MLS GRID #2342041 Report a problem | ||
| 10/15/2021 | Contingent | $330,000$152/sqft |
Source: Heartland MLS as distributed by MLS GRID #2342041 Report a problem | ||
| 9/29/2021 | Price change | $330,000-2.9%$152/sqft |
Source: Heartland MLS as distributed by MLS GRID #2342041 Report a problem | ||
| 9/9/2021 | Price change | $340,000-2.9%$157/sqft |
Source: Heartland MLS as distributed by MLS GRID #2342041 Report a problem | ||
| 8/27/2021 | Listed for sale | $350,000+66.9%$161/sqft |
Source: Heartland MLS as distributed by MLS GRID #2342041 Report a problem | ||
| 8/5/2021 | Listing removed | -- |
Source: Zillow Rental Network Premium Report a problem | ||
| 7/22/2021 | Price change | $2,695-3.8%$1/sqft |
Source: Zillow Rental Network Premium Report a problem | ||
| 7/8/2021 | Listed for rent | $2,800$1/sqft |
Source: Zillow Rental Network Premium Report a problem | ||
| 11/10/2010 | Listing removed | $209,750$97/sqft |
Source: NCI #1681351 Report a problem | ||
| 9/24/2010 | Listed for sale | $209,750$97/sqft |
Source: NCI #1681351 Report a problem | ||
| 8/8/2010 | Listing removed | $209,750$97/sqft |
Source: Platinum Realty #1681351 Report a problem | ||
| 6/30/2010 | Listed for sale | $209,750$97/sqft |
Source: Platinum Realty #1681351 Report a problem | ||
| 2/20/2008 | Sold | -- |
Source: Agent Provided Report a problem | ||
Public tax history
| Year | Property taxes | Tax assessment |
|---|---|---|
| 2025 | $5,138 +4.4% | $56,536 +1.2% |
| 2024 | $4,919 +9.7% | $55,845 |
| 2023 | $4,484 +27.5% | $55,845 +30.6% |
| 2022 | $3,516 +0.3% | $42,750 |
| 2021 | $3,504 +8.4% | $42,750 +9.8% |
| 2020 | $3,233 +2.1% | $38,946 |
| 2019 | $3,166 | $38,946 +122.3% |
| 2018 | $3,166 +117.8% | $17,522 |
| 2017 | $1,454 +19.4% | $17,522 +15% |
| 2016 | $1,217 -0.6% | $15,237 |
| 2014 | $1,224 -0.4% | $15,237 |
| 2013 | $1,230 +0.5% | $15,237 |
| 2012 | $1,224 +0.1% | $15,237 |
| 2011 | $1,222 +0.9% | $15,237 |
| 2010 | $1,212 -3.5% | $15,237 |
| 2009 | $1,256 +0.5% | $15,237 -4% |
| 2008 | $1,250 +2% | $15,872 |
| 2007 | $1,225 +0% | $15,872 +3% |
| 2006 | $1,225 +120.6% | $15,409 |
| 2005 | $555 +0.1% | $15,409 +117.1% |
| 2004 | $555 +3.3% | $7,098 |
| 2003 | $537 +0.3% | $7,098 +4% |
| 2002 | $536 -0.3% | $6,825 |
| 2001 | $537 | $6,825 |
Find assessor info on the county website
Monthly payment
Est. payment
Payment breakdown
Explore the cost of this home by adjusting the details. Changes won't be saved.Climate risks
Neighborhood: Union Hill
Nearby schools
Schools provided by the listing agent
- High: Central
Source: Heartland MLS as distributed by MLS GRID. This data may not be complete. We recommend contacting the local school district to confirm school assignments for this home.

Similar homes
- $425,0005 bd4 ba2.5k sqft804 W 33rd St, Kansas City, MO 64111For Sale
 MLS ID #2641154, Sanctuary Real Estate Team, Real Broker, LLC. Heartland MLS as distributed by MLS GRID
 - $399,0004 bd3 ba2.2k sqft3027 Charlotte St, Kansas City, MO 64109For Sale
 MLS ID #2635181, Brent Patterson, Real Broker, LLC. Heartland MLS as distributed by MLS GRID
 - $400,0004 bd3 ba3.1k sqft3422 Baltimore Ave, Kansas City, MO 64111For Sale
 MLS ID #2639167, Bryce Workman, Worth Clark Realty. Heartland MLS as distributed by MLS GRID
 - $370,0003 bd3 ba1.6k sqft3212 Campbell St, Kansas City, MO 64109For Sale
 MLS ID #2629625, Cindy Nichols, RE/MAX Revolution. Heartland MLS as distributed by MLS GRID
