Fall in love from the moment you arrive! Relax on the enclosed front porch before stepping inside, featuring upgraded deck tiles and overall the perfect lounging spot. Inside, you’ll find a spacious layout with five bedrooms, two full baths, and three levels of finished living space. The finished third floor includes a mini-split system, creating a comfortable and flexible space that could work well for a studio, workspace, or additional living area. With multiple levels and unique spaces throughout, this home offers character and versatility that’s hard to find. The larger living room flows into a formal dining room, making it a great setup for entertaining or hosting guests. Moving into the kitchen, where you’ll find granite countertops, a dishwasher, newer cabinetry, and a mosaic tile backsplash. A rear extension includes main-floor laundry and a flexible storage area that functions well as a pantry. An abundance of windows on the second floor allows the bedrooms to feel bright and filled with natural sunlight. Head to the backyard where there’s plenty of space to hang out, plus a fire pit that’s just waiting for cool nights and s’mores. The basement is great for your additional storage needs. And the location? Hard to beat. Close to the streetcar, Martini Corner, Hyde Park, Downtown, the Crossroads, Crown Center, Westport, and the Plaza—so whether it’s dinner, coffee, or a night out, you’re never far from where you want to be. ALL UNDER 5 YEARS OLD - ROOF, HEATER, AC, WATER HEATER.
Active
Price cut: $7.5K (5/28)
$300,000
3632 Virginia Ave, Kansas City, MO 64109
5beds
2,142sqft
:
Get pre-qualified$2,034/mo
Single Family Residence
Built in 1905
6,969 Square Feet Lot
$-- Zestimate®
$140/sqft
$-- HOA
What's special
Finished third floorEnclosed front porchMini-split systemGranite countertopsFire pitFormal dining roomMosaic tile backsplash
- 136 days |
- 307 |
- 24 |
Zillow last checked:
Listing updated:
Listed by:
Melissa Rousselo 816-830-4336,
Real Broker, LLC
Source: Heartland MLS as distributed by MLS GRID,MLS#: 2601843
Facts & features
Interior
Bedrooms & bathrooms
- Bedrooms: 5
- Bathrooms: 2
- Full bathrooms: 2
Bedroom 1
- Features: All Carpet
- Level: Second
Bedroom 2
- Features: All Carpet
- Level: Second
Bedroom 3
- Features: All Carpet
- Level: Second
Bedroom 4
- Features: All Carpet
- Level: Second
Bathroom 1
- Features: Ceramic Tiles
- Level: Main
Bathroom 2
- Features: Ceramic Tiles
- Level: Second
Den
- Features: All Carpet
- Level: Third
Dining room
- Features: All Carpet
- Level: Main
Laundry
- Level: Main
Heating
- Electric
Cooling
- Electric
Appliances
- Included: Dishwasher, Stainless Steel Appliance(s)
- Laundry: Laundry Room, Main Level
Features
- Ceiling Fan(s), Custom Cabinets
- Flooring: Carpet, Ceramic Tile, Luxury Vinyl
- Basement: Unfinished,Stone/Rock
- Has fireplace: No
Interior area
- Total structure area: 2,142
- Total interior livable area: 2,142 sqft
- Finished area above ground: 2,142
Video & virtual tour
Property
Parking
- Parking features: Off Street, Other
Features
- Patio & porch: Patio, Screened
- Exterior features: Fire Pit
Lot
- Size: 6,969 Square Feet
Details
- Parcel number: 30120112100000000
Construction
Type & style
- Home type: SingleFamily
- Architectural style: Traditional
- Property subtype: Single Family Residence
Materials
- Brick/Mortar, Wood Siding
- Roof: Composition
Condition
- Year built: 1905
Utilities & green energy
- Sewer: Public Sewer
- Water: Public
Community & HOA
Community
- Subdivision: Troost Park
HOA
- Has HOA: No
Location
- Region: Kansas City
Financial & listing details
- Price per square foot: $140/sqft
- Tax assessed value: $183,390
- Annual tax amount: $2,923
- Date on market: 3/13/2026
- Listing terms: Cash,Conventional,FHA,VA Loan
- Ownership: Private
Estimated market value
Not available
Estimated sales range
Not available
Not available
Price history
| Date | Event | Price |
|---|---|---|
| 5/28/2026 | Price change | $300,000-2.4%$140/sqft |
Source:  Heartland MLS as distributed by MLS GRID #2601843 Report a problem Heartland MLS as distributed by MLS GRID #2601843 Report a problem | ||
| 4/16/2026 | Price change | $307,500-2.4%$144/sqft |
Source: Heartland MLS as distributed by MLS GRID #2601843 Report a problem | ||
| 3/13/2026 | Listed for sale | $315,000+46.5%$147/sqft |
Source: Heartland MLS as distributed by MLS GRID #2601843 Report a problem | ||
| 6/6/2022 | Sold | -- |
Source: Heartland MLS as distributed by MLS GRID #2368725 Report a problem | ||
| 3/16/2022 | Pending sale | $215,000$100/sqft |
Source: Heartland MLS as distributed by MLS GRID #2368725 Report a problem | ||
| 3/12/2022 | Listed for sale | $215,000$100/sqft |
Source: Heartland MLS as distributed by MLS GRID #2368725 Report a problem | ||
Public tax history
| Year | Property taxes | Tax assessment |
|---|---|---|
| 2025 | $2,923 -1.1% | $34,844 -6.9% |
| 2024 | $2,955 +1% | $37,440 |
| 2023 | $2,927 +335.5% | $37,440 +358.3% |
| 2022 | $672 +0.3% | $8,170 |
| 2021 | $670 +2.8% | $8,170 +4.1% |
| 2020 | $652 +2.1% | $7,848 |
| 2019 | $638 | $7,848 +91.4% |
| 2018 | $638 +87.5% | $4,101 |
| 2017 | $340 +19.4% | $4,101 +15% |
| 2016 | $285 -0.6% | $3,566 |
| 2014 | $287 -1.2% | $3,566 |
| 2013 | $290 +0.5% | $3,566 |
| 2012 | $289 +0.1% | $3,566 |
| 2011 | $288 +0.9% | $3,566 |
| 2010 | $286 -25.6% | $3,566 |
| 2009 | $384 +0.5% | $3,566 -26% |
| 2008 | $383 +12% | $4,819 |
| 2007 | $342 +0% | $4,819 +13% |
| 2006 | $342 +6.6% | $4,264 |
| 2005 | $321 +0.1% | $4,264 +5% |
| 2004 | $320 -0.6% | $4,062 |
| 2003 | $322 +0.3% | $4,062 |
| 2002 | $322 +11.9% | $4,062 |
| 2001 | $287 | $4,062 |
Find assessor info on the county website
Monthly payment
Est. payment
Payment breakdown
Explore the cost of this home by adjusting the details. Changes won't be saved.Climate risks
Neighborhood: Squier Park
Nearby schools
GreatSchools rating
- 4/10Faxon ElementaryGrades: PK-6Distance: 0.6 mi
- 2/10Central Middle SchoolGrades: 7-8Distance: 1.6 mi
- 1/10Central High SchoolGrades: 9-12Distance: 1.5 mi
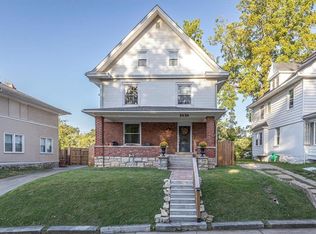
- $--4 bd3 ba2.6k sqft3636 Virginia Ave, Kansas City, MO 64109Sold
- $209,0003 bd2 ba1.7k sqft3628 Virginia Ave, Kansas City, MO 64109Off Market
- $166,2003 bd1 ba1.6k sqft3640 Virginia Ave, Kansas City, MO 64109Off Market
- $191,5003 bd1 ba1.7k sqft3624 Virginia Ave, Kansas City, MO 64109Off Market
- $321,1005 bd2 ba1.5k sqft3622 Virginia Ave, Kansas City, MO 64109Off Market
- $22,480-- bd-- ba-- sqft3633 Virginia Ave, Kansas City, MO 64109Off Market
- $234,0005 bd3 ba2.6k sqft3629 Virginia Ave, Kansas City, MO 64109Off Market
- $188,0003 bd1 ba2.1k sqft3635 Virginia Ave, Kansas City, MO 64109Off Market
A local agent can set up tours, give advice and negotiate with sellers.
Similar homes
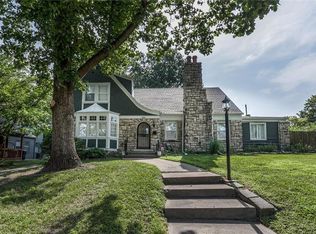
- $310,0004 bd3 ba2.6k sqft7421 Forest Ave, Kansas City, MO 64131For Sale
 MLS ID #2628634, Jessica Thomas, Realty ONE Group Esteem. Heartland MLS as distributed by MLS GRID
 - $279,0003 bd2 ba1.5k sqft1400 E 28th St, Kansas City, MO 64109For Sale
 MLS ID #2628270, Urban Cool KC Team, KW KANSAS CITY METRO. Heartland MLS as distributed by MLS GRID
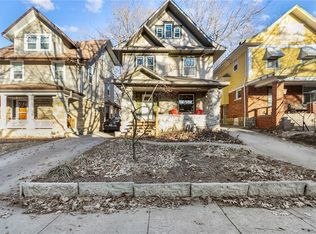
 - $350,0004 bd2 ba2k sqft4031 Campbell St, Kansas City, MO 64110For Sale
 MLS ID #2609444, Terri Stronach, Coldwell Banker Distinctive Pr. Heartland MLS as distributed by MLS GRID
 - $280,0004 bd3 ba2.6k sqft3242 Roberts St, Kansas City, MO 64124For Sale
 MLS ID #2630702, Erick Almaraz, Keller Williams Realty Partners Inc.. Heartland MLS as distributed by MLS GRID
 - $259,9005 bd3 ba2k sqft3200 Lockridge St, Kansas City, MO 64128For SaleMLS ID #2609248, Grant Truster, Ruhlman Realty, LLC. Heartland MLS as distributed by MLS GRID
- $249,0004 bd2 ba1.5k sqft4910 Paseo Blvd, Kansas City, MO 64110For SaleMLS ID #2632100, Larry Stanley, BHG Kansas City Homes. Heartland MLS as distributed by MLS GRID
- $370,0003 bd3 ba1.6k sqft3212 Campbell St, Kansas City, MO 64109For SaleMLS ID #2629625, Cindy Nichols, RE/MAX Revolution. Heartland MLS as distributed by MLS GRID
- $330,0003 bd3 ba1.9k sqft4231 Wyoming St, Kansas City, MO 64111For Sale By Owner
- $249,5006 bd2 ba2.1k sqft4115 Benton Blvd, Kansas City, MO 64130For SaleMLS ID #2632287, Naharai Bello-Echandy, ReeceNichols -Johnson County W. Heartland MLS as distributed by MLS GRID
- $307,9004 bd2 ba1.3k sqft6010 Kenwood Ave, Kansas City, MO 64110For SaleMLS ID #2620100, Nick Gadwood, NextHome Gadwood Group. Heartland MLS as distributed by MLS GRID
- $325,0003 bd2 ba1.8k sqft4136 Holly St, Kansas City, MO 64111For SaleMLS ID #2613843, Executive Asset Properties Group, Keller Williams Realty Partners Inc.. Heartland MLS as distributed by MLS GRID
- $349,0003 bd2 ba1.7k sqft4140 Wyoming St, Kansas City, MO 64111For SaleMLS ID #2631293, Jake Zillner, Modern Realty Advisors. Heartland MLS as distributed by MLS GRID
- $310,0003 bd3 ba2.5k sqft8004 Holmes Rd, Kansas City, MO 64131For SaleMLS ID #2620082, Nicole Sinclair, Chartwell Realty LLC. Heartland MLS as distributed by MLS GRID
- $284,5004 bd3 ba1.7k sqft11605 E Winner Rd, Independence, MO 64052For SaleMLS ID #2616245, Joy Stamps, Platinum Realty LLC. Heartland MLS as distributed by MLS GRID
- $250,0003 bd2 ba2.4k sqft5820 Prospect Ave, Kansas City, MO 64130For SaleMLS ID #2631163, Michael Morris, EXP Realty LLC. Heartland MLS as distributed by MLS GRID
- $305,0004 bd3 ba2.2k sqft6301 E 109th Ter, Kansas City, MO 64134For SaleMLS ID #2629552, Michea Bland, Keller Williams Southland. Heartland MLS as distributed by MLS GRID
- $214,9003 bd1 ba2.3k sqft2707 Park Ave, Kansas City, MO 64109For SaleMLS ID #2577072, Grant Truster, Ruhlman Realty, LLC. Heartland MLS as distributed by MLS GRID
- $264,9003 bd1 ba1.2k sqft711 W 84th St, Kansas City, MO 64114For SaleMLS ID #2632882, John Wheeler, SBD Housing Solutions LLC. Heartland MLS as distributed by MLS GRID
- $270,0004 bd2 ba1.6k sqft528 N White Ave, Kansas City, MO 64123For SaleMLS ID #2623863, Kate Rodriguez, KC Realtors LLC. Heartland MLS as distributed by MLS GRID
- $254,9003 bd3 ba2.1k sqft5427 Euclid Ave, Kansas City, MO 64130For SaleMLS ID #2618394, Jessica Thomas, Realty ONE Group Esteem. Heartland MLS as distributed by MLS GRID
