New Construction plus Income Producing ADU in a prime Rosedale location: Minutes to KU Med Center, near shopping, restaurants, and quick highway access in every direction. This modern property pairs a stylish main home with a fully self-contained ADU - a rare opportunity to live smart and invest at the same time. The main residence is 1,626 SF and features 3 bedrooms, 3 full bathrooms and a 2-car garage. A bright, open concept layout is designed for everyday ease and effortless entertaining. Stylish yet low maintenance systems and durable finishes keep ownership simple. The versatile and private ADU over the garage is 590 SF and has 1 bedroom and 1 bathroom and is ideal for house hacking, guests, in laws, or extra rental income. Investors don’t miss this opportunity to add this new unique asset to your portfolio. Low Maintenance combined with contemporary, stylish features chosen for longevity and easy care. Enjoying the bonus of a 10-Year Property Tax Rebate Program will significantly reduce the tax burden thus boosting monthly affordability and long-term returns. Call the listing Broker for detailed investor return analysis of the property. Own the best of modern urban living with built in income potential in one of KCK’s most convenient neighborhoods.
Active
$525,000
4206 Pearl St, Kansas City, KS 66103
3beds
1,650sqft
Single Family Residence
Built in 2025
5,135 Square Feet Lot
$-- Zestimate®
$318/sqft
$-- HOA
What's special
Fully self-contained aduDurable finishesStylish main homeBright open concept layout
- 3 days
- 178
- 11
Zillow last checked:
Listing updated:
Listed by:
Jeff Johnson 816-651-7726,
City Spaces Realty LLC
Source: Heartland MLS as distributed by MLS GRID,MLS#: 2640854
Facts & features
Interior
Bedrooms & bathrooms
- Bedrooms: 3
- Bathrooms: 3
- Full bathrooms: 3
Dining room
- Description: Kit/Family Combo
Heating
- Forced Air
Cooling
- Electric
Appliances
- Included: Dishwasher, Disposal, Dryer, Microwave, Refrigerator, Electric Range, Stainless Steel Appliance(s), Washer
- Laundry: Laundry Closet, Main Level
Features
- Ceiling Fan(s), Kitchen Island
- Flooring: Luxury Vinyl, Tile
- Basement: Slab
- Has fireplace: No
Interior area
- Total structure area: 1,650
- Total interior livable area: 1,650 sqft
- Finished area above ground: 1,650
- Finished area below ground: 0
Property
Parking
- Total spaces: 1
- Parking features: Detached, Garage Door Opener
- Garage spaces: 1
Features
- Patio & porch: Deck
Lot
- Size: 5,135 Square Feet
- Dimensions: 40.27 x 127.53
- Features: City Lot
Details
- Additional structures: Garage(s), Guest House, Income Unit, Residence
- Parcel number: 1050683404006001.000
Construction
Type & style
- Home type: SingleFamily
- Architectural style: Traditional
- Property subtype: Single Family Residence
Materials
- Frame, Wood Siding
- Roof: Composition
Condition
- Year built: 2025
Utilities & green energy
- Sewer: Public Sewer
- Water: Public
Community & HOA
Community
- Security: Smart Door Lock
- Subdivision: Lombard Pk Add
HOA
- Has HOA: No
- HOA name: NA
Location
- Region: Kansas City
Financial & listing details
- Price per square foot: $318/sqft
- Tax assessed value: $36,540
- Annual tax amount: $703
- Date on market: 9/7/2026
- Listing terms: Cash,Conventional,FHA,VA Loan
- Ownership: Private
Estimated market value
Not available
Estimated sales range
Not available
Not available
Price history
| Date | Event | Price |
|---|---|---|
| 9/7/2026 | Listed for sale | $525,000$318/sqft |
Source:  Heartland MLS as distributed by MLS GRID #2640854 Report a problem Heartland MLS as distributed by MLS GRID #2640854 Report a problem | ||
| 5/14/2026 | Listing removed | $525,000$318/sqft |
Source: Heartland MLS as distributed by MLS GRID #2578401 Report a problem | ||
| 4/10/2026 | Listed for sale | $525,000$318/sqft |
Source: Heartland MLS as distributed by MLS GRID #2578401 Report a problem | ||
| 3/16/2026 | Contingent | $525,000$318/sqft |
Source: Heartland MLS as distributed by MLS GRID #2578401 Report a problem | ||
| 11/23/2025 | Listed for sale | $525,000$318/sqft |
Source: Heartland MLS as distributed by MLS GRID #2578401 Report a problem | ||
| 3/17/2008 | Sold | -- |
Source: Public Record Report a problem | ||
| 1/22/2001 | Sold | -- |
Source: Public Record Report a problem | ||
Public tax history
| Year | Property taxes | Tax assessment |
|---|---|---|
| 2025 | $703 -82.5% | $4,385 -83.7% |
| 2024 | $4,012 +6.2% | $26,945 +14.3% |
| 2023 | $3,780 +7.2% | $23,575 +8.2% |
| 2022 | $3,525 -1.6% | $21,792 +1.1% |
| 2021 | $3,581 +8.3% | $21,551 +7.7% |
| 2020 | $3,307 +0.3% | $20,010 +0.2% |
| 2019 | $3,297 +42.2% | $19,964 +40.7% |
| 2018 | $2,320 +0.3% | $14,191 +1.2% |
| 2017 | $2,312 +52.8% | $14,019 +52.7% |
| 2016 | $1,513 -2.8% | $9,183 -1.5% |
| 2015 | $1,557 -37.6% | $9,327 -37.6% |
| 2014 | $2,496 | $14,948 |
| 2013 | -- | $14,948 |
| 2012 | -- | $14,948 |
| 2011 | -- | -- |
| 2008 | -- | $17,112 |
| 2007 | -- | $17,112 +12.4% |
| 2006 | -- | $15,226 +13.2% |
| 2005 | -- | $13,455 +15% |
| 2004 | -- | $11,696 +41.6% |
| 2003 | -- | $8,258 +61.7% |
| 2002 | -- | $5,107 +15.3% |
| 2000 | -- | $4,428 |
Find assessor info on the county website
Monthly payment
Est. payment
Payment breakdown
Explore the cost of this home by adjusting the details. Changes won't be saved.Climate risks
Neighborhood: Rosedale
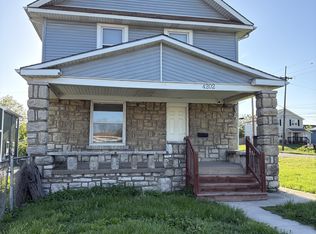

Similar homes
- $569,9994 bd4 ba1.8k sqft4529 Wyoming St, Kansas City, MO 64111For Sale
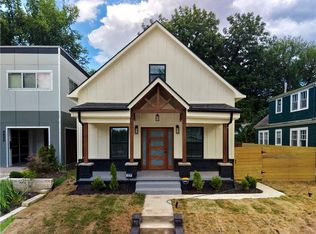 MLS ID #2631299, Plains Paris Team, Keller Williams KC North. Heartland MLS as distributed by MLS GRID
 - $284,9002 bd2 ba1.2k sqft4609 Lloyd St, Kansas City, KS 66103For Sale
 MLS ID #2635508, Reggie Pittmon, United Real Estate Kansas City. Heartland MLS as distributed by MLS GRID
 - $499,9004 bd4 ba2.2k sqft5657 W 50th St, Roeland Park, KS 66202For Sale
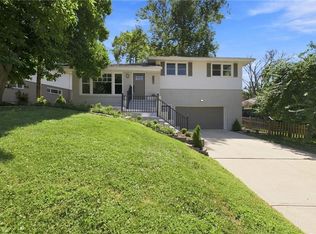 MLS ID #2637582, Hunter Shantz, Platinum Realty LLC. Heartland MLS as distributed by MLS GRID
 - $425,0004 bd3 ba1.7k sqft9325 Walnut St, Kansas City, MO 64114For Sale
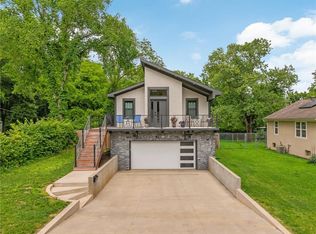 MLS ID #2626385, Leslie Tomlinson, Weichert, Realtors Welch & Co.. Heartland MLS as distributed by MLS GRID
