Loaded with Upgrades in Sunset Ridge Estates!
Welcome to this beautifully upgraded 3-bedroom, 3-bath home in the desirable Sunset Ridge Estates community. With thoughtfully designed living space, this home combines quality craftsmanship, modern finishes, and exceptional attention to detail throughout.
Step inside to find spacious bedrooms, each equipped with ceiling fans and remote controls for year-round comfort. Luxury vinyl plank flooring extends throughout the main and lower levels, providing both durability and style, while vaulted ceilings in the upstairs living areas and a tray ceiling in the primary suite create an open, elegant feel.
The finished lower level is a standout feature, boasting 9-foot ceilings & the same high-quality luxury plank flooring as the main floor. A versatile flex room with a custom mini-kitchen featuring beautifully arranged cabinetry, a stainless steel sink with garbage disposal, and a refrigerator—creating the perfect space for guests, hobbies, a home office, or multigenerational living.
All three bathrooms showcase upgraded finishes, including porcelain tile surrounds in every tub and shower. In the primary bath, the tile extends all the way to the ceiling for a luxurious, custom look.
Additional upgrades include a fully finished storm-safe room that doubles as a spacious closet, plus solid-core, keyed security doors strategically installed between the garage, lower-level landing, flex room, and garage storage area for added privacy and security.
Car enthusiasts and hobbyists will appreciate the oversized garage, nearly 24 feet deep, providing ample room for vehicles, a workbench, and even an extra refrigerator.
Completing the package is a premium Class 4 impact-resistant roof, a significant advantage in the KC area.
This exceptional home offers the perfect combination of space, quality, flexibility, and peace of mind. Don't miss your opportunity to own one of the most upgraded homes in Sunset Ridge Estates.
Active
$489,900
1723 N 92nd Ter, Kansas City, KS 66112
3beds
1,911sqft
:
Get pre-qualified$3,380/mo
Single Family Residence
Built in 2026
8,400 Square Feet Lot
$-- Zestimate®
$256/sqft
$17/mo HOA
What's special
Spacious bedroomsModern finishesQuality craftsmanshipBeautifully arranged cabinetryThoughtfully designed living space
- 54 days |
- 225 |
- 10 |
Zillow last checked:
Listing updated:
Listed by:
Gary Milligan 816-225-9350,
ReeceNichols - Overland Park
Source: Heartland MLS as distributed by MLS GRID,MLS#: 2625361
Facts & features
Interior
Bedrooms & bathrooms
- Bedrooms: 3
- Bathrooms: 3
- Full bathrooms: 3
Bedroom 1
- Features: All Carpet
- Level: Main
- Area: 196 Square Feet
- Dimensions: 14 x 14
Bedroom 3
- Features: All Carpet
- Level: Main
- Area: 108 Square Feet
- Dimensions: 10.5 x 10.3
Bathroom 2
- Features: All Carpet
- Level: Main
- Area: 129.5 Square Feet
- Dimensions: 10.7 x 12.1
Dining room
- Features: Luxury Vinyl
- Level: Main
- Area: 151 Square Feet
- Dimensions: 12.9 x 11.7
Family room
- Features: Luxury Vinyl
- Level: Lower
- Area: 277 Square Feet
- Dimensions: 12.7 x 21.8
Great room
- Features: Luxury Vinyl
- Level: Main
- Area: 247 Square Feet
- Dimensions: 13 x 19
Kitchen
- Features: Luxury Vinyl
- Level: Main
- Area: 124 Square Feet
- Dimensions: 13.2 x 9.4
Heating
- Natural Gas
Cooling
- Electric
Appliances
- Included: Dishwasher, Disposal, Refrigerator, Free-Standing Electric Oven, Stainless Steel Appliance(s)
- Laundry: Electric Dryer Hookup, Lower Level
Features
- Ceiling Fan(s), Custom Cabinets, Kitchen Island, Painted Cabinets, Vaulted Ceiling(s), Walk-In Closet(s)
- Flooring: Luxury Vinyl
- Windows: Thermal Windows
- Basement: Finished,Garage Entrance,Walk-Up Access
- Has fireplace: No
Interior area
- Total structure area: 1,911
- Total interior livable area: 1,911 sqft
- Finished area above ground: 1,441
- Finished area below ground: 470
Property
Parking
- Total spaces: 2
- Parking features: Attached, Garage Door Opener, Garage Faces Front
- Attached garage spaces: 2
Features
- Patio & porch: Patio
Lot
- Size: 8,400 Square Feet
- Dimensions: 70 x 120
- Features: City Limits, City Lot
Details
- Parcel number: 291760
Construction
Type & style
- Home type: SingleFamily
- Property subtype: Single Family Residence
Materials
- Lap Siding, Stone Trim, Stone Veneer
- Roof: Composition
Condition
- New Construction
- New construction: Yes
- Year built: 2026
Utilities & green energy
- Sewer: Public Sewer
- Water: Public
Community & HOA
Community
- Security: Smoke Detector(s)
- Subdivision: Sunset Ridge Estates
HOA
- Has HOA: Yes
- Services included: No Amenities
- HOA fee: $200 annually
- HOA name: Sunset Ridge HOA
Location
- Region: Kansas City
Financial & listing details
- Price per square foot: $256/sqft
- Tax assessed value: $38,720
- Annual tax amount: $745
- Date on market: 6/12/2026
- Listing terms: Cash,Conventional,FHA,VA Loan
- Ownership: Private
- Road surface type: Paved
Estimated market value
Not available
Estimated sales range
Not available
Not available
Price history
| Date | Event | Price |
|---|---|---|
| 6/12/2026 | Listed for sale | $489,900+1094.9%$256/sqft |
Source:  Heartland MLS as distributed by MLS GRID #2625361 Report a problem Heartland MLS as distributed by MLS GRID #2625361 Report a problem | ||
| 5/30/2025 | Sold | -- |
Source: Heartland MLS as distributed by MLS GRID #2399317 Report a problem | ||
| 5/12/2025 | Pending sale | $41,000$21/sqft |
Source: Heartland MLS as distributed by MLS GRID #2399317 Report a problem | ||
| 4/21/2025 | Contingent | $41,000$21/sqft |
Source: Heartland MLS as distributed by MLS GRID #2399317 Report a problem | ||
| 1/22/2025 | Price change | $41,000+2.5%$21/sqft |
Source: Heartland MLS as distributed by MLS GRID #2399317 Report a problem | ||
| 5/7/2024 | Price change | $40,000+2.6%$21/sqft |
Source: Heartland MLS as distributed by MLS GRID #2399317 Report a problem | ||
| 8/18/2022 | Listed for sale | $39,000$20/sqft |
Source: Heartland MLS as distributed by MLS GRID #2399317 Report a problem | ||
Public tax history
| Year | Property taxes | Tax assessment |
|---|---|---|
| 2025 | $745 -13.3% | $4,646 -16.1% |
| 2024 | $860 +140.1% | $5,536 +154.2% |
| 2023 | $358 +7.8% | $2,178 +8.5% |
| 2022 | $332 +15.7% | $2,008 +17.2% |
| 2021 | $287 +0.6% | $1,714 +0.6% |
| 2020 | $286 +28450% | $1,704 +28300% |
| 2019 | $1 | $6 |
| 2018 | $1 -83.5% | $6 -83.3% |
| 2017 | $6 +8.2% | $36 +9.1% |
| 2016 | $6 +20.7% | $33 +22.2% |
| 2015 | $5 -98.6% | $27 +12.5% |
| 2014 | $326 | $24 +33.3% |
| 2012 | -- | $18 |
| 2011 | -- | -- |
| 2008 | -- | $4,968 +18.3% |
| 2007 | -- | $4,200 |
Find assessor info on the county website
Monthly payment
Est. payment
Payment breakdown
Explore the cost of this home by adjusting the details. Changes won't be saved.Climate risks
Neighborhood: 66112
Nearby schools
GreatSchools rating
- 5/10Claude A Huyck Elementary SchoolGrades: K-5Distance: 1.1 mi
- 2/10Arrowhead Middle SchoolGrades: 6-8Distance: 1.4 mi
- 1/10Washington High SchoolGrades: 9-12Distance: 2.7 mi
- $370,5003 bd3 ba1.6k sqft1719 N 92nd Ter, Kansas City, KS 66112Off Market
- $--7,841 Square Feet1727 N 92nd Ter, Kansas City, KS 66112Sold
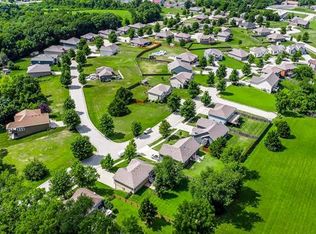
- $384,6004 bd2 ba1.6k sqft1803 N 92nd Ter, Kansas City, KS 66112Off Market
- $--10,550 Square Feet1715 N 92nd Ter, Kansas City, KS 66112Sold
- $--4 bd2 ba2.5k sqft1800 N 91st St, Kansas City, KS 66112Sold
- $--7,405 Square Feet1807 N 92nd Ter, Kansas City, KS 66112Sold
- $414,6004 bd3 ba2.3k sqft1726 N 92nd Ter, Kansas City, KS 66112Off Market
- $--8,412 Square Feet1722 N 92nd Ter, Kansas City, KS 66112Sold
A local agent can set up tours, give advice and negotiate with sellers.
Similar homes
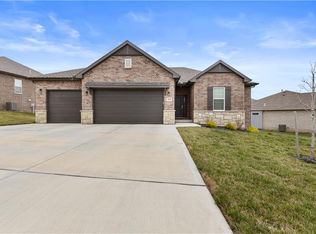
- $450,0003 bd2 ba1.4k sqft3225 N 109th Pl, Kansas City, KS 66109For Sale
 MLS ID #2619774, Greg Miller, RE/MAX Heritage. Heartland MLS as distributed by MLS GRID
 - $495,0004 bd3 ba2.7k sqft15125 W 84th St, Lenexa, KS 66219For Sale
 MLS ID #2634108, Dan O'Dell, Real Broker, LLC. Heartland MLS as distributed by MLS GRID
 - $479,9504 bd3 ba2.1k sqft1485 N 162nd Cir, Basehor, KS 66007For Sale
 MLS ID #2624634, Dan Lynch, Lynch Real Estate. Heartland MLS as distributed by MLS GRID
 - $424,0004 bd3 ba2.5k sqft3012 N 63rd St, Kansas City, KS 66104For Sale
 MLS ID #2629300, Carlos Maderos, EXP Realty LLC. Heartland MLS as distributed by MLS GRID
 - $489,9903 bd3 ba1.8k sqft1490 N 162nd Ter, Basehor, KS 66007New ConstructionHeartland MLS as distributed by MLS GRID
- $419,9503 bd2 ba1.6k sqft3414 N 130th St, Kansas City, KS 66109New ConstructionMLS ID #2629336, Lisa Miller, Lynch Real Estate. Heartland MLS as distributed by MLS GRID
- $364,9993 bd3 ba2.5k sqft11448 Parkview Ave, Kansas City, KS 66109For SaleMLS ID #2620324, We Sell KC Team, 1st Class Real Estate-We Sell. Heartland MLS as distributed by MLS GRID
- $477,9503 bd3 ba2.1k sqft14550 Amanda Ln, Basehor, KS 66007New ConstructionHeartland MLS as distributed by MLS GRID
- $472,9003 bd3 ba2.1k sqft14552 Amanda Ln, Basehor, KS 66007New ConstructionHeartland MLS as distributed by MLS GRID
- $425,0003 bd3 ba2k sqft15761 Sheridan Pl, Basehor, KS 66007For SaleMLS ID #2630116, Frank Audano, Weichert, Realtors Welch & Co.. Heartland MLS as distributed by MLS GRID
- $465,0004 bd3 ba2.2k sqft13914 Kaw St, Olathe, KS 66062For SaleMLS ID #2632285, Heidi Ramirez, Platinum Realty LLC. Heartland MLS as distributed by MLS GRID
- $489,5004 bd2 ba2k sqft22662 W 89th St, Lenexa, KS 66227For SaleMLS ID #2613361, Jessica Jasa, Compass Realty Group. Heartland MLS as distributed by MLS GRID
- $515,0003 bd2 ba2k sqft8675 Eagle Creek Dr, De Soto, KS 66018New ConstructionMLS ID #2616272, Shelly Milburn, Weichert, Realtors Welch & Co.. Heartland MLS as distributed by MLS GRID
- $530,0004 bd3 ba2.6k sqft1605 NW 59th St, Kansas City, MO 64118For SaleMLS ID #2630916, Angela Brown, Keller Williams KC North. Heartland MLS as distributed by MLS GRID
- $364,5004 bd3 ba2k sqft824 S Elk Ln, Bonner Springs, KS 66012For SaleMLS ID #2626580, Tammy De La Rosa, Realty ONE Group Esteem. Heartland MLS as distributed by MLS GRID
- $539,5004 bd3 ba2.1k sqft8485 Eagle Creek Dr, De Soto, KS 66018New ConstructionMLS ID #2617335, Shelly Milburn, Weichert, Realtors Welch & Co.. Heartland MLS as distributed by MLS GRID
- $449,0004 bd3 ba2.6k sqft15700 NW 125th St, Platte City, MO 64079For SaleMLS ID #2631607, Terry Moorehead, United Real Estate Kansas City. Heartland MLS as distributed by MLS GRID
- $452,0003 bd3 ba2.1k sqft8435 Ottawa St, De Soto, KS 66018For SaleMLS ID #2618823, Shelly Milburn, Weichert, Realtors Welch & Co.. Heartland MLS as distributed by MLS GRID
- $469,9004 bd3 ba2.6k sqft15529 W 146th St, Olathe, KS 66062For SaleMLS ID #2630141, SBD Team, SBD Housing Solutions LLC. Heartland MLS as distributed by MLS GRID
- $535,0003 bd3 ba2.1k sqft22214 W 82nd Ter, Lenexa, KS 66220New ConstructionMLS ID #2602890, Hope Russell, Weichert, Realtors Welch & Co.. Heartland MLS as distributed by MLS GRID
