The popular Daniel Slab Plan offers the perfect blend of style and functionality with 3 bedrooms, a dedicated office, and an open-concept layout. Luxury vinyl plank flooring flows through the kitchen, dining, and living areas, while the spacious kitchen features granite countertops, a walk-in pantry, and overlooks the oversized great room with a cozy fireplace. The private primary suite offers a large walk-in closet, dual granite vanities, and a spacious corner shower, creating the perfect retreat. Don't miss your opportunity to own this beautiful new construction home! Taxes and room sizes are estimated. Seller is a licensed real estate agent in Kansas and Missouri. Under construction with an estimated completion of December 2026!
Active
Price increase: $353K (7/2)
$419,950
3414 N 130th St, Kansas City, KS 66109
3beds
1,658sqft
:
Get pre-qualified$3,364/mo
Single Family Residence
Built in 2026
0.27 Acres Lot
$-- Zestimate®
$253/sqft
$450/mo HOA
What's special
Cozy fireplaceDedicated officePrivate primary suiteDual granite vanitiesGranite countertopsSpacious kitchenOversized great room
- 29 days |
- 265 |
- 13 |
Zillow last checked:
Listing updated:
Listed by:
Lisa Miller 913-579-3246,
Lynch Real Estate,
Dan Lynch 913-481-6847,
Lynch Real Estate
Source: Heartland MLS as distributed by MLS GRID,MLS#: 2629336
Facts & features
Interior
Bedrooms & bathrooms
- Bedrooms: 3
- Bathrooms: 2
- Full bathrooms: 2
Primary bedroom
- Features: Carpet, Ceiling Fan(s), Walk-In Closet(s)
- Level: First
- Area: 195 Square Feet
- Dimensions: 15 x 13
Bedroom 2
- Features: Carpet
- Level: First
- Area: 156 Square Feet
- Dimensions: 13 x 12
Bedroom 3
- Features: Carpet
- Level: First
- Area: 156 Square Feet
- Dimensions: 13 x 12
Primary bathroom
- Features: Double Vanity, Granite Counters, Luxury Vinyl
- Level: First
- Area: 165 Square Feet
- Dimensions: 15 x 11
Bathroom 1
- Features: Luxury Vinyl, Shower Over Tub
- Level: First
- Area: 40 Square Feet
- Dimensions: 8 x 5
Dining room
- Features: Luxury Vinyl
- Level: First
- Area: 143 Square Feet
- Dimensions: 13 x 11
Great room
- Features: Ceiling Fan(s), Fireplace, Luxury Vinyl
- Level: First
- Area: 300 Square Feet
- Dimensions: 20 x 15
Kitchen
- Features: Granite Counters, Luxury Vinyl, Pantry
- Level: First
- Area: 130 Square Feet
- Dimensions: 13 x 10
Laundry
- Features: Luxury Vinyl
- Level: First
- Area: 42 Square Feet
- Dimensions: 7 x 6
Heating
- Forced Air, Natural Gas
Cooling
- Electric
Appliances
- Included: Dishwasher, Disposal, Microwave
- Laundry: Main Level
Features
- Ceiling Fan(s), Pantry, Vaulted Ceiling(s), Walk-In Closet(s)
- Flooring: Carpet, Luxury Vinyl
- Windows: Thermal Windows
- Basement: Slab
- Number of fireplaces: 1
- Fireplace features: Living Room
Interior area
- Total structure area: 1,658
- Total interior livable area: 1,658 sqft
- Finished area above ground: 1,658
- Finished area below ground: 0
Property
Parking
- Total spaces: 3
- Parking features: Attached, Garage Faces Front
- Attached garage spaces: 3
Features
- Patio & porch: Patio
Lot
- Size: 0.27 Acres
- Features: City Lot, Corner Lot
Details
- Parcel number: 426121
Construction
Type & style
- Home type: SingleFamily
- Architectural style: Traditional
- Property subtype: Single Family Residence
Materials
- Stone & Frame
- Roof: Composition
Condition
- Under Construction
- New construction: Yes
- Year built: 2026
Details
- Builder model: Daniel Slab
- Builder name: JCS Homes
Utilities & green energy
- Sewer: Public Sewer
- Water: Public
Community & HOA
Community
- Subdivision: Piper Creek Estates
HOA
- Has HOA: Yes
- HOA fee: $450 monthly
Location
- Region: Kansas City
Financial & listing details
- Price per square foot: $253/sqft
- Tax assessed value: $16,250
- Annual tax amount: $8,400
- Date on market: 7/2/2026
- Listing terms: Cash,1031 Exchange,FHA,VA Loan
- Ownership: Private
- Road surface type: Paved
Estimated market value
Not available
Estimated sales range
Not available
Not available
Price history
| Date | Event | Price |
|---|---|---|
| 7/2/2026 | Price change | $419,950+526.8%$253/sqft |
Source:  Heartland MLS as distributed by MLS GRID #2629336 Report a problem Heartland MLS as distributed by MLS GRID #2629336 Report a problem | ||
| 11/19/2025 | Listed for sale | $67,000$40/sqft |
Source: Heartland MLS as distributed by MLS GRID #2588409 Report a problem | ||
Public tax history
| Year | Property taxes | Tax assessment |
|---|---|---|
| 2025 | $330 +12% | $1,950 -78.2% |
| 2024 | $294 -41.7% | $8,938 +210.3% |
| 2023 | $505 | $2,880 |
Find assessor info on the county website
Monthly payment
Est. payment
Payment breakdown
Explore the cost of this home by adjusting the details. Changes won't be saved.Climate risks
Neighborhood: Piper
Nearby schools
GreatSchools rating
- NAPiper Elementary SchoolGrades: PK-2Distance: 1.2 mi
- 6/10Piper Middle SchoolGrades: 6-8Distance: 3.1 mi
- 6/10Piper High SchoolGrades: 9-12Distance: 0.6 mi
- $67,0009,765 Square Feet3418 N 130th St, Kansas City, KS 66109Lot/Land

- $569,9505 bd4 ba2.4k sqft3410 N 130th St, Kansas City, KS 66109New Construction

- $---- sqft3415 N 130th St, Kansas City, KS 66109New Construction
- $16,270-- bd-- ba-- sqft3422 N 130th St, Kansas City, KS 66109Off Market
- $336,6003 bd2 ba1.6k sqft3443 N 131st St, Kansas City, KS 66109Off Market
- $16,940-- bd-- ba-- sqft3415 N 130th St, Kansas City, KS 66109Off Market
- $---- sqft3411 N 130th St, Kansas City, KS 66109New Construction
- $70,0000.31 Acres3419 N 130th St, Kansas City, KS 66109Lot/Land
A local agent can set up tours, give advice and negotiate with sellers.
Similar homes
- $394,9503 bd3 ba1.8k sqft3701 N 123rd St, Kansas City, KS 66109For Sale
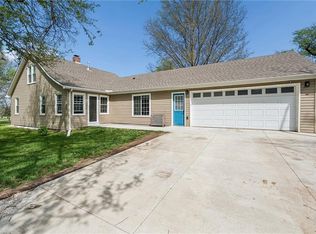 MLS ID #2613425, Chris Austin, KW KANSAS CITY METRO. Heartland MLS as distributed by MLS GRID
 - $450,0003 bd2 ba1.4k sqft3225 N 109th Pl, Kansas City, KS 66109For Sale
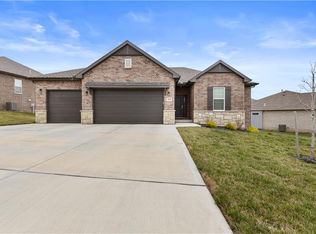 MLS ID #2619774, Greg Miller, RE/MAX Heritage. Heartland MLS as distributed by MLS GRID
 - $370,0004 bd3 ba2.2k sqft11224 Cernech Rd, Kansas City, KS 66109For Sale
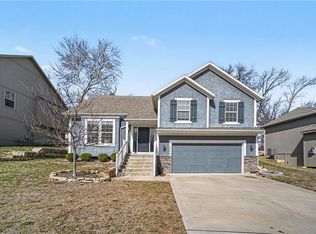 MLS ID #2609632, Bryce Workman, Worth Clark Realty. Heartland MLS as distributed by MLS GRID
 - $335,0003 bd2 ba1.8k sqft5005 Welborn Ln, Kansas City, KS 66104For Sale
 MLS ID #2632951, Melissa Josenberger, ReeceNichols - Country Club Plaza. Heartland MLS as distributed by MLS GRID
 - $415,0004 bd3 ba2.4k sqft13787 Valleyview Way, Bonner Springs, KS 66012For SaleMLS ID #2625787, Gysselle Cisneros-Ramirez, Keller Williams Realty Partners Inc.. Heartland MLS as distributed by MLS GRID
- $450,0003 bd3 ba2k sqft15761 Sheridan Pl, Basehor, KS 66007For SaleMLS ID #2630116, Frank Audano, Weichert, Realtors Welch & Co.. Heartland MLS as distributed by MLS GRID
- $235,0002 bd1 ba928 sqft3002 N 121st Ter, Kansas City, KS 66109For SaleMLS ID #2630363, Kim Brown, ReeceNichols -Johnson County W. Heartland MLS as distributed by MLS GRID
- $439,9504 bd3 ba2k sqft15612 Austin Ct, Basehor, KS 66007New ConstructionMLS ID #2624858, Dan Lynch, Lynch Real Estate. Heartland MLS as distributed by MLS GRID
- $410,0003 bd3 ba2.2k sqft20907 W 52nd St, Shawnee, KS 66218For SaleMLS ID #2628980, Casey Carley, ReeceNichols - Overland Park. Heartland MLS as distributed by MLS GRID
- $364,5004 bd3 ba2k sqft824 S Elk Ln, Bonner Springs, KS 66012For SaleMLS ID #2626580, Tammy De La Rosa, Realty ONE Group Esteem. Heartland MLS as distributed by MLS GRID
- $419,9502 bd2 ba1.3k sqft15595 N Sheridan Ct, Basehor, KS 66007New ConstructionMLS ID #2551991, Diana Bryan-Smith, Speedway Realty LLC. Heartland MLS as distributed by MLS GRID
- $472,9003 bd3 ba2.1k sqft14552 Amanda Ln, Basehor, KS 66007New ConstructionHeartland MLS as distributed by MLS GRID
- $477,9503 bd3 ba2.1k sqft14550 Amanda Ln, Basehor, KS 66007New ConstructionHeartland MLS as distributed by MLS GRID
- $489,9003 bd3 ba1.9k sqft1723 N 92nd Ter, Kansas City, KS 66112New ConstructionMLS ID #2625361, Gary Milligan, ReeceNichols - Overland Park. Heartland MLS as distributed by MLS GRID
- $479,9504 bd3 ba2.1k sqft1485 N 162nd Cir, Basehor, KS 66007For SaleMLS ID #2624634, Dan Lynch, Lynch Real Estate. Heartland MLS as distributed by MLS GRID
- $465,0004 bd3 ba2.1k sqft19505 W 110th St, Olathe, KS 66061For SaleMLS ID #2634036, Katie Quigley, EXP Realty LLC. Heartland MLS as distributed by MLS GRID
- $489,9903 bd2 ba1.5k sqft1490 N 162nd Ter, Basehor, KS 66007New ConstructionHeartland MLS as distributed by MLS GRID
- $449,9504 bd3 ba1.8k sqft1528 N 157th Ln, Basehor, KS 66007New ConstructionMLS ID #2616745, Dan Lynch, Lynch Real Estate. Heartland MLS as distributed by MLS GRID
- $459,9903 bd3 ba1.8k sqft1470 N 162nd Ter, Basehor, KS 66007New ConstructionHeartland MLS as distributed by MLS GRID
- $439,9903 bd3 ba1.8k sqft1445 N 163rd St, Basehor, KS 66007New ConstructionHeartland MLS as distributed by MLS GRID
