Welcome to The Cynthia, where modern design meets everyday luxury. This stunning 5-bedroom, 4.5-bath home offers a thoughtfully designed 1.5-story layout with high-end finishes throughout.
The main level features an open-concept living area with soaring vaulted ceilings and a cozy fireplace—perfect for both entertaining and relaxing. The gourmet kitchen is a true centerpiece, showcasing a large island, granite countertops, gas cooktop, vented hood, built-in wall oven and microwave, dishwasher, and a spacious walk-in pantry.
Retreat to the main-level primary suite with a private bath and oversized walk-in closet. A second main-floor guest suite also offers its own private bath and walk-in closet—ideal for visitors or multi-generational living.
Upstairs, you’ll find three additional generously sized bedrooms and a full bath with double vanities.
Unwind in the evenings on the covered patio and enjoy all the comfort and style this exceptional home has to offer.
Home is currently in the permit stage with an estimated completion of November/December 2026. Photos are of a previously built home and may include upgrades, finishes will vary. Seller is a licensed agent in KS and MO.
Active
$569,950
3410 N 130th St, Kansas City, KS 66109
5beds
2,481sqft
:
Get pre-qualified$3,984/mo
Single Family Residence
Built in 2026
0.3 Acres Lot
$-- Zestimate®
$230/sqft
$35/mo HOA
What's special
- 113 days |
- 138 |
- 12 |
Zillow last checked:
Listing updated:
Listed by:
Lisa Miller 913-579-3246,
Lynch Real Estate,
Dan Lynch 913-481-6847,
Lynch Real Estate
Source: Heartland MLS as distributed by MLS GRID,MLS#: 2613490
Facts & features
Interior
Bedrooms & bathrooms
- Bedrooms: 5
- Bathrooms: 4
- Full bathrooms: 3
- 1/2 bathrooms: 1
Primary bedroom
- Features: Carpet, Ceiling Fan(s), Walk-In Closet(s)
- Level: First
Bedroom 2
- Features: Carpet
- Level: First
Bedroom 3
- Features: Carpet, Walk-In Closet(s)
- Level: Second
Bedroom 4
- Features: Carpet, Walk-In Closet(s)
- Level: Second
Bedroom 5
- Features: Carpet
- Level: Second
Primary bathroom
- Features: Ceramic Tiles, Double Vanity, Separate Shower And Tub
- Level: First
Bathroom 1
- Features: Shower Over Tub
- Level: First
Bathroom 2
- Features: Double Vanity, Shower Only
- Level: Second
Dining room
- Level: First
Great room
- Features: Ceiling Fan(s), Fireplace
- Level: First
Kitchen
- Features: Granite Counters, Indirect Lighting, Pantry
- Level: First
Laundry
- Features: Ceramic Tiles
- Level: First
Heating
- Forced Air, Natural Gas
Cooling
- Electric
Appliances
- Included: Dishwasher, Disposal, Microwave
- Laundry: Laundry Room, Main Level
Features
- Ceiling Fan(s), Kitchen Island, Pantry, Vaulted Ceiling(s), Walk-In Closet(s)
- Flooring: Carpet, Wood
- Windows: Thermal Windows
- Basement: Full
- Number of fireplaces: 1
- Fireplace features: Great Room
Interior area
- Total structure area: 2,481
- Total interior livable area: 2,481 sqft
- Finished area above ground: 2,481
- Finished area below ground: 0
Property
Parking
- Total spaces: 3
- Parking features: Attached, Garage Door Opener, Garage Faces Front
- Attached garage spaces: 3
Lot
- Size: 0.3 Acres
- Features: City Limits, City Lot
Details
- Parcel number: 9999999
Construction
Type & style
- Home type: SingleFamily
- Architectural style: Traditional
- Property subtype: Single Family Residence
Materials
- Frame, Stone Veneer
- Roof: Composition
Condition
- Under Construction
- New construction: Yes
- Year built: 2026
Details
- Builder model: The Cynthia
- Builder name: Invictus Builders
Utilities & green energy
- Sewer: Public Sewer
- Water: Public
Community & HOA
Community
- Subdivision: Piper Creek Estates
HOA
- Has HOA: Yes
- Amenities included: Trail(s)
- HOA fee: $425 annually
Location
- Region: Kansas City
Financial & listing details
- Price per square foot: $230/sqft
- Tax assessed value: $16,870
- Annual tax amount: $11,400
- Date on market: 4/10/2026
- Listing terms: Cash,Conventional,FHA,VA Loan
- Ownership: Private
- Road surface type: Paved
Estimated market value
Not available
Estimated sales range
Not available
Not available
Price history
| Date | Event | Price |
|---|---|---|
| 4/10/2026 | Price change | $569,950+750.7%$230/sqft |
Source:  Heartland MLS as distributed by MLS GRID #2613490 Report a problem Heartland MLS as distributed by MLS GRID #2613490 Report a problem | ||
| 11/19/2025 | Listed for sale | $67,000$27/sqft |
Source: Heartland MLS as distributed by MLS GRID #2588410 Report a problem | ||
Public tax history
| Year | Property taxes | Tax assessment |
|---|---|---|
| 2025 | $342 +12.5% | $2,024 -78.1% |
| 2024 | $304 -39.8% | $9,232 +220.6% |
| 2023 | $505 | $2,880 |
Find assessor info on the county website
Monthly payment
Est. payment
Payment breakdown
Explore the cost of this home by adjusting the details. Changes won't be saved.Climate risks
Neighborhood: Piper
Nearby schools
GreatSchools rating
- NAPiper Elementary SchoolGrades: PK-2Distance: 1.2 mi
- 6/10Piper Middle SchoolGrades: 6-8Distance: 3.1 mi
- 6/10Piper High SchoolGrades: 9-12Distance: 0.5 mi
Schools provided by the listing agent
- Elementary: Piper
- Middle: Piper
- High: Piper
Source: Heartland MLS as distributed by MLS GRID. This data may not be complete. We recommend contacting the local school district to confirm school assignments for this home.
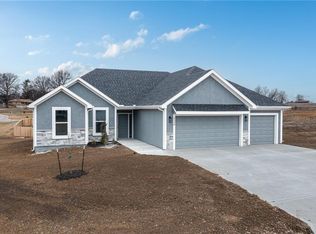
- $419,9503 bd2 ba1.6k sqft3414 N 130th St, Kansas City, KS 66109New Construction
- $--3 bd3 ba2.3k sqft13002 Sloan Ave, Kansas City, KS 66109Sold
- $67,0009,765 Square Feet3418 N 130th St, Kansas City, KS 66109Lot/Land

- $--5 bd3 ba2.9k sqft12952 Sloan Ave, Kansas City, KS 66109Sold
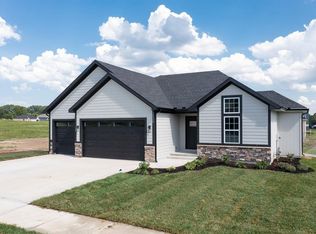
- $---- sqft3407 N 130th St, Kansas City, KS 66109New Construction
- $---- bd-- ba-- sqftHomes Available Soon, Piper Creek Estates, Kansas City, KS 66109New Construction
- $---- sqft3415 N 130th St, Kansas City, KS 66109New Construction
- $---- sqft3411 N 130th St, Kansas City, KS 66109New Construction
A local agent can set up tours, give advice and negotiate with sellers.
Similar homes
- $589,9504 bd3 ba2.8k sqft12913 Sewell Ave, Kansas City, KS 66109New Construction
 MLS ID #2628937, Lisa Miller, Lynch Real Estate. Heartland MLS as distributed by MLS GRID
 - $470,0004 bd3 ba2.6k sqft3111 N 118th Ter, Kansas City, KS 66109For Sale
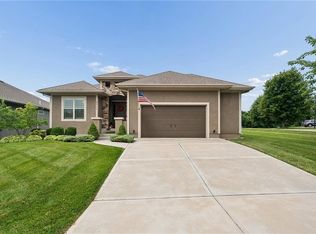 MLS ID #2634478, Sandy Herrick, ReeceNichols - Overland Park. Heartland MLS as distributed by MLS GRID
 - $395,0003 bd3 ba2.1k sqft3135 N 131st St, Kansas City, KS 66109For Sale
 MLS ID #2633864, Matt Zabielski, Compass Realty Group. Heartland MLS as distributed by MLS GRID
 - $559,9004 bd3 ba3.3k sqft4904 N 126th St, Kansas City, KS 66109For Sale
 MLS ID #2629441, Sophia Warfield, Keller Williams Realty Partners Inc.. Heartland MLS as distributed by MLS GRID
 - $535,0005 bd4 ba2.6k sqft11312 Yecker Ave, Kansas City, KS 66109For SaleMLS ID #2617390, Gobar Biswa, Kansas City Regional Homes Inc. Heartland MLS as distributed by MLS GRID
- $425,0004 bd3 ba2.5k sqft3301 N 110th St, Kansas City, KS 66109For SaleMLS ID #2623967, Merla Turner, ReeceNichols - Lees Summit. Heartland MLS as distributed by MLS GRID
- $650,0004 bd3 ba2.7k sqft4717 Canaan Lake Cir, Kansas City, KS 66109For SaleMLS ID #2622781, Gina Gialde, Compass Realty Group. Heartland MLS as distributed by MLS GRID
- $560,0004 bd2 ba2.1k sqft15116 Chestnut St, Basehor, KS 66007For SaleMLS ID #2630611, Kat Lewis, ReeceNichols - Leawood. Heartland MLS as distributed by MLS GRID
- $450,0004 bd3 ba3.5k sqft3935 N 125th St, Kansas City, KS 66109For SaleMLS ID #2626023, Amber Dollard, Lynch Real Estate. Heartland MLS as distributed by MLS GRID
- $530,0003 bd3 ba2.8k sqft11708 Delavan Ave, Kansas City, KS 66109For SaleMLS ID #2621595, Tracee Borger, Platinum Realty LLC. Heartland MLS as distributed by MLS GRID
- $439,0004 bd3 ba2.7k sqft4539 N 123rd Ter, Kansas City, KS 66109For SaleMLS ID #2630911, Tammy Patton, United Real Estate Kansas City. Heartland MLS as distributed by MLS GRID
- $445,0004 bd3 ba2.8k sqft3211 N 123rd Ter, Kansas City, KS 66109For SaleMLS ID #2616583, Jonathan Cutler, Ensign Executive Group, LLC. Heartland MLS as distributed by MLS GRID
- $450,0004 bd5 ba3.5k sqft4024 N 123rd Ter, Kansas City, KS 66109For SaleMLS ID #2614807, Jeff Curry, Weichert, Realtors Welch & Co.. Heartland MLS as distributed by MLS GRID
- $499,9004 bd3 ba3k sqft12710 Sewell Ave, Kansas City, KS 66109For Sale By Owner
- $479,0003 bd2 ba2.1k sqft11151 Leavenworth Rd, Kansas City, KS 66109For SaleMLS ID #2630733, Kim Brown, ReeceNichols -Johnson County W. Heartland MLS as distributed by MLS GRID
- $579,9504 bd4 ba2.4k sqft15635 Austin Ct, Basehor, KS 66007New ConstructionMLS ID #2634164, Dan Lynch, Lynch Real Estate. Heartland MLS as distributed by MLS GRID
- $579,9504 bd3 ba2.8k sqft15609 Austin Ct, Basehor, KS 66007New ConstructionMLS ID #2634172, Dan Lynch, Lynch Real Estate. Heartland MLS as distributed by MLS GRID
- $785,0004 bd5 ba3.4k sqft5200 N 130th St, Kansas City, KS 66109For SaleMLS ID #2633085, Rank & Roberts Team, ReeceNichols - Country Club Plaza. Heartland MLS as distributed by MLS GRID
- $419,9503 bd2 ba1.6k sqft3414 N 130th St, Kansas City, KS 66109New ConstructionMLS ID #2629336, Lisa Miller, Lynch Real Estate. Heartland MLS as distributed by MLS GRID
- $394,9503 bd3 ba1.8k sqft3701 N 123rd St, Kansas City, KS 66109For SaleMLS ID #2613425, Chris Austin, KW KANSAS CITY METRO. Heartland MLS as distributed by MLS GRID
