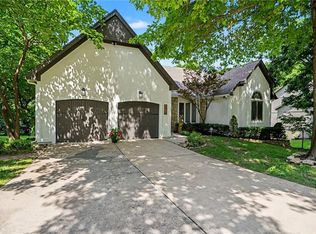
Tucked into a cul-de-sac surrounded by trees, this one-of-a-kind contemporary retreat is a rare combination of distinctive architecture & privacy in a tranquil setting. Soaring ceilings & walls of glass fill the home w/natural light & connect the interior to its surroundings. Warm hardwoods, polished concrete & thoughtfully designed spaces provide character hard to find in typical construction.At the heart of the home is an incredible kitchen which features an expansive island, Thermador appliances, induction cooktop, double ovens & a walk-in pantry creating a space perfect for everyday living & entertaining.
The floor plan makes everyday living easy, with the primary suite, second bedroom & laundry on the main level.Retreat to the primary suite & enjoy a spa-like bath w/freestanding soaking tub, glass-enclosed shower & double vanity. Upstairs, two addt’l bedrooms w/hardwood floors & walk-in closets provide space for family, guests, hobbies, or working from home, while the finished w/o LL adds additional living space. Outdoor living is just as thoughtfully considered. Enjoy quiet mornings on the covered patio, step outside from the w/o lower level to another patio, or enjoy an evening under the stars on the rooftop patio. The fenced treed yard & adjoining greenspace create privacy w/o the maintenance of an oversized yard. BUY WITH CONFIDENCE: This home was previously under contract shortly after coming to market. The buyers terminated during the inspection period & the sellers invested approximately $15,000 in professional stucco work & other improvements. The work is complete w/documentation available, giving you peace of mind. Located in the Piper area w/no HOA & easy access to 435, you’re close to shopping, dining & entertainment at The Legends, Sporting KC, KS Speedway, Azura Amphitheater & more. This isn’t a cookie-cutter suburban home—and that’s precisely the point. If you want architectural interest & beautiful surroundings this home deserves a closer look.
Active
Price cut: $15K (7/31)
$650,000
4717 Canaan Lake Cir, Kansas City, KS 66109
4beds
2,786sqft
Single Family Residence
Built in 2014
0.4 Acres Lot
$-- Zestimate®
$233/sqft
$-- HOA
What's special
Walk-in closetsCul-de-sac surrounded by treesCovered patioThoughtfully designed spacesIncredible kitchenSpa-like bathDouble vanity
- 95 days
- 1,793
- 132
Zillow last checked:
Listing updated:
Listed by:
Gina Gialde 816-838-9767,
Compass Realty Group,
Moore Homes Team 913-481-7155,
Compass Realty Group
Source: Heartland MLS as distributed by MLS GRID,MLS#: 2622781
Facts & features
Interior
Bedrooms & bathrooms
- Bedrooms: 4
- Bathrooms: 3
- Full bathrooms: 2
- 1/2 bathrooms: 1
Primary bedroom
- Features: Ceiling Fan(s), Wood Floor
- Level: First
Bedroom 2
- Features: Ceiling Fan(s), Wood Floor
- Level: First
Bedroom 3
- Features: Ceiling Fan(s), Walk-In Closet(s), Wood Floor
- Level: Second
Bedroom 4
- Features: Ceiling Fan(s), Walk-In Closet(s), Wood Floor
- Level: Second
Primary bathroom
- Features: Double Vanity, Separate Shower And Tub, Walk-In Closet(s)
- Level: First
Bathroom 2
- Features: Shower Over Tub
- Level: Second
Great room
- Features: Fireplace
- Level: First
Half bath
- Features: Wood Floor
- Level: First
Kitchen
- Features: Kitchen Island, Pantry
- Level: First
Laundry
- Level: First
Recreation room
- Level: Basement
Heating
- Electric
Cooling
- Has cooling: Yes
Appliances
- Included: Cooktop, Dishwasher, Disposal, Double Oven, Dryer, Exhaust Fan, Humidifier, Microwave, Stainless Steel Appliance(s), Washer, Water Softener
- Laundry: Laundry Room, Main Level
Features
- Ceiling Fan(s), Central Vacuum, Custom Cabinets, Kitchen Island, Pantry, Smart Thermostat, Vaulted Ceiling(s), Walk-In Closet(s)
- Flooring: Concrete, Tile, Wood
- Windows: Thermal Windows
- Basement: Concrete,Walk-Out Access
- Number of fireplaces: 1
- Fireplace features: Great Room
Interior area
- Total structure area: 2,786
- Total interior livable area: 2,786 sqft
- Finished area above ground: 2,366
- Finished area below ground: 420
Video & virtual tour
Property
Parking
- Total spaces: 2
- Parking features: Attached, Garage Door Opener, Garage Faces Front
- Attached garage spaces: 2
Features
- Patio & porch: Porch
- Exterior features: Sat Dish Allowed
- Fencing: Metal
Lot
- Size: 0.4 Acres
- Features: Adjoin Greenspace, City Lot, Cul-De-Sac
Details
- Parcel number: 251624
Construction
Type & style
- Home type: SingleFamily
- Architectural style: Contemporary
- Property subtype: Single Family Residence
Materials
- Concrete, Stucco & Frame
- Roof: Other
Condition
- Year built: 2014
Utilities & green energy
- Sewer: Public Sewer
- Water: Public
Community & HOA
Community
- Security: Smoke Detector(s)
- Subdivision: Canaan Lake
HOA
- Has HOA: No
Location
- Region: Kansas City
Financial & listing details
- Price per square foot: $233/sqft
- Tax assessed value: $608,100
- Annual tax amount: $11,652
- Date on market: 5/29/2026
- Listing terms: Cash,Conventional,FHA,VA Loan
- Ownership: Private
- Road surface type: Paved
Estimated market value
Not available
Estimated sales range
Not available
Not available
Price history
| Date | Event | Price |
|---|---|---|
| 7/31/2026 | Price change | $650,000-2.3%$233/sqft |
Source:  Heartland MLS as distributed by MLS GRID #2622781 Report a problem Heartland MLS as distributed by MLS GRID #2622781 Report a problem | ||
| 6/17/2026 | Listed for sale | $665,000$239/sqft |
Source: Heartland MLS as distributed by MLS GRID #2622781 Report a problem | ||
| 6/5/2026 | Pending sale | $665,000$239/sqft |
Source: Heartland MLS as distributed by MLS GRID #2622781 Report a problem | ||
| 5/29/2026 | Listed for sale | $665,000+6.4%$239/sqft |
Source: Heartland MLS as distributed by MLS GRID #2622781 Report a problem | ||
| 6/6/2023 | Sold | -- |
Source: Heartland MLS as distributed by MLS GRID #2428437 Report a problem | ||
| 5/15/2023 | Pending sale | $625,000$224/sqft |
Source: Heartland MLS as distributed by MLS GRID #2428437 Report a problem | ||
| 4/29/2023 | Contingent | $625,000$224/sqft |
Source: Heartland MLS as distributed by MLS GRID #2428437 Report a problem | ||
| 4/19/2023 | Listed for sale | $625,000$224/sqft |
Source: Heartland MLS as distributed by MLS GRID #2428437 Report a problem | ||
| 12/22/2017 | Sold | -- |
Source: Heartland MLS as distributed by MLS GRID #2064956 Report a problem | ||
| 7/7/2016 | Sold | -- |
Source: Heartland MLS as distributed by MLS GRID #1988773 Report a problem | ||
Public tax history
| Year | Property taxes | Tax assessment |
|---|---|---|
| 2025 | $11,651 +0.4% | $69,932 -2.2% |
| 2024 | $11,607 +4.5% | $71,541 +12% |
| 2023 | $11,107 +10.6% | $63,892 +10% |
| 2022 | $10,041 +0.5% | $58,083 -1.3% |
| 2021 | $9,991 -0.4% | $58,823 -0.7% |
| 2020 | $10,032 +3.4% | $59,259 +3.4% |
| 2019 | $9,698 -1.8% | $57,327 +0.7% |
| 2018 | $9,877 -16.4% | $56,925 -17.4% |
| 2017 | $11,818 +116.4% | $68,885 +117.7% |
| 2016 | $5,461 +0.1% | $31,648 +2% |
| 2015 | $5,455 +441.5% | $31,027 +546.4% |
| 2014 | $1,007 | $4,800 |
| 2013 | -- | $4,800 -11.3% |
| 2012 | -- | $5,410 |
| 2011 | -- | -- |
| 2008 | -- | $6,060 |
| 2007 | -- | $6,060 -15.7% |
| 2006 | -- | $7,188 +6% |
| 2005 | -- | $6,780 +50.3% |
| 2004 | -- | $4,512 -38.2% |
| 2003 | -- | $7,296 +105.4% |
| 2002 | -- | $3,552 +89.7% |
| 2000 | -- | $1,872 |
Find assessor info on the county website
Monthly payment
Est. payment
Payment breakdown
Explore the cost of this home by adjusting the details. Changes won't be saved.Climate risks
Neighborhood: Piper
Nearby schools
Schools provided by the listing agent
- Elementary: Piper
- Middle: Piper
- High: Piper
Source: Heartland MLS as distributed by MLS GRID. This data may not be complete. We recommend contacting the local school district to confirm school assignments for this home.
- $86,040-- bd-- ba-- sqft4711 Canaan Lake Cir, Kansas City, KS 66109Off Market
- $77,120-- bd-- ba-- sqft4730 Canaan Lake Dr, Kansas City, KS 66109Off Market
- $548,0004 bd3 ba1.6k sqft4720 Canaan Lake Cir, Kansas City, KS 66109Off Market
- $92,970-- bd-- ba-- sqft12344 Hollingsworth Rd, Kansas City, KS 66109Off Market
Similar homes
- $769,9004 bd4 ba3.2k sqft9800 Hutton Rd, Kansas City, KS 66109For Sale
 MLS ID #2635068, Carlos Maderos, EXP Realty LLC. Heartland MLS as distributed by MLS GRID
 - $479,0003 bd3 ba3.4k sqft3212 N 110th St, Kansas City, KS 66109For Sale
 MLS ID #2627472, Jeff Carson, Realty Executives. Heartland MLS as distributed by MLS GRID
 - $585,0004 bd4 ba3.9k sqft6725 N Nevada Ave, Parkville, MO 64152For Sale
 MLS ID #2627613, Hannah Sharp, Keller Williams KC North. Heartland MLS as distributed by MLS GRID
 - $374,9004 bd3 ba2.2k sqft2617 N 83rd St, Kansas City, KS 66109For Sale
 MLS ID #2628955, Estefany Zelaya Oliva, United Real Estate Kansas City. Heartland MLS as distributed by MLS GRID
