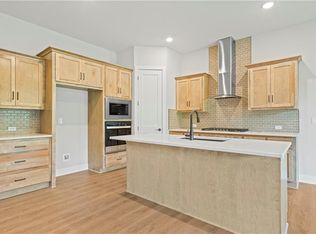
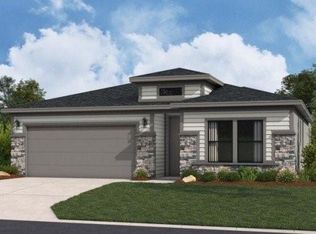
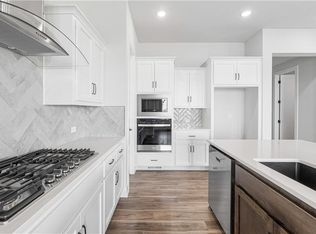
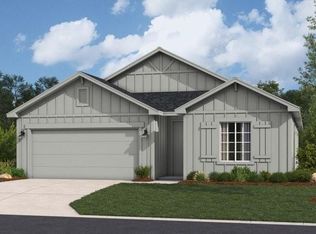
The Gonzalez floorplan features 3 bedrooms, 2.5 bathrooms, a 2-car garage, and an unfinished basement, offering the space and functionality you’ve been looking for. Enjoy wood beams in the great room, 8-foot doors on the main level, an unfinished basement perfect for expanding. Three bedrooms are on the main level. The gourmet kitchen includes built-in stainless-steel appliances — gas cooktop, oven, and microwave — and stunning designer finishes. Located in the desirable Grayhawk at Prairie Gardens community, residents enjoy a pool, playground, green space, and walking trails. Just minutes from The Legends shopping, dining, and entertainment, with quick access to K-7 and major highways, and about 30 minutes to Kansas City International Airport. Top-rated schools, nearby retail, and a vibrant community make this a must-see home. *Construction expected to begin soon, estimated completion December 2026.
Contingent
Price cut: $10K (9/18)
$459,990
1490 N 162nd Ter, Basehor, KS 66007
3beds
1,835sqft
Single Family Residence
Built in 2026
9,232 Square Feet Lot
$-- Zestimate®
$251/sqft
$42/mo HOA
What's special
Residents enjoy a poolGreen spaceStunning designer finishesGourmet kitchenBuilt-in stainless-steel appliancesWalking trails
- 98 days
- 59
- 2
Zillow last checked:
Listing updated:
Listed by:
Brooke Marsalla 816-674-5789,
ReeceNichols - Lees Summit,
Rob Ellerman Team 816-304-4434,
ReeceNichols - Lees Summit
Source: Heartland MLS as distributed by MLS GRID,MLS#: 2630941
Facts & features
Interior
Bedrooms & bathrooms
- Bedrooms: 3
- Bathrooms: 3
- Full bathrooms: 2
- 1/2 bathrooms: 1
Primary bedroom
- Features: All Carpet, Carpet, Ceiling Fan(s)
- Level: Main
Bedroom 2
- Features: All Carpet
- Level: Main
Bedroom 3
- Features: All Carpet
- Level: Main
Bedroom 4
- Level: Lower
Primary bathroom
- Features: Double Vanity, Shower Only, Walk-In Closet(s)
- Level: Main
Bathroom 2
- Features: Shower Over Tub
- Level: Main
Bathroom 3
- Level: Lower
Heating
- Forced Air
Cooling
- Electric
Appliances
- Included: Exhaust Fan, Microwave, Built-In Oven, Gas Range, Stainless Steel Appliance(s)
- Laundry: Main Level
Features
- Ceiling Fan(s), Custom Cabinets, Kitchen Island, Pantry, Walk-In Closet(s)
- Flooring: Carpet, Luxury Vinyl, Tile
- Windows: Thermal Windows
- Basement: Daylight,Unfinished
- Number of fireplaces: 1
- Fireplace features: Electric, Great Room, Fireplace Equip
Interior area
- Total structure area: 1,835
- Total interior livable area: 1,835 sqft
- Finished area above ground: 1,835
- Finished area below ground: 0
Property
Parking
- Total spaces: 2
- Parking features: Attached
- Attached garage spaces: 2
Features
- Patio & porch: Deck- Covered
Lot
- Size: 9,232 Square Feet
Details
- Parcel number: 999999
Construction
Type & style
- Home type: SingleFamily
- Architectural style: Traditional
- Property subtype: Single Family Residence
Materials
- Stone & Frame
- Roof: Composition
Condition
- Under Construction
- New construction: Yes
- Year built: 2026
Details
- Builder model: Gonzalez
- Builder name: Hakes Brothers
Utilities & green energy
- Sewer: Public Sewer
- Water: Public
Green energy
- Energy efficient items: Insulation, Doors, Windows
Community & HOA
Community
- Subdivision: Grayhawk at Prairie Gardens
HOA
- Has HOA: Yes
- Amenities included: Play Area, Pool
- HOA fee: $500 annually
- HOA name: Grayhawk
Location
- Region: Basehor
Financial & listing details
- Price per square foot: $251/sqft
- Date on market: 7/10/2026
- Listing terms: Cash,Conventional,FHA,VA Loan
- Ownership: Private
- Road surface type: Paved
Estimated market value
Not available
Estimated sales range
Not available
Not available
Price history
| Date | Event | Price |
|---|---|---|
| 9/21/2026 | Contingent | $459,990$251/sqft |
Source:  Heartland MLS as distributed by MLS GRID #2630941 Report a problem Heartland MLS as distributed by MLS GRID #2630941 Report a problem | ||
| 9/18/2026 | Price change | $459,990-2.1%$251/sqft |
Source: Heartland MLS as distributed by MLS GRID #2630941 Report a problem | ||
| 9/4/2026 | Price change | $469,990-2.1%$256/sqft |
Source: Heartland MLS as distributed by MLS GRID #2630941 Report a problem | ||
| 8/24/2026 | Price change | $479,990-2%$262/sqft |
Source: Heartland MLS as distributed by MLS GRID #2630941 Report a problem | ||
| 7/18/2026 | Price change | $489,990+3.7%$267/sqft |
Source: Heartland MLS as distributed by MLS GRID #2630941 Report a problem | ||
| 7/11/2026 | Price change | $472,455-5.9%$257/sqft |
Source: Heartland MLS as distributed by MLS GRID #2630941 Report a problem | ||
| 7/7/2026 | Listed for sale | $502,005$274/sqft |
Source:  Hakes Brothers Report a problem Hakes Brothers Report a problem | ||
Public tax history
Tax history is unavailable.
Monthly payment
Est. payment
Payment breakdown
Explore the cost of this home by adjusting the details. Changes won't be saved.Climate risks
Neighborhood: 66007
Nearby schools
Schools provided by the listing agent
- Elementary: Basehor
- Middle: Basehor-Linwood
- High: Basehor-Linwood
Source: Heartland MLS as distributed by MLS GRID. This data may not be complete. We recommend contacting the local school district to confirm school assignments for this home.
Similar homes
- $405,0003 bd3 ba2k sqft15761 Sheridan Pl, Basehor, KS 66007For Sale
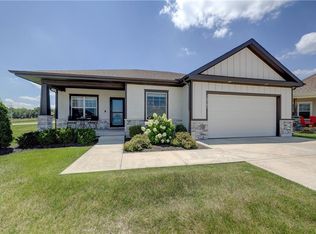 MLS ID #2630116, Frank Audano, Weichert, Realtors Welch & Co.. Heartland MLS as distributed by MLS GRID
 - $389,9903 bd2 ba1.6k sqft1395 N 163rd Cir, Basehor, KS 66007New Construction
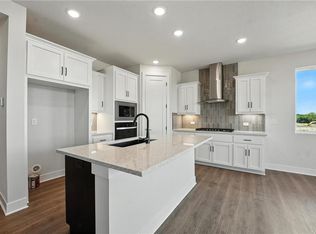 Heartland MLS as distributed by MLS GRID
 - $339,9903 bd2 ba1.6k sqft1415 N 163rd Cir, Basehor, KS 66007New Construction
 Heartland MLS as distributed by MLS GRID
 - $472,9003 bd3 ba2.1k sqft14552 Amanda Ln, Basehor, KS 66007New Construction
 Heartland MLS as distributed by MLS GRID
