Skip main navigation
Sold
  • Price Unknown

    1565 Grayhawk Dr, Basehor, KS 66007

    4beds
    2,430sqft
    Single Family Residence
    Built in 2026
    9,813 Square Feet Lot
    $500,800 Zestimate®
    $--/sqft
    $3,065 Estimated rent

    Home value

    $500,800

    $451,000 - $556,000

    $3,065/mo

    Zestimate® history
    Loading
    Loading...

    Owner options

    List your home for rent

    $3,065/mo

    Rent Zestimate®

    Find your next renter with Zillow Rental Manager. Plus, with online applications, you can quickly screen prospective tenants – for free.

    Learn more

    $3,065/mo

    Rent Zestimate®

    Refinance and save

    $500/mo

    Est. payment

    Refinancing to a lower rate could help reduce your monthly payments and save thousands over the life of the loan.

    See today's rates

    $500/mo

    Est. payment

    Explore your selling options

    Work with a Zillow partner agent

    Leverage their expertise and Zillow's premium Showcase listings to get your home seen by more buyers.

    Get started

    List with your own agent

    Get your home in front of millions of buyers by listing it on Zillow.

    Learn how to do it

    Sell it yourself

    Take full control of how buyers see your home on Zillow by listing For Sale by Owner (FSBO).

    List your home

    What's special

    Green spaceStunning designer finishesGourmet kitchenBuilt-in stainless-steel appliancesWalking trails
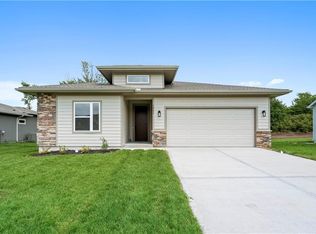
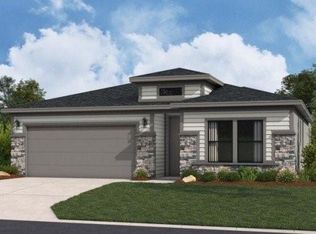
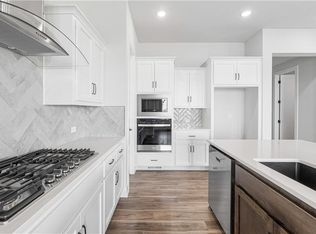
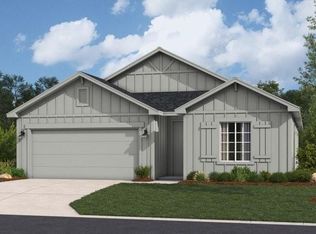
    The Allen floorplan features 4 bedrooms, 3 bathrooms, a 3-car garage, and a finished basement, offering the space and functionality you’ve been looking for. Enjoy wood beams in the great room, 8-foot doors on the main level, and a fully finished basement perfect for entertaining. Three bedrooms are on the main level, with a fourth in the lower level. The gourmet kitchen includes built-in stainless-steel appliances — gas cooktop, oven, and microwave — and stunning designer finishes. Located in the desirable Grayhawk at Prairie Gardens community, residents enjoy a pool, playground, green space, and walking trails. Just minutes from The Legends shopping, dining, and entertainment, with quick access to K-7 and major highways, and about 30 minutes to Kansas City International Airport. Top-rated schools, nearby retail, and a vibrant community make this a must-see home. *Construction expected to begin soon, estimated completion June 2026.

    Zillow last checked:

    Listing updated:

    Listed by:

    Brooke Marsalla 816-674-5789,

    ReeceNichols - Lees Summit,

    Rob Ellerman Team 816-304-4434,

    ReeceNichols - Lees Summit

    Bought with:

    Rachael Mahan, 2015022473

    KC Realtors LLC

    Source: Heartland MLS as distributed by MLS GRID,MLS#: 2594738MLS Logo

    Facts & features

    Interior

    Bedrooms & bathrooms
    • Bedrooms: 4
    • Bathrooms: 3
    • Full bathrooms: 3
    Primary bedroom
    • Features: All Carpet, Carpet, Ceiling Fan(s)
    • Level: Main
    Bedroom 2
    • Features: All Carpet
    • Level: Main
    Bedroom 3
    • Features: All Carpet
    • Level: Main
    Bedroom 4
    • Level: Lower
    Primary bathroom
    • Features: Double Vanity, Shower Only, Walk-In Closet(s)
    • Level: Main
    Bathroom 2
    • Features: Shower Over Tub
    • Level: Main
    Bathroom 3
    • Level: Lower
    Heating
    • Forced Air
    Cooling
    • Electric
    Appliances
    • Included: Exhaust Fan, Microwave, Built-In Oven, Gas Range, Stainless Steel Appliance(s)
    • Laundry: Main Level
    Features
    • Ceiling Fan(s), Custom Cabinets, Kitchen Island, Pantry, Walk-In Closet(s)
    • Flooring: Carpet, Luxury Vinyl, Tile
    • Windows: Thermal Windows
    • Basement: Daylight
    • Number of fireplaces: 1
    • Fireplace features: Electric, Great Room, Fireplace Equip
    Interior area
    • Total structure area: 2,430
    • Total interior livable area: 2,430 sqft
    • Finished area above ground: 1,595
    • Finished area below ground: 835

    Property

    Parking
    • Total spaces: 3
    • Parking features: Attached
    • Attached garage spaces: 3
    Features
    • Patio & porch: Deck
    Lot
    • Size: 9,813 Square Feet
    • Features: Cul-De-Sac
    Details
    • Parcel number: 0521820300000402.000

    Construction

    Type & style
    • Home type: SingleFamily
    • Architectural style: Traditional
    • Property subtype: Single Family Residence
    Materials
    • Stone & Frame
    • Roof: Composition
    Condition
    • Under Construction
    • New construction: Yes
    • Year built: 2026
    Details
    • Builder model: Allen
    • Builder name: Hakes Brothers

    Utilities & green energy

    • Sewer: Public Sewer
    • Water: Public
    Green energy
    • Energy efficient items: Insulation, Doors, Windows

    Community & HOA

    Community
    • Subdivision: Grayhawk at Prairie Gardens
    HOA
    • Has HOA: Yes
    • Amenities included: Play Area, Pool
    • HOA fee: $500 annually
    • HOA name: Grayhawk
    Location
    • Region: Basehor

    Financial & listing details

    • Annual tax amount: $8,424
    • Date on market: 1/10/2026
    • Listing terms: Cash,Conventional,FHA,VA Loan
    • Ownership: Private
    • Road surface type: Paved

    Price history

    DateEventPrice
    8/14/2026Sold--
    Source: Heartland MLS as distributed by MLS GRID #2594738 Report a problem
    7/3/2026Pending sale$489,990$202/sqft
    Source: Heartland MLS as distributed by MLS GRID #2594738 Report a problem
    6/15/2026Price change$489,990-3.8%$202/sqft
    Source: Heartland MLS as distributed by MLS GRID #2594738 Report a problem
    4/2/2026Price change$509,405+0.6%$210/sqft
    Source: Hakes Brothers Report a problem
    3/4/2026Price change$506,405+1%$208/sqft
    Source: Hakes Brothers Report a problem
    2/4/2026Price change$501,405+0.6%$206/sqft
    Source: Heartland MLS as distributed by MLS GRID #2594738 Report a problem
    1/10/2026Listed for sale$498,405$205/sqft
    Source: Heartland MLS as distributed by MLS GRID #2594738 Report a problem

    Public tax history

    Tax history is unavailable.

    Neighborhood: 66007

    Nearby schools

    GreatSchools rating
    Schools provided by the listing agent
    • Elementary: Basehor
    • Middle: Basehor-Linwood
    • High: Basehor-Linwood

    Source: Heartland MLS as distributed by MLS GRID. This data may not be complete. We recommend contacting the local school district to confirm school assignments for this home.

    Get a cash offer in 3 minutes
    Find out how much your home could sell for in as little as 3 minutes with a no-obligation cash offer.
    Estimated market value
    $500,800
    Get a cash offer in 3 minutes
    Find out how much your home could sell for in as little as 3 minutes with a no-obligation cash offer.
    Estimated market value
    $500,800