Back on the market, no fault of Sellers! Come take a look at the updated kitchen, interior/exterior paint AND the house is getting a new Roof and Gutters! This well maintained 3 bedroom, 2.1 bath, 2 story home offering a 2 car garage with a 3rd car driveway for additional parking. The main level features a spacious living room w/fireplace, dining room, kitchen, laundry and sitting room. Upstairs you'll find a generously sized master bedroom with large walk-in closet and master bath. As well as 2 additional bedrooms and a full bath. The basement is awaiting your creativity to finish it off or take advantage of the extra storage. Enjoy winding down at the end of your day relaxing on your new oversized deck overlooking the large backyard! Not to mention your utilities will be low with the new HVAC system that was installed in 2023! Call today to schedule your showing so you don't miss out!
Sold
Price Unknown
1332 Campbell Ave, Liberty, MO 64068
3beds
2,355sqft
Single Family Residence
Built in 1987
0.3 Acres Lot
$390,300 Zestimate®
$--/sqft
$2,644 Estimated rent
Home value
$390,300
$351,000 - $433,000
$2,644/mo
Zestimate® history
Owner options
List your home for rent
$2,644/mo
Rent Zestimate®
Find your next renter with Zillow Rental Manager. Plus, with online applications, you can quickly screen prospective tenants – for free.
$2,644/mo
Rent Zestimate®
Refinance and save
Refinancing to a lower rate could help reduce your monthly payments and save thousands over the life of the loan.
Explore your selling options
Work with a Zillow partner agent
Leverage their expertise and Zillow's premium Showcase listings to get your home seen by more buyers.
Get startedList with your own agent
Get your home in front of millions of buyers by listing it on Zillow.
Learn how to do itSell it yourself
Take full control of how buyers see your home on Zillow by listing For Sale by Owner (FSBO).
List your homeWhat's special
Large backyardMaster bedroomMaster bathLarge walk-in closetSitting roomDining roomOversized deck
Zillow last checked:
Listing updated:
Listed by:
Jamie Ferrara 816-786-8139,
Worth Clark Realty
Bought with:
Jim Dollins, 1999032833
RE/MAX Heritage
Source: Heartland MLS as distributed by MLS GRID,MLS#: 2502850
Facts & features
Interior
Bedrooms & bathrooms
- Bedrooms: 3
- Bathrooms: 3
- Full bathrooms: 2
- 1/2 bathrooms: 1
Primary bedroom
- Features: Carpet, Ceiling Fan(s), Walk-In Closet(s)
- Area: 266 Square Feet
- Dimensions: 14 x 19
Bedroom 2
- Features: Carpet, Ceiling Fan(s)
- Area: 121 Square Feet
- Dimensions: 11 x 11
Bedroom 3
- Features: Carpet, Ceiling Fan(s), Walk-In Closet(s)
- Area: 165 Square Feet
- Dimensions: 11 x 15
Primary bathroom
- Features: Carpet, Ceiling Fan(s), Double Vanity, Separate Shower And Tub
Dining room
- Features: Ceiling Fan(s), Ceramic Tiles
- Area: 144 Square Feet
- Dimensions: 12 x 12
Kitchen
- Features: Ceramic Tiles, Pantry
- Area: 242 Square Feet
- Dimensions: 11 x 22
Laundry
- Features: Built-in Features, Ceramic Tiles
- Area: 66 Square Feet
- Dimensions: 6 x 11
Living room
- Features: Ceiling Fan(s), Fireplace, Luxury Vinyl
- Area: 323 Square Feet
- Dimensions: 17 x 19
Sitting room
- Features: Ceiling Fan(s), Luxury Vinyl
- Area: 110 Square Feet
- Dimensions: 10 x 11
Heating
- Forced Air
Cooling
- Electric
Appliances
- Included: Cooktop, Dishwasher, Disposal, Down Draft, Exhaust Fan, Microwave, Refrigerator, Built-In Electric Oven
- Laundry: Main Level, Off The Kitchen
Features
- Ceiling Fan(s), Pantry, Walk-In Closet(s)
- Flooring: Carpet
- Basement: Concrete,Full,Unfinished,Sump Pump
- Number of fireplaces: 1
- Fireplace features: Family Room, Wood Burning, Fireplace Screen
Interior area
- Total structure area: 2,355
- Total interior livable area: 2,355 sqft
- Finished area above ground: 2,355
- Finished area below ground: 0
Property
Parking
- Total spaces: 2
- Parking features: Attached, Garage Door Opener, Garage Faces Front
- Attached garage spaces: 2
Features
- Patio & porch: Deck, Porch
- Fencing: Privacy
Lot
- Size: 0.3 Acres
- Dimensions: 99 x 146 x 70 x 157
- Features: City Lot
Details
- Additional structures: Shed(s)
- Parcel number: 151050004022.00
Construction
Type & style
- Home type: SingleFamily
- Architectural style: Cape Cod,Traditional
- Property subtype: Single Family Residence
Materials
- Brick/Mortar
- Roof: Composition
Condition
- Year built: 1987
Utilities & green energy
- Sewer: Public Sewer
- Water: Public
Community & HOA
Community
- Security: Smoke Detector(s)
- Subdivision: Northpoint
HOA
- Has HOA: No
Location
- Region: Liberty
Financial & listing details
- Annual tax amount: $3,925
- Date on market: 9/5/2024
- Listing terms: Cash,Conventional,FHA,VA Loan
- Ownership: Private
- Road surface type: Paved
Price history
| Date | Event | Price |
|---|---|---|
| 1/16/2025 | Sold | -- |
Source:  Heartland MLS as distributed by MLS GRID #2502850 Report a problem Heartland MLS as distributed by MLS GRID #2502850 Report a problem | ||
| 12/7/2024 | Pending sale | $370,000$157/sqft |
Source: Heartland MLS as distributed by MLS GRID #2502850 Report a problem | ||
| 10/16/2024 | Listed for sale | $370,000$157/sqft |
Source: Heartland MLS as distributed by MLS GRID #2502850 Report a problem | ||
| 10/1/2024 | Pending sale | $370,000$157/sqft |
Source: Heartland MLS as distributed by MLS GRID #2502850 Report a problem | ||
| 9/2/2024 | Listing removed | $370,000$157/sqft |
Source: Heartland MLS as distributed by MLS GRID #2502850 Report a problem | ||
| 8/16/2024 | Listed for sale | $370,000+100.1%$157/sqft |
Source: Heartland MLS as distributed by MLS GRID #2502850 Report a problem | ||
| 8/23/2019 | Sold | -- |
Source: Heartland MLS as distributed by MLS GRID #2168748 Report a problem | ||
| 7/2/2010 | Listing removed | $184,900$79/sqft |
Source: Century 21 Astro Realty, Inc. #1626051 Report a problem | ||
| 4/14/2010 | Price change | $184,900-2.6%$79/sqft |
Source: Century 21 Astro Realty, Inc. #1626051 Report a problem | ||
| 9/26/2009 | Price change | $189,9000%$81/sqft |
Source: Century 21 Astro Realty, Inc. #1626051 Report a problem | ||
| 8/8/2009 | Listed for sale | $189,950$81/sqft |
Source: Century 21 Astro Realty, Inc. #1626051 Report a problem | ||
Public tax history
Tax history is unavailable.
Neighborhood: 64068
Nearby homes
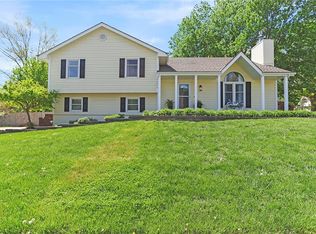
- $--4 bd3 ba2k sqft1334 Campbell St, Liberty, MO 64068Sold
- $444,6004 bd4 ba3k sqft1407 Dexter St, Liberty, MO 64068Off Market
- $386,8004 bd2 ba2.4k sqft1337 Campbell St, Liberty, MO 64068Off Market
- $358,9003 bd3 ba2.3k sqft1332 Campbell St, Liberty, MO 64068Off Market

- $502,9004 bd3 ba3.5k sqft1308 Bell Cir, Liberty, MO 64068Off Market
- $345,8003 bd2 ba1.9k sqft1330 Campbell St, Liberty, MO 64068Off Market
- $359,1004 bd2 ba1.5k sqft1306 Bell Cir, Liberty, MO 64068Off Market
- $--5 bd4 ba3k sqft1335 Campbell St, Liberty, MO 64068Sold
Nearby schools
GreatSchools rating
- 5/10Ridgeview Elementary SchoolGrades: K-5Distance: 1.6 mi
- 7/10Heritage Middle SchoolGrades: 6-8Distance: 1.1 mi
- 9/10Liberty North High SchoolGrades: 9-12Distance: 1.5 mi
Schools provided by the listing agent
- Elementary: Lewis & Clark
- Middle: Discovery
- High: Liberty
Source: Heartland MLS as distributed by MLS GRID. This data may not be complete. We recommend contacting the local school district to confirm school assignments for this home.
Get a cash offer in 3 minutes
Find out how much your home could sell for in as little as 3 minutes with a no-obligation cash offer.
Estimated market value
$390,300
Get a cash offer in 3 minutes
Find out how much your home could sell for in as little as 3 minutes with a no-obligation cash offer.
Estimated market value
$390,300
- Missouri
- Clay County
- Liberty
- 64068
- 1332 Campbell Ave
Nearby cities
Nearby zip codes
Other Liberty Topics
