Skip main navigation
Sold
  • Price Unknown

    1334 Campbell St, Liberty, MO 64068

    4beds
    2,098sqft
    Single Family Residence
    Built in 1991
    0.34 Acres Lot
    $415,600 Zestimate®
    $--/sqft
    $2,680 Estimated rent

    Home value

    $415,600

    $395,000 - $436,000

    $2,680/mo

    Zestimate® history
    Loading
    Loading...

    Owner options

    List your home for rent

    $2,680/mo

    Rent Zestimate®

    Find your next renter with Zillow Rental Manager. Plus, with online applications, you can quickly screen prospective tenants – for free.

    Learn more

    $2,680/mo

    Rent Zestimate®

    Refinance and save

    Refinancing to a lower rate could help reduce your monthly payments and save thousands over the life of the loan.

    See today's rates

    Explore your selling options

    Work with a Zillow partner agent

    Leverage their expertise and Zillow's premium Showcase listings to get your home seen by more buyers.

    Get started

    List with your own agent

    Get your home in front of millions of buyers by listing it on Zillow.

    Learn how to do it

    Sell it yourself

    Take full control of how buyers see your home on Zillow by listing For Sale by Owner (FSBO).

    List your home

    What's special

    Gas fireplaceSecluded neighborhoodClose to everythingSide entranceLaundry roomLarge corner lotPlenty of room
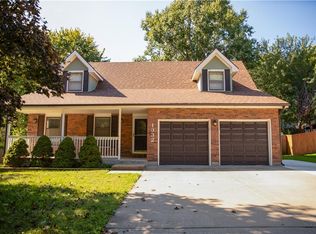
    A secluded neighborhood but close to everything? Come see! This beautifully updated 4 br / 3 ba home in the coveted Northpoint neighborhood is just that. Located just south of Liberty Hospital in the Liberty school district, you are close to shopping, dining, Liberty square events and everything residents love about Liberty but away from any direct traffic flow. Large corner lot with mature trees and fenced backyard. This home is all about LOW maintenance from the amazing Wolf deck (2022) with custom led lighted posts to the seamless steel siding and Gutter Helmet gutter covers. The 3 car garage with side entrance has plenty of room for your tool bench and equipment but you also have a huge storage shed in the backyard! Inside, this California front to back split includes lovely great room with gas fireplace, unexpectedly large kitchen with breakfast bar and adjoining dining room. There's newer, gorgeous dark wood flooring throughout, quartz countertops, laundry room on main level with 3 bedrooms, including master, and two baths. 4th bedroom and bath on lower level can be converted into additional family space. There's also 459 sq ft in the sub basement with lots of space for storage or project room and a dedicated concrete storm shelter. All appliances stay including the Culligan water softening system, gas range, washer & dryer.

    Zillow last checked:

    Listing updated:

    Listed by:

    Lisa Malay 816-401-1514,

    Juncture

    Bought with:

    John Edwards, SP00051427

    Weichert, Realtors Welch & Com

    Source: Heartland MLS as distributed by MLS GRID,MLS#: 2480635MLS Logo

    Facts & features

    Interior

    Bedrooms & bathrooms
    • Bedrooms: 4
    • Bathrooms: 3
    • Full bathrooms: 3
    Primary bedroom
    • Features: Ceiling Fan(s), Walk-In Closet(s), Wood Floor
    • Level: Main
    • Area: 195 Square Feet
    • Dimensions: 15 x 13
    Bedroom 2
    • Features: Built-in Features, Ceiling Fan(s), Wood Floor
    • Level: Main
    • Area: 143 Square Feet
    • Dimensions: 13 x 11
    Bedroom 3
    • Features: Ceiling Fan(s), Wood Floor
    • Level: Main
    • Area: 143 Square Feet
    • Dimensions: 13 x 11
    Bedroom 4
    • Level: Lower
    • Area: 253 Square Feet
    • Dimensions: 23 x 11
    Primary bathroom
    • Features: Ceramic Tiles, Double Vanity, Granite Counters
    • Level: Main
    • Area: 110 Square Feet
    • Dimensions: 11 x 10
    Bathroom 1
    • Features: Ceramic Tiles, Double Vanity, Granite Counters, Shower Over Tub
    • Level: Main
    • Area: 55 Square Feet
    • Dimensions: 11 x 5
    Basement
    • Level: Basement
    • Area: 378 Square Feet
    • Dimensions: 27 x 14
    Great room
    • Features: Brick Floor, Built-in Features, Wood Floor
    • Level: First
    • Area: 285 Square Feet
    • Dimensions: 19 x 15
    Kitchen
    • Features: Granite Counters, Indirect Lighting, Wood Floor
    • Level: Main
    • Area: 324 Square Feet
    • Dimensions: 27 x 12
    Laundry
    • Features: Built-in Features, Ceramic Tiles
    • Level: Main
    • Area: 35 Square Feet
    • Dimensions: 7 x 5
    Other
    • Level: Basement
    • Area: 81 Square Feet
    • Dimensions: 27 x 3
    Heating
    • Forced Air, Natural Gas
    Cooling
    • Attic Fan, Electric
    Appliances
    • Included: Dishwasher, Disposal, Dryer, Microwave, Refrigerator, Gas Range, Washer, Water Softener
    • Laundry: Bedroom Level, Laundry Room
    Features
    • Ceiling Fan(s), Vaulted Ceiling(s)
    • Flooring: Ceramic Tile, Wood
    • Windows: Window Coverings, Thermal Windows
    • Basement: Concrete,Full,Sump Pump
    • Number of fireplaces: 1
    • Fireplace features: Gas, Great Room, Insert
    Interior area
    • Total structure area: 2,098
    • Total interior livable area: 2,098 sqft
    • Finished area above ground: 1,640
    • Finished area below ground: 458

    Property

    Parking
    • Total spaces: 3
    • Parking features: Built-In, Garage Door Opener, Garage Faces Side
    • Attached garage spaces: 3
    Features
    • Patio & porch: Deck
    • Fencing: Wood
    Lot
    • Size: 0.34 Acres
    • Dimensions: 105 x 137
    • Features: City Lot, Corner Lot, Level
    Details
    • Additional structures: Outbuilding
    • Parcel number: 1510500041.00
    • Special conditions: Owner Agent

    Construction

    Type & style
    • Home type: SingleFamily
    • Architectural style: Traditional
    • Property subtype: Single Family Residence
    Materials
    • Frame, Metal Siding
    • Roof: Composition
    Condition
    • Year built: 1991

    Utilities & green energy

    • Sewer: Public Sewer
    • Water: Public

    Community & HOA

    Community
    • Security: Smoke Detector(s)
    • Subdivision: Northpoint
    HOA
    • Has HOA: No
    Location
    • Region: Liberty

    Financial & listing details

    • Tax assessed value: $54,590
    • Annual tax amount: $3,389
    • Date on market: 4/25/2024
    • Listing terms: Cash,Conventional,FHA,VA Loan
    • Ownership: Private
    • Road surface type: Paved

    Price history

    DateEventPrice
    5/23/2024Sold--
    Source: Heartland MLS as distributed by MLS GRID #2480635 Report a problem
    4/26/2024Pending sale$370,000$176/sqft
    Source: Heartland MLS as distributed by MLS GRID #2480635 Report a problem
    4/25/2024Listed for sale$370,000+60.9%$176/sqft
    Source: Heartland MLS as distributed by MLS GRID #2480635 Report a problem
    7/7/2017Sold--
    Source: Heartland MLS as distributed by MLS GRID #45001_2038841 Report a problem
    4/19/2017Listed for sale$229,900$110/sqft
    Source: Realty Executives of KC #2038841 Report a problem

    Public tax history

    YearProperty taxesTax assessment
    2025$3,333 $54,590 +26%
    2024$3,333 -1.7%$43,340
    2023$3,390 +10.6%$43,340 +12%
    2022$3,066 +0.8%$38,700
    2021$3,042 +8.5%$38,700 +15.5%
    2020$2,804 $33,500 +0%
    2019$2,804 +0%$33,497 +8%
    2018$2,803 +7%$31,030
    2017$2,620 $31,030
    2016$2,620 $31,030
    2015$2,620 0%$31,030 +3.2%
    2014$2,621 $30,080
    2013-- $30,080 +4.7%
    2012-- $28,730
    2011-- $28,730 -3.4%
    2010-- $29,730
    2009-- $29,730 -2.2%
    2007-- $30,400 +3%
    2006-- $29,510
    2005$1,914 $29,510 +8.1%
    2004-- $27,310
    2003-- $27,310 +7.7%
    2002-- $25,350 -3.1%
    2001-- $26,150
    Find assessor info on the county website

    Neighborhood: 64068

    Nearby schools

    GreatSchools rating
    Schools provided by the listing agent
    • Elementary: Ridgeview
    • Middle: Heritage
    • High: Liberty North

    Source: Heartland MLS as distributed by MLS GRID. This data may not be complete. We recommend contacting the local school district to confirm school assignments for this home.

    Get a cash offer in 3 minutes
    Find out how much your home could sell for in as little as 3 minutes with a no-obligation cash offer.
    Estimated market value
    $415,600
    Get a cash offer in 3 minutes
    Find out how much your home could sell for in as little as 3 minutes with a no-obligation cash offer.
    Estimated market value
    $415,600