Skip main navigation
Sold
  • Price Unknown

    1335 Campbell St, Liberty, MO 64068

    5beds
    3,000sqft
    Single Family Residence
    Built in 1988
    0.28 Acres Lot
    $421,200 Zestimate®
    $--/sqft
    $3,381 Estimated rent

    Home value

    $421,200

    $379,000 - $468,000

    $3,381/mo

    Zestimate® history
    Loading
    Loading...

    Owner options

    List your home for rent

    $3,381/mo

    Rent Zestimate®

    Find your next renter with Zillow Rental Manager. Plus, with online applications, you can quickly screen prospective tenants – for free.

    Learn more

    $3,381/mo

    Rent Zestimate®

    Refinance and save

    Refinancing to a lower rate could help reduce your monthly payments and save thousands over the life of the loan.

    See today's rates

    Explore your selling options

    Work with a Zillow partner agent

    Leverage their expertise and Zillow's premium Showcase listings to get your home seen by more buyers.

    Get started

    List with your own agent

    Get your home in front of millions of buyers by listing it on Zillow.

    Learn how to do it

    Sell it yourself

    Take full control of how buyers see your home on Zillow by listing For Sale by Owner (FSBO).

    List your home

    What's special

    Brick fireplaceFenced yardLarge garageFormal diningFlagstone patio extensionBrand new roofFunctional storage spaces
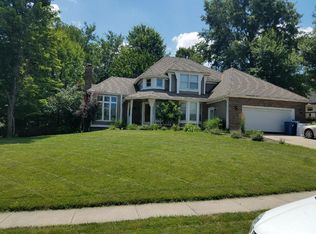
    No HOA! Rare 5-BEDROOM home with 2X6 construction, larger finished sq ft, THREE FULL BATHS AND A 1/2 BATH, FENCED yard, BRAND NEW ROOF, theatre room & many other updates: New windows 2010, new attic insulation 2010, New front & back doors & garage door 2013, new siding and gutters 2013. New floors on 1st floor 2012, New main stairs 2012, New basement remodel 2015, New kitchen 2012, Fresh interior paint in various rooms 2024, Garage storage system upgrade 2022, New deck 2023, New roof 2023, built-in office space 2024. Enjoy an updated kitchen with island, pantry, natural light, formal dining, bay window, brick fireplace, & ample space for family and friends to gather throughout the spacious main level. And don't miss the updated room to the left of the entry which is being used as a huge office/gaming space. The finished basement impresses w a custom theatre room, spa-like bathroom retreat w built-in luxury heat, a large 5th bedroom with huge walk-in closet, & excellent storage room with built-in shelving that stays! The large garage has TWO ADDITIONAL exit doors to the backyard AND side yard. The primary suite allows for dual vanity, walk-in closet, and a corner tub in addition to the separate shower with its own privacy! The other upstairs bedrooms have great closets, natural light, & great space. And not to worry, this home has several hall closets and functional storage spaces. There is even a bonus room upstairs that is currently used as a music/sound dampened room. The backyard has a gorgeous new deck, flagstone patio extension, & flat space to enjoy whether in a swimming pool or otherwise. Don't miss the permanent programmable holiday lights! Walk to the park, enjoy the great location, and benefit from the excellent school district. While the home itself serves your various needs, it also amplifies your lifestyle because of its excellent location/neighborhood! Enjoy a peaceful location close to nature/parks. Convenience, quality, functionality, and lifestyle.

    Zillow last checked:

    Listing updated:

    Listed by:

    Mike Thorne 816-519-2866,

    KC Realtors LLC

    Bought with:

    Cayton Real Estate Group

    Keller Williams KC North

    Source: Heartland MLS as distributed by MLS GRID,MLS#: 2514557MLS Logo

    Facts & features

    Interior

    Bedrooms & bathrooms
    • Bedrooms: 5
    • Bathrooms: 4
    • Full bathrooms: 3
    • 1/2 bathrooms: 1
    Primary bedroom
    • Level: Second
    Bedroom 2
    • Level: Second
    Bedroom 3
    • Level: Second
    Bedroom 4
    • Level: Second
    Bedroom 5
    • Level: Basement
    Primary bathroom
    • Level: Second
    Bathroom 2
    • Level: Second
    Bathroom 3
    • Level: Basement
    Dining room
    • Level: First
    Great room
    • Level: First
    Half bath
    • Level: First
    Hearth room
    • Level: First
    Kitchen
    • Level: First
    Laundry
    • Level: Second
    Recreation room
    • Level: Basement
    Heating
    • Forced Air
    Cooling
    • Electric
    Appliances
    • Laundry: Bedroom Level
    Features
    • Ceiling Fan(s), Kitchen Island, Pantry, Vaulted Ceiling(s), Walk-In Closet(s)
    • Basement: Finished,Full
    • Number of fireplaces: 1
    • Fireplace features: Hearth Room
    Interior area
    • Total structure area: 3,000
    • Total interior livable area: 3,000 sqft
    • Finished area above ground: 2,200
    • Finished area below ground: 800

    Property

    Parking
    • Total spaces: 2
    • Parking features: Built-In, Garage Door Opener, Garage Faces Front
    • Attached garage spaces: 2
    Features
    • Patio & porch: Deck, Porch
    • Fencing: Wood
    Lot
    • Size: 0.28 Acres
    Details
    • Parcel number: 15105000375.00

    Construction

    Type & style
    • Home type: SingleFamily
    • Architectural style: Traditional
    • Property subtype: Single Family Residence
    Materials
    • Concrete, Frame
    • Roof: Composition
    Condition
    • Year built: 1988

    Utilities & green energy

    • Sewer: Public Sewer
    • Water: Public

    Community & HOA

    Community
    • Subdivision: Northpoint
    HOA
    • Has HOA: No
    Location
    • Region: Liberty

    Financial & listing details

    • Tax assessed value: $65,170
    • Annual tax amount: $4,683
    • Date on market: 12/12/2024
    • Listing terms: Cash,Conventional,FHA,VA Loan
    • Ownership: Private

    Price history

    DateEventPrice
    1/16/2025Sold--
    Source: Heartland MLS as distributed by MLS GRID #2514557 Report a problem
    12/15/2024Pending sale$405,000$135/sqft
    Source: Heartland MLS as distributed by MLS GRID #2514557 Report a problem
    12/12/2024Listed for sale$405,000$135/sqft
    Source: Heartland MLS as distributed by MLS GRID #2514557 Report a problem

    Public tax history

    YearProperty taxesTax assessment
    2025$4,683 +17.7%$65,170 +26%
    2024$3,979 -1.7%$51,740
    2023$4,047 +9.8%$51,740 +11.2%
    2022$3,686 +0.8%$46,530
    2021$3,657 +11.6%$46,530 +18.8%
    2020$3,278 $39,160 +0%
    2019$3,278 +0%$39,159 +6.7%
    2018$3,277 +5.8%$36,690
    2017$3,098 $36,690
    2016$3,098 $36,690
    2015$3,098 0%$36,690 +4.1%
    2014$3,099 $35,230 +5.7%
    2013-- $33,330 +4.7%
    2012-- $31,820
    2011-- $31,820 -6.1%
    2010-- $33,880
    2009-- $33,880 -2.1%
    2007-- $34,600 +3%
    2006-- $33,590
    2005$2,178 $33,590 +7.4%
    2004-- $31,290
    2003-- $31,290 +8.1%
    2002-- $28,940 -4.1%
    2001-- $30,170
    Find assessor info on the county website

    Neighborhood: 64068

    Nearby schools

    GreatSchools rating
    Schools provided by the listing agent
    • High: Liberty North

    Source: Heartland MLS as distributed by MLS GRID. This data may not be complete. We recommend contacting the local school district to confirm school assignments for this home.

    Get a cash offer in 3 minutes
    Find out how much your home could sell for in as little as 3 minutes with a no-obligation cash offer.
    Estimated market value
    $421,200
    Get a cash offer in 3 minutes
    Find out how much your home could sell for in as little as 3 minutes with a no-obligation cash offer.
    Estimated market value
    $421,200