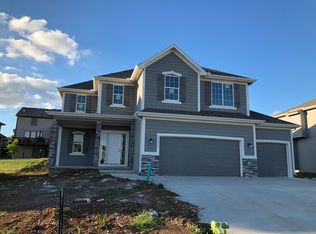
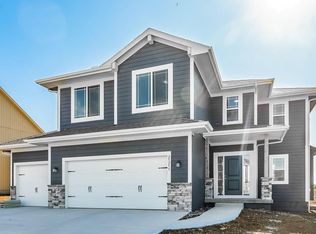
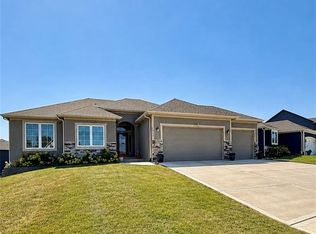
Better than new in desirable Oak Run! This beautifully upgraded home showcases exceptional craftsmanship, designer finishes, and modern conveniences throughout. The stunning chef's kitchen features custom cabinetry, stainless steel appliances, granite countertops, a walk-in pantry, and designer light fixtures. Crown molding enhances the kitchen and living room, where a custom fireplace with wood detailing and a custom mantel creates a warm, inviting focal point. The spacious primary suite offers a luxurious en-suite bath with dual vanities, a large walk-in shower, and an oversized walk-in closet. Bedroom-level laundry adds everyday convenience, while the first-floor office provides the perfect space for working from home. A mud bench off the garage keeps everything organized. The finished lower level includes a large recreation room, an additional bedroom, a full bath with a shower, durable high-traffic carpeting on the stairs, and abundant storage space. Step outside to enjoy the black metal fenced backyard, ideal for relaxing or entertaining. Located in the sought-after Oak Run subdivision, residents also enjoy access to the community pool. This exceptional home combines thoughtful upgrades, stylish finishes, and functional living spaces in a fantastic neighborhood.
Sold
Zillow last checked:
Listing updated:
Bought with:
Hannah Shireman, SP00235395
West Village Realty
Source: Heartland MLS as distributed by MLS GRID,MLS#: 2631092
Price history
| Date | Event | Price |
|---|---|---|
| 8/10/2026 | Sold | -- |
Source:  Heartland MLS as distributed by MLS GRID #2631092 Report a problem Heartland MLS as distributed by MLS GRID #2631092 Report a problem | ||
| 8/2/2026 | Pending sale | $565,000$183/sqft |
Source: Heartland MLS as distributed by MLS GRID #2631092 Report a problem | ||
| 7/24/2026 | Contingent | $565,000$183/sqft |
Source: Heartland MLS as distributed by MLS GRID #2631092 Report a problem | ||
| 7/23/2026 | Listed for sale | $565,000+33%$183/sqft |
Source: Heartland MLS as distributed by MLS GRID #2631092 Report a problem | ||
| 7/10/2023 | Sold | -- |
Source: Heartland MLS as distributed by MLS GRID #2440173 Report a problem | ||
| 6/8/2023 | Pending sale | $424,955+5.2%$138/sqft |
Source: Heartland MLS as distributed by MLS GRID #2321016 Report a problem | ||
| 11/7/2022 | Listing removed | -- |
Source: Heartland MLS as distributed by MLS GRID #2321016 Report a problem | ||
| 2/7/2022 | Pending sale | $403,805$131/sqft |
Source: Heartland MLS as distributed by MLS GRID #2321016 Report a problem | ||
| 2/1/2022 | Price change | $403,805+2.5%$131/sqft |
Source: Heartland MLS as distributed by MLS GRID #2321016 Report a problem | ||
| 11/5/2021 | Price change | $393,805+2.6%$128/sqft |
Source: Heartland MLS as distributed by MLS GRID #2321016 Report a problem | ||
| 5/12/2021 | Listed for sale | $383,805$124/sqft |
Source: Heartland MLS as distributed by MLS GRID #2321016 Report a problem | ||
Get a cash offer in 3 minutes
Find out how much your home could sell for in as little as 3 minutes with a no-obligation cash offer.
Estimated market value
$570,000
