SPACIOUS RANCH WITH HUGE FINISHED BASEMENT IN THE MUCH-LOVED VILLAGE ON VICTORY! Enjoy the convenience of one-level living with plenty of extra space to spread out! This inviting home features fresh interior paint, luxury vinyl plank flooring throughout the main level, and brand-new carpet in the finished lower level. The kitchen offers granite countertops, painted cabinetry, and a convenient pantry, while the living room is filled with wonderful natural light from the large windows. Downstairs, you'll love the HUGE finished family room/rec space, perfect for movie nights, game days, entertaining, or hosting out-of-town guests! The lower level also includes a 4th bedroom and half bath with room to add a shower and make it a full bathroom. Outside, enjoy the beautiful stamped concrete patio and fenced backyard, offering a great space for relaxing or entertaining. Even better, many of the big-ticket items have already been taken care of, including a newer roof (2021), HVAC (2020), water heater (2020), and sump pump (2025). All of this in a convenient Spring Hill location with easy access to Highway 169 and nearby schools. So much space, flexibility, and comfort in a home you'll love coming home to!
Active
$410,000
20426 W 220th Ter, Spring Hill, KS 66083
4beds
2,700sqft
Single Family Residence
Built in 2007
9,120 Square Feet Lot
$-- Zestimate®
$152/sqft
$-- HOA
What's special
Huge finished basementHalf bathFresh interior paintConvenient pantryPainted cabinetry
- 1 day
- 155
- 11
Likely to sell faster than
Zillow last checked:
Listing updated:
Listed by:
Katie Casey 913-742-2173,
Crown Realty
Source: Heartland MLS as distributed by MLS GRID,MLS#: 2646173
Facts & features
Interior
Bedrooms & bathrooms
- Bedrooms: 4
- Bathrooms: 3
- Full bathrooms: 2
- 1/2 bathrooms: 1
Primary bedroom
- Features: Ceiling Fan(s), Luxury Vinyl
- Level: Main
- Dimensions: 13.5 x 12
Bedroom 2
- Features: Ceiling Fan(s), Luxury Vinyl
- Level: Main
- Dimensions: 11 x 10
Bedroom 3
- Features: Ceiling Fan(s), Luxury Vinyl
- Level: Main
- Dimensions: 14 x 11
Bedroom 4
- Features: All Carpet
- Level: Lower
- Dimensions: 12.5 x 11.5
Primary bathroom
- Features: Ceramic Tiles, Double Vanity, Separate Shower And Tub
- Level: Main
- Dimensions: 11 x 9
Bathroom 2
- Features: Luxury Vinyl, Shower Over Tub
- Level: Main
- Dimensions: 5 x 5
Half bath
- Features: Ceramic Tiles
- Level: Lower
- Dimensions: 9 x 10.5
Kitchen
- Features: Luxury Vinyl
- Level: Main
- Dimensions: 12 x 12
Laundry
- Features: Vinyl
- Level: Main
- Dimensions: 6 x 6
Living room
- Features: Ceiling Fan(s), Fireplace, Luxury Vinyl
- Level: Main
- Dimensions: 13.5 x 15.5
Heating
- Heat Pump
Cooling
- Electric, Heat Pump
Appliances
- Included: Dishwasher, Disposal, Electric Range
- Laundry: Electric Dryer Hookup, Main Level
Features
- Walk-In Closet(s)
- Flooring: Carpet, Luxury Vinyl, Tile
- Basement: Basement BR,Concrete,Finished,Full,Sump Pump
- Number of fireplaces: 1
- Fireplace features: Living Room, Wood Burning
Interior area
- Total structure area: 2,700
- Total interior livable area: 2,700 sqft
- Finished area above ground: 1,500
- Finished area below ground: 1,200
Video & virtual tour
Property
Parking
- Total spaces: 2
- Parking features: Attached, Garage Faces Front
- Attached garage spaces: 2
Features
- Patio & porch: Patio, Porch
- Fencing: Wood
Lot
- Size: 9,120 Square Feet
- Dimensions: 70 x 120
- Features: City Lot, Level
Details
- Parcel number: 0362304009042.000
Construction
Type & style
- Home type: SingleFamily
- Architectural style: Traditional
- Property subtype: Single Family Residence
Materials
- Frame
- Roof: Composition
Condition
- Year built: 2007
Details
- Builder name: Keystong/Yardley
Utilities & green energy
- Sewer: Public Sewer
- Water: Public
Community & HOA
Community
- Security: Smoke Detector(s)
- Subdivision: Village on Victory
HOA
- Has HOA: No
Location
- Region: Spring Hill
Financial & listing details
- Price per square foot: $152/sqft
- Tax assessed value: $373,900
- Annual tax amount: $6,187
- Date on market: 10/14/2026
- Listing terms: Cash,Conventional,FHA,USDA Loan,VA Loan
- Ownership: Private
- Road surface type: Paved
Estimated market value
Not available
Estimated sales range
Not available
Not available
Price history
| Date | Event | Price |
|---|---|---|
| 10/14/2026 | Listed for sale | $410,000$152/sqft |
Source:  Heartland MLS as distributed by MLS GRID #2646173 Report a problem Heartland MLS as distributed by MLS GRID #2646173 Report a problem | ||
| 11/29/2012 | Sold | -- |
Source: Heartland MLS as distributed by MLS GRID #45001_1801550 Report a problem | ||
Public tax history
| Year | Property taxes | Tax assessment |
|---|---|---|
| 2025 | $6,102 +2.2% | $42,998 +3% |
| 2024 | $5,972 +1% | $41,745 +1.8% |
| 2023 | $5,916 +14.1% | $40,998 +16.9% |
| 2022 | $5,183 | $35,086 +21.8% |
| 2021 | -- | $28,807 +4.1% |
| 2020 | $4,434 | $27,669 |
| 2019 | $4,434 +17.3% | -- |
| 2018 | $3,781 | -- |
| 2017 | $3,781 | -- |
| 2016 | -- | -- |
| 2015 | -- | -- |
| 2014 | -- | -- |
| 2013 | -- | -- |
| 2012 | -- | -- |
| 2011 | -- | -- |
| 2009 | -- | $20,102 -0.9% |
| 2008 | -- | $20,282 +290.3% |
| 2007 | -- | $5,196 +43.5% |
| 2006 | -- | $3,622 +833.5% |
| 2005 | -- | $388 |
Find assessor info on the county website
Monthly payment
Est. payment
Payment breakdown
Explore the cost of this home by adjusting the details. Changes won't be saved.Climate risks
Neighborhood: 66083
Nearby schools
Schools provided by the listing agent
- Elementary: Spring Hill
- Middle: Spring Hill
- High: Spring Hill
Source: Heartland MLS as distributed by MLS GRID. This data may not be complete. We recommend contacting the local school district to confirm school assignments for this home.
Similar homes
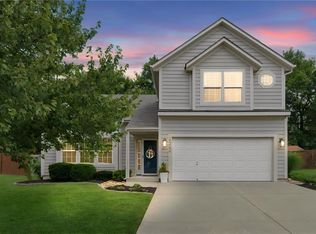
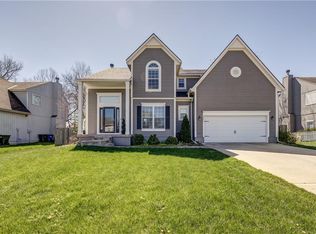
- $390,0003 bd2 ba1.5k sqft20406 W 220th Ter, Spring Hill, KS 66083For Sale
 MLS ID #2645885, Mark Messbarger, Keller Williams Realty Partners Inc.. Heartland MLS as distributed by MLS GRID
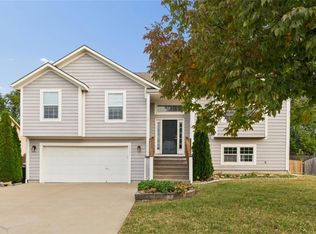
 - $345,0003 bd2 ba1.4k sqft20556 W 220th Ter, Spring Hill, KS 66083For Sale
 MLS ID #2645754, Tanya Jones, Platinum Realty LLC. Heartland MLS as distributed by MLS GRID
 - $345,0004 bd3 ba1.7k sqft20124 W 221st St, Spring Hill, KS 66083For Sale
 MLS ID #2638083, Robert Matthews, ReeceNichols - Leawood. Heartland MLS as distributed by MLS GRID
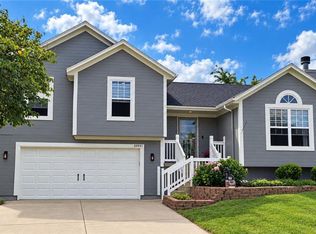
 - $350,0004 bd3 ba2.2k sqft20941 W 226th St, Spring Hill, KS 66083For Sale
 MLS ID #2644369, B J Ersery, RE/MAX Elite, REALTORS. Heartland MLS as distributed by MLS GRID
