Spacious 1.5-story home on a cul-de-sac in a desirable location! Featuring 4 bedrooms, 2 full baths, and 2 half baths. Main-level primary bedroom, great room with vaulted ceiling, fireplace, wet bar, and access to the backyard. Eat-in kitchen plus formal dining room. Convenient main-level laundry just off the kitchen with built-ins and backyard access. Flex room offers versatility for an office, playroom, or additional living space. Finished basement features a fireplace and half bath. Great opportunity to add your personal touches with some cosmetic updates. Conveniently located within walking distance of Rhein Benninghoven Elementary and Shawnee Mission Northwest High School. Home is priced to sell AS-IS.
Active
$419,950
6719 Hauser Dr, Shawnee, KS 66216
4beds
3,256sqft
Single Family Residence
Built in 1977
9,374 Square Feet Lot
$-- Zestimate®
$129/sqft
$-- HOA
What's special
Formal dining roomEat-in kitchenMain-level primary bedroomAccess to the backyardWet bar
- 1 day
- 454
- 35
Zillow last checked:
Listing updated:
Listed by:
Tim Seibold 913-226-4543,
Coldwell Banker Regan Realtors,
Jenny Scheffler 913-406-5501,
Coldwell Banker Regan Realtors
Source: Heartland MLS as distributed by MLS GRID,MLS#: 2644814
Facts & features
Interior
Bedrooms & bathrooms
- Bedrooms: 4
- Bathrooms: 4
- Full bathrooms: 2
- 1/2 bathrooms: 2
Primary bedroom
- Features: All Carpet, Ceiling Fan(s), Walk-In Closet(s)
- Level: Main
- Dimensions: 15 x 15
Bedroom 2
- Features: Carpet, Ceiling Fan(s), Walk-In Closet(s)
- Level: Second
- Dimensions: 16 x 11
Bedroom 3
- Features: Ceiling Fan(s), Walk-In Closet(s)
- Level: Second
- Dimensions: 14 x 14
Bedroom 3
- Features: Carpet, Ceiling Fan(s)
- Level: Second
- Dimensions: 15 x 13
Primary bathroom
- Features: Ceramic Tiles, Double Vanity, Shower Only
- Level: Main
Dining room
- Features: All Carpet
- Level: Main
- Dimensions: 14 x 11
Great room
- Features: All Carpet, Ceiling Fan(s), Fireplace, Wet Bar
- Level: Main
- Dimensions: 23 x 16
Kitchen
- Features: Ceiling Fan(s), Ceramic Tiles, Pantry
- Level: Main
- Dimensions: 21 x 12
Laundry
- Features: Ceramic Tiles
- Level: Main
Office
- Features: All Carpet
- Level: Main
- Dimensions: 15 x 12
Other
- Features: Carpet, Fireplace
- Level: Basement
- Dimensions: 19 x 15
Recreation room
- Features: Carpet
- Level: Basement
- Dimensions: 28 x 19
Heating
- Forced Air
Cooling
- Attic Fan, Electric
Appliances
- Included: Dishwasher, Disposal, Microwave, Gas Range
- Laundry: Off The Kitchen
Features
- Ceiling Fan(s), Pantry, Walk-In Closet(s)
- Flooring: Carpet, Other, Tile
- Windows: Thermal Windows
- Basement: Finished,Full
- Number of fireplaces: 2
- Fireplace features: Basement, Great Room
Interior area
- Total structure area: 3,256
- Total interior livable area: 3,256 sqft
- Finished area above ground: 2,439
- Finished area below ground: 817
Property
Parking
- Total spaces: 2
- Parking features: Attached
- Attached garage spaces: 2
Features
- Patio & porch: Patio
Lot
- Size: 9,374 Square Feet
Details
- Parcel number: QP237000000021
Construction
Type & style
- Home type: SingleFamily
- Architectural style: Traditional
- Property subtype: Single Family Residence
Materials
- Brick Trim, Metal Siding, Stucco
- Roof: Composition
Condition
- Year built: 1977
Utilities & green energy
- Sewer: Public Sewer
- Water: Public
Community & HOA
Community
- Subdivision: Greenfield
HOA
- Has HOA: No
Location
- Region: Shawnee
Financial & listing details
- Price per square foot: $129/sqft
- Tax assessed value: $390,300
- Annual tax amount: $4,732
- Date on market: 10/15/2026
- Listing terms: Cash,Conventional,FHA,VA Loan
- Exclusions: As-Is
- Ownership: Private
Estimated market value
Not available
Estimated sales range
Not available
Not available
Price history
| Date | Event | Price |
|---|---|---|
| 10/15/2026 | Listed for sale | $419,950$129/sqft |
Source:  Heartland MLS as distributed by MLS GRID #2644814 Report a problem Heartland MLS as distributed by MLS GRID #2644814 Report a problem | ||
Public tax history
| Year | Property taxes | Tax assessment |
|---|---|---|
| 2025 | $4,732 +4.1% | $44,885 +4.7% |
| 2024 | $4,545 -0.4% | $42,883 +0.8% |
| 2023 | $4,563 +12.8% | $42,538 +13.1% |
| 2022 | $4,047 | $37,605 +10% |
| 2021 | -- | $34,201 +4.8% |
| 2020 | $3,792 | $32,649 +4% |
| 2019 | -- | $31,407 +7.9% |
| 2018 | -- | $29,107 +7% |
| 2017 | $3,225 +4.2% | $27,198 +5.6% |
| 2016 | $3,095 +6.5% | $25,760 +2.6% |
| 2015 | $2,906 +9.1% | $25,105 +9% |
| 2013 | $2,663 +0.6% | $23,023 -1.2% |
| 2012 | $2,648 -1.8% | $23,299 -1.9% |
| 2010 | $2,698 +1.1% | $23,748 -0.6% |
| 2009 | $2,668 -4.1% | $23,897 -1.3% |
| 2008 | $2,783 +1.9% | $24,208 +1% |
| 2007 | $2,731 +10% | $23,966 +4.4% |
| 2006 | $2,483 | $22,954 +2.4% |
| 2005 | -- | $22,414 |
Find assessor info on the county website
Monthly payment
Est. payment
Payment breakdown
Explore the cost of this home by adjusting the details. Changes won't be saved.Climate risks
Neighborhood: 66216
Nearby schools
Schools provided by the listing agent
- Elementary: Rhein Benninghaven
- Middle: Trailridge
- High: SM Northwest
Source: Heartland MLS as distributed by MLS GRID. This data may not be complete. We recommend contacting the local school district to confirm school assignments for this home.
Similar homes
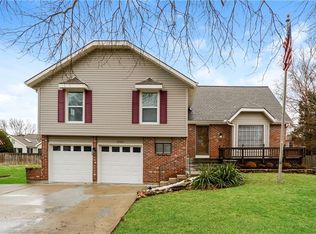
- $469,9994 bd2 ba2.4k sqft13320 W 68th Ter, Shawnee, KS 66216For Sale By Owner
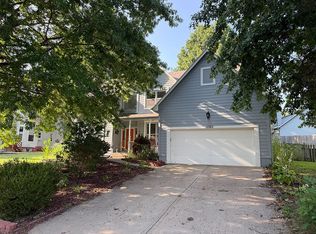
- $395,0003 bd3 ba2k sqft6440 Greenwood St, Shawnee, KS 66216For Sale
 MLS ID #2637012, Latrece Newsome-Bandy, Brokers Group. Heartland MLS as distributed by MLS GRID
 - $455,0004 bd3 ba2.4k sqft9339 Hall Dr, Lenexa, KS 66219For Sale
 MLS ID #2644858, Kris Thomas, ReeceNichols -Johnson County W. Heartland MLS as distributed by MLS GRID
 - $325,0004 bd2 ba1.9k sqft6030 Larsen Ln, Shawnee, KS 66203For Sale
 MLS ID #2645459, Denise Cunningham, Keller Williams Realty Partners Inc.. Heartland MLS as distributed by MLS GRID
