Fresh interior paint, new carpet throughout and a roof less than one year old! This spacious 3-bedroom, 3-full-bath home offers 2,426 square feet, multiple living areas and a finished lower level in the Park Hill School District.
Step inside to a welcoming family room that flows into the dining room and adjoining kitchen, creating a comfortable layout for everyday living and entertaining. The kitchen features stainless steel appliances—including the refrigerator—and a breakfast area. The expansive great room is a standout, with a vaulted ceiling, wood-burning fireplace and direct access to the deck overlooking a beautiful fenced backyard. Enjoy morning coffee outside, host a backyard barbecue or relax by the fireplace.
The primary suite offers a private full bath and generous closet space, while two additional bedrooms and a full hall bath complete the main level. Downstairs, the finished recreation room features a second fireplace, another full bath and a fourth nonconforming bedroom that offers flexibility for an office, hobby room or additional living space. An extra-deep, two-car garage provides room for parking and storage.
Recent improvements also include an air conditioner approximately two years old and a furnace approximately four years old. With easy access to downtown Kansas City, shopping and the airport, this home combines generous space, valuable updates and a convenient location!
Pending
$379,900
4903 NW 67th Ter, Kansas City, MO 64151
3beds
2,426sqft
Single Family Residence
Built in 1985
0.28 Acres Lot
$381,700 Zestimate®
$157/sqft
$-- HOA
What's special
Wood-burning fireplaceSecond fireplaceExtra-deep two-car garageExpansive great roomGenerous closet spaceFinished recreation roomFinished lower level
- 22 days
- 672
- 36
Likely to sell faster than
Zillow last checked:
Listing updated:
Listed by:
Bryan Bechler 816-547-0893,
Compass Realty Group
Source: Heartland MLS as distributed by MLS GRID,MLS#: 2646125
Facts & features
Interior
Bedrooms & bathrooms
- Bedrooms: 3
- Bathrooms: 3
- Full bathrooms: 3
Primary bedroom
- Features: Carpet, Ceiling Fan(s)
- Level: First
- Dimensions: 15.9 x 13.6
Bedroom 2
- Features: Carpet
- Level: First
- Dimensions: 13 x 10
Bedroom 3
- Features: Carpet
- Level: First
- Dimensions: 12 x 11.5
Bedroom 4
- Features: Carpet, Walk-In Closet(s)
- Level: Lower
- Dimensions: 15.1 x 11.8
Primary bathroom
- Features: Shower Only
- Level: First
- Dimensions: 11 x 6.9
Bathroom 2
- Features: Shower Over Tub
- Level: First
- Dimensions: 7.8 x 6.4
Bathroom 3
- Features: Shower Only
- Level: Lower
- Dimensions: 8.5 x 5.1
Dining room
- Features: Carpet
- Level: First
- Dimensions: 11 x 10
Great room
- Features: Carpet, Ceiling Fan(s)
- Level: First
- Dimensions: 21.1 x 14.8
Kitchen
- Features: Built-in Features, Laminate Counters, Wood Floor
- Level: First
- Dimensions: 13.1 x 13
Laundry
- Level: First
- Dimensions: 5.9 x 3.2
Living room
- Features: Carpet
- Level: First
- Dimensions: 14 x 11.7
Recreation room
- Features: Carpet, Fireplace
- Level: Lower
- Dimensions: 25.8 x 23.2
Heating
- Forced Air
Cooling
- Electric
Appliances
- Laundry: Bedroom Level, Laundry Closet
Features
- Ceiling Fan(s), Stained Cabinets, Vaulted Ceiling(s), Walk-In Closet(s)
- Flooring: Carpet, Tile, Wood
- Doors: Storm Door(s)
- Windows: Thermal Windows
- Basement: Finished,Full,Interior Entry
- Number of fireplaces: 2
- Fireplace features: Gas, Gas Starter, Great Room, Recreation Room, Fireplace Equip, Fireplace Screen
Interior area
- Total structure area: 2,426
- Total interior livable area: 2,426 sqft
- Finished area above ground: 1,711
- Finished area below ground: 715
Video & virtual tour
Property
Parking
- Total spaces: 2
- Parking features: Built-In, Garage Door Opener, Garage Faces Front
- Attached garage spaces: 2
Features
- Patio & porch: Deck, Porch
- Exterior features: Sat Dish Allowed
- Fencing: Privacy,Wood
Lot
- Size: 0.28 Acres
- Dimensions: 87 x 136 x 95 x 136
- Features: City Limits, City Lot, Level
Details
- Parcel number: 194.020300004010000
Construction
Type & style
- Home type: SingleFamily
- Architectural style: Traditional
- Property subtype: Single Family Residence
Materials
- Brick/Mortar, Brick Trim
- Roof: Composition
Condition
- Year built: 1985
Utilities & green energy
- Sewer: Public Sewer
- Water: Public
Community & HOA
Community
- Subdivision: Canterbury Estates
HOA
- Has HOA: No
- HOA name: None
Location
- Region: Kansas City
Financial & listing details
- Price per square foot: $157/sqft
- Tax assessed value: $228,002
- Annual tax amount: $3,647
- Date on market: 10/14/2026
- Listing terms: Cash,Conventional,FHA,USDA Loan,VA Loan
- Ownership: Private
Estimated market value
$381,700
$363,000 - $401,000
$2,593/mo
Price history
| Date | Event | Price |
|---|---|---|
| 10/20/2026 | Pending sale | $379,900$157/sqft |
Source:  Heartland MLS as distributed by MLS GRID #2646125 Report a problem | ||
| 10/16/2026 | Listed for sale | $379,900$157/sqft |
Source: Heartland MLS as distributed by MLS GRID #2646125 Report a problem | ||
Public tax history
| Year | Property taxes | Tax assessment |
|---|---|---|
| 2025 | $3,647 +5% | $43,321 |
| 2024 | $3,473 +0.1% | $43,321 |
| 2023 | $3,469 +2.5% | $43,321 +5.9% |
| 2022 | $3,384 -0.3% | $40,907 |
| 2021 | $3,395 +10.9% | $40,907 +12.7% |
| 2020 | $3,060 | $36,297 +0.9% |
| 2018 | -- | $35,978 |
| 2017 | $2,999 -0.6% | $35,978 |
| 2016 | $3,017 -0.3% | $35,978 |
| 2015 | $3,026 +1.4% | $35,978 |
| 2013 | $2,985 | $35,978 |
| 2012 | -- | $35,978 |
| 2011 | -- | $35,978 |
| 2010 | -- | $35,978 |
| 2009 | -- | $35,978 |
Find assessor info on the county website
Monthly payment
Est. payment
Payment breakdown
Explore the cost of this home by adjusting the details. Changes won't be saved.Climate risks
Neighborhood: Park Plaza
Nearby schools
Schools provided by the listing agent
- Elementary: Chinn
- Middle: Congress
- High: Park Hill
Source: Heartland MLS as distributed by MLS GRID. This data may not be complete. We recommend contacting the local school district to confirm school assignments for this home.
Similar homes
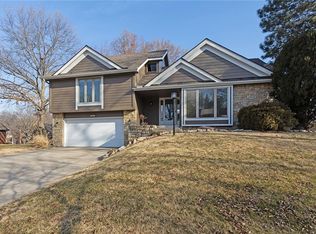
- $400,0003 bd4 ba2.2k sqft7312 N Strathbury Ave, Kansas City, MO 64151For Sale
 MLS ID #2647925, Sam Garrard, RE/MAX Revolution. Heartland MLS as distributed by MLS GRID
- $389,0004 bd4 ba2.4k sqft6112 N Strathbury Ave, Kansas City, MO 64151For Sale
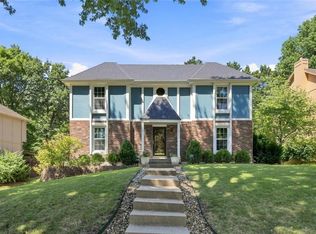 MLS ID #2638308, Kristy Wendt, United Real Estate Kansas City. Heartland MLS as distributed by MLS GRID
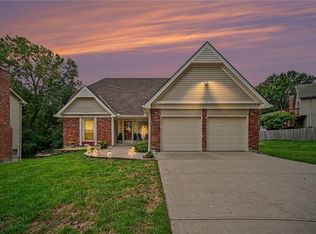
- $313,0004 bd3 ba2.3k sqft6916 N Overland Dr, Kansas City, MO 64151For Sale
 MLS ID #2634544, Benji Lytle, Opendoor Brokerage LLC. Heartland MLS as distributed by MLS GRID
- $425,0004 bd4 ba3.1k sqft8309 N Marston Ave, Kansas City, MO 64151For Sale
 MLS ID #2639742, Aubrey Ziller, ReeceNichols-KCN. Heartland MLS as distributed by MLS GRID
