A true 2-story with a cedar privacy-fenced backyard on a large corner lot, three schools within walking distance, and a recently added 3rd driveway parking space in sought-after Persimmon Hill. Kitchen directly connects to the Family Room and features a walk-in pantry, Cambria quartz countertops, full-height quartz backsplash and stainless steel appliances, including refrigerator. Enjoy preparing meals with fresh produce from your backyard garden, complete with four raised beds and established rhubarb and asparagus! Unfinished basement with large egress window offers future 4th-bedroom or flex-space potential. Home recently refreshed with fresh paint and new main-floor carpet. All in an exceptional family community with three pools, a lake, tennis courts and playground. Additional info: very easy access to Lake Olathe, washer/dryer can stay, gas assisted wood burning fireplace, home has been very well maintained & truly is a move-in-ready opportunity!
Pending
$419,900
2325 W Piatt Ln, Olathe, KS 66061
3beds
1,727sqft
Single Family Residence
Built in 2002
10,480 Square Feet Lot
$-- Zestimate®
$243/sqft
$-- HOA
What's special
Fresh paintLarge corner lotCambria quartz countertopsStainless steel appliancesFull-height quartz backsplashNew main-floor carpetCedar privacy-fenced backyard
- 21 days
- 720
- 35
Zillow last checked:
Listing updated:
Listed by:
Steve Pickens 913-206-5479,
Platinum Realty LLC
Source: Heartland MLS as distributed by MLS GRID,MLS#: 2642359
Facts & features
Interior
Bedrooms & bathrooms
- Bedrooms: 3
- Bathrooms: 3
- Full bathrooms: 2
- 1/2 bathrooms: 1
Primary bedroom
- Features: Carpet, Ceiling Fan(s)
- Level: Second
- Area: 0 Square Feet
- Dimensions: 13 x 15
Bedroom 2
- Features: Carpet
- Level: Second
- Area: 0 Square Feet
- Dimensions: 12 x 14
Bedroom 3
- Features: Carpet
- Level: Second
- Area: 0 Square Feet
- Dimensions: 12 x 12
Primary bathroom
- Features: Carpet, Double Vanity, Separate Shower And Tub, Walk-In Closet(s)
- Level: Second
- Area: 0 Square Feet
Bathroom 2
- Features: Shower Over Tub, Vinyl
- Level: Second
- Area: 0 Square Feet
Breakfast room
- Level: First
- Area: 0 Square Feet
- Dimensions: 11 x 13
Dining room
- Features: Carpet
- Level: First
- Area: 0 Square Feet
- Dimensions: 12 x 12
Half bath
- Level: First
- Area: 0 Square Feet
Hearth room
- Features: Carpet, Fireplace
- Level: First
- Area: 0 Square Feet
- Dimensions: 15 x 18
Kitchen
- Features: Pantry
- Level: First
- Area: 0 Square Feet
- Dimensions: 9 x 13
Laundry
- Features: Vinyl
- Level: Second
- Area: 0 Square Feet
Heating
- Forced Air
Cooling
- Electric
Appliances
- Included: Dishwasher, Disposal, Refrigerator, Electric Range
- Laundry: Bedroom Level
Features
- Ceiling Fan(s), Pantry, Vaulted Ceiling(s), Walk-In Closet(s)
- Flooring: Wood
- Basement: Daylight
- Number of fireplaces: 1
- Fireplace features: Gas Starter, Hearth Room, Wood Burning, Fireplace Screen
Interior area
- Total structure area: 1,727
- Total interior livable area: 1,727 sqft
- Finished area above ground: 1,727
Property
Parking
- Total spaces: 2
- Parking features: Attached, Garage Door Opener, Garage Faces Front
- Attached garage spaces: 2
Features
- Patio & porch: Patio
Lot
- Size: 10,480 Square Feet
- Features: City Lot, Corner Lot, Cul-De-Sac
Details
- Parcel number: DP57600008 0043
Construction
Type & style
- Home type: SingleFamily
- Architectural style: Traditional
- Property subtype: Single Family Residence
Materials
- Frame, Lap Siding
- Roof: Composition
Condition
- Year built: 2002
Details
- Builder model: 2 Story
Utilities & green energy
- Sewer: Public Sewer
- Water: Public
Community & HOA
Community
- Subdivision: Persimmon Hill
HOA
- Has HOA: Yes
- Amenities included: Pool
- Services included: All Amenities
Location
- Region: Olathe
Financial & listing details
- Price per square foot: $243/sqft
- Tax assessed value: $330,200
- Annual tax amount: $4,194
- Date on market: 10/15/2026
- Ownership: Private
Estimated market value
Not available
Estimated sales range
Not available
Not available
Price history
| Date | Event | Price |
|---|---|---|
| 10/17/2026 | Pending sale | $419,900$243/sqft |
Source:  Heartland MLS as distributed by MLS GRID #2642359 Report a problem | ||
| 10/14/2026 | Listed for sale | $419,900+148.5%$243/sqft |
Source: Heartland MLS as distributed by MLS GRID #2642359 Report a problem | ||
| 3/27/2012 | Sold | -- |
Source: Heartland MLS as distributed by MLS GRID #1765200 Report a problem | ||
| 2/16/2012 | Listed for sale | $169,000$98/sqft |
Source: Reece and Nichols Realtors #1765200 Report a problem | ||
Public tax history
| Year | Property taxes | Tax assessment |
|---|---|---|
| 2025 | $4,193 -0.1% | $37,973 +1.2% |
| 2024 | $4,196 +0.4% | $37,513 +2.6% |
| 2023 | $4,180 +6.5% | $36,547 +9.5% |
| 2022 | $3,925 | $33,385 +12.8% |
| 2021 | -- | $29,589 +4.3% |
| 2020 | $3,532 | $28,359 -1.4% |
| 2019 | -- | $28,773 +5.5% |
| 2018 | -- | $27,278 +6.4% |
| 2017 | $3,270 +7.8% | $25,645 +5.1% |
| 2016 | $3,032 +7.2% | $24,403 +7% |
| 2015 | $2,830 -0.2% | $22,805 +20.5% |
| 2013 | $2,835 +10.8% | $18,918 +13.5% |
| 2012 | $2,558 -17% | $16,663 -30.7% |
| 2010 | $3,080 -7.8% | $24,058 -0.1% |
| 2009 | $3,339 -0.5% | $24,092 0% |
| 2008 | $3,355 +3.9% | $24,093 +3% |
| 2007 | $3,229 +19.5% | $23,391 +2.7% |
| 2006 | $2,702 | $22,782 +1.9% |
| 2005 | -- | $22,368 |
Find assessor info on the county website
Monthly payment
Est. payment
Payment breakdown
Explore the cost of this home by adjusting the details. Changes won't be saved.Climate risks
Neighborhood: Persimmon Pointe
Nearby schools
Schools provided by the listing agent
- Elementary: Prairie Center
- Middle: Mission Trail
- High: Olathe North
Source: Heartland MLS as distributed by MLS GRID. This data may not be complete. We recommend contacting the local school district to confirm school assignments for this home.


Similar homes
- $388,0003 bd3 ba1.7k sqft910 W Elizabeth St, Olathe, KS 66061For Sale
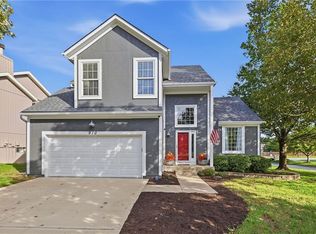 MLS ID #2647816, Stephanie Clapp, ReeceNichols- Leawood Town Center. Heartland MLS as distributed by MLS GRID
- $359,0003 bd2 ba1.5k sqft23545 W 126th Ter, Olathe, KS 66061For Sale
 MLS ID #2642612, Randi Platko, Prime Development Land Co LLC. Heartland MLS as distributed by MLS GRID
- $425,0004 bd3 ba1.5k sqft15013 W 124th St, Olathe, KS 66062For Sale
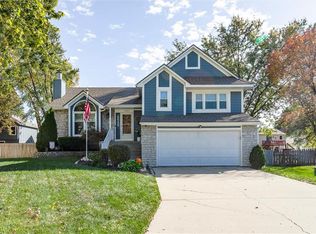 MLS ID #2648047, Kelly Meyer, ReeceNichols - Overland Park. Heartland MLS as distributed by MLS GRID
- $359,9993 bd3 ba2.2k sqft1704 N Hunter Dr, Olathe, KS 66061For Sale
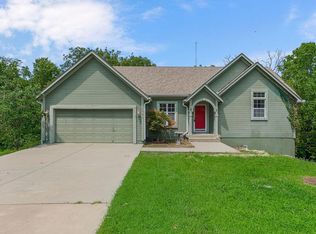 MLS ID #2634394, Tammy Waterman, Crown Realty. Heartland MLS as distributed by MLS GRID
