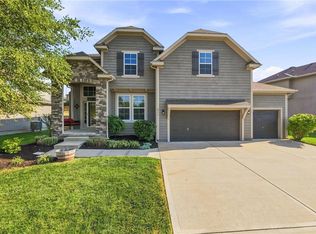
Welcome to this spacious, updated home offering exceptional value! Remodeled in 2020, this four-bedroom, three-bath split-level features hardwood floors throughout the main living areas, along with a beautifully updated kitchen and bathrooms. Three separate living areas provide endless flexibility for a family room, home office, playroom, media space, or more. Step outside to enjoy the new deck, added in 2023, and the inviting lower-level patio—perfect for entertaining, relaxing, or enjoying the backyard. The three-car garage is oversized and deep for additional storage. Convenient location is another standout feature, with the elementary, middle, and high schools all within very close proximity. Modern updates, generous indoor and outdoor living spaces, and an attractive price, this move-in-ready home is an opportunity you won’t want to miss!
Coming soon 09/11
$499,000
2310 W Layton Dr, Olathe, KS 66061
4beds
2,717sqft
Single Family Residence
Built in 2002
0.29 Acres Lot
$-- Zestimate®
$184/sqft
$33/mo HOA
What's special
- --
- on Zillow
- 359
- views
- 22
- saves
Zillow last checked:
Listing updated:
Listed by:
Kristin Searle 913-909-8324,
West Village Realty
Source: Heartland MLS as distributed by MLS GRID,MLS#: 2638402
Facts & features
Interior
Bedrooms & bathrooms
- Bedrooms: 4
- Bathrooms: 3
- Full bathrooms: 3
Primary bedroom
- Features: Carpet, Ceiling Fan(s), Walk-In Closet(s)
- Level: Third
- Area: 0 Square Feet
- Dimensions: 15 x 13
Bedroom 2
- Features: Carpet
- Level: Second
- Area: 0 Square Feet
- Dimensions: 11 x 11
Bedroom 3
- Features: Carpet
- Level: Third
- Area: 0 Square Feet
- Dimensions: 15 x 11
Bedroom 4
- Features: Carpet
- Level: First
- Area: 0 Square Feet
Primary bathroom
- Features: Carpet, Separate Shower And Tub, Vinyl
- Level: Third
- Area: 0 Square Feet
Bathroom 1
- Features: Carpet, Shower Over Tub
- Level: First
- Area: 0 Square Feet
Bathroom 3
- Features: Carpet, Shower Over Tub
- Level: Third
- Area: 0 Square Feet
Breakfast room
- Level: Third
- Area: 0 Square Feet
- Dimensions: 10 x 10
Dining room
- Features: Carpet
- Level: Third
- Area: 0 Square Feet
- Dimensions: 14 x 14
Family room
- Features: Carpet, Fireplace
- Level: First
- Area: 0 Square Feet
Great room
- Features: Carpet, Ceiling Fan(s), Fireplace
- Level: Second
- Area: 0 Square Feet
- Dimensions: 17 x 13
Kitchen
- Features: Pantry
- Level: Third
- Area: 0 Square Feet
- Dimensions: 14 x 13
Heating
- Natural Gas, Forced Air
Cooling
- Electric
Appliances
- Included: Dishwasher, Disposal, Exhaust Fan, Microwave, Electric Range
- Laundry: Lower Level
Features
- Ceiling Fan(s), Pantry, Vaulted Ceiling(s), Walk-In Closet(s)
- Flooring: Wood
- Windows: Thermal Windows
- Basement: Sump Pump,Walk-Out Access
- Number of fireplaces: 2
- Fireplace features: Great Room
Interior area
- Total structure area: 2,717
- Total interior livable area: 2,717 sqft
- Finished area above ground: 1,867
- Finished area below ground: 850
Video & virtual tour
Property
Parking
- Total spaces: 3
- Parking features: Attached
- Attached garage spaces: 3
Features
- Patio & porch: Deck
Lot
- Size: 0.29 Acres
- Features: City Lot
Details
- Parcel number: DP57600025 0001
Construction
Type & style
- Home type: SingleFamily
- Architectural style: Traditional
- Property subtype: Single Family Residence
Materials
- Frame, Lap Siding
- Roof: Composition
Condition
- Year built: 2002
Utilities & green energy
- Sewer: Public Sewer
- Water: Public
Community & HOA
Community
- Security: Smoke Detector(s)
- Subdivision: Persimmon Hill
HOA
- Has HOA: Yes
- Amenities included: Pool, Tennis Court(s)
- HOA fee: $400 annually
Location
- Region: Olathe
Financial & listing details
- Price per square foot: $184/sqft
- Tax assessed value: $443,000
- Annual tax amount: $5,684
- Date on market: 8/27/2026
- Listing terms: Cash,Conventional,FHA,VA Loan
- Ownership: Private
Estimated market value
Not available
Estimated sales range
Not available
Not available
Price history
Price history is unavailable.
Public tax history
| Year | Property taxes | Tax assessment |
|---|---|---|
| 2025 | $5,685 +5.7% | $50,945 +6.9% |
| 2024 | $5,378 -0.7% | $47,668 +1.2% |
| 2023 | $5,417 +10.5% | $47,116 +13.6% |
| 2022 | $4,900 | $41,492 +17.9% |
| 2021 | -- | $35,190 +0.6% |
| 2020 | $4,366 | $34,972 -3.7% |
| 2019 | -- | $36,317 +5.9% |
| 2018 | -- | $34,305 +4% |
| 2017 | $4,217 +5% | $32,970 +2.4% |
| 2016 | $4,016 +8.9% | $32,200 +8.7% |
| 2015 | $3,688 +0.8% | $29,613 +17% |
| 2013 | $3,661 +8% | $25,311 -4.9% |
| 2012 | $3,390 -20.2% | $26,611 -2.8% |
| 2010 | $4,249 +269% | $27,370 -3% |
| 2009 | $1,152 -73.4% | $28,221 -2.7% |
| 2008 | $4,333 +3.4% | $28,992 +3% |
| 2007 | $4,190 +29.3% | $28,152 +3.4% |
| 2006 | $3,239 | $27,233 +1% |
| 2005 | -- | $26,968 |
Find assessor info on the county website
Monthly payment
Est. payment
Payment breakdown
Explore the cost of this home by adjusting the details. Changes won't be saved.Climate risks
Neighborhood: Persimmon Pointe
Nearby schools
Schools provided by the listing agent
- Elementary: Prairie Center
- Middle: Mission Trail
- High: Olathe West
Source: Heartland MLS as distributed by MLS GRID. This data may not be complete. We recommend contacting the local school district to confirm school assignments for this home.
Similar homes
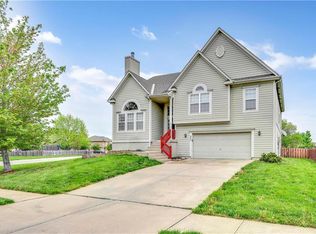
- $449,0004 bd3 ba2.8k sqft2346 W Piatt Ln, Olathe, KS 66061For Sale
 MLS ID #2641117, Heidi Ramirez, Platinum Realty LLC. Heartland MLS as distributed by MLS GRID
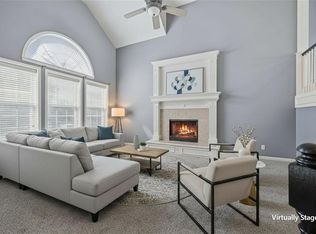
 - $--5 bd3 ba2.2k sqft21533 W 122nd St, Olathe, KS 66061Auction
 ServiceLink Auction
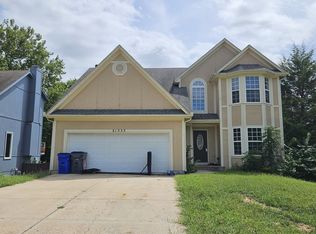
 - $660,0004 bd4 ba2.4k sqft20867 W 108th St, Olathe, KS 66061For Sale
 MLS ID #2631749, Aaron Donner, Real Broker, LLC. Heartland MLS as distributed by MLS GRID
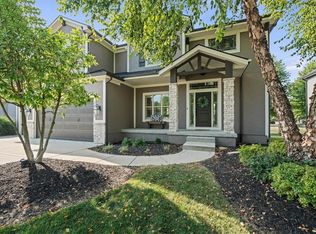
 - $564,8884 bd3 ba2.6k sqft2776 W Sitka Dr, Olathe, KS 66061For Sale
 MLS ID #2639439, Tara Williams, EXP Realty LLC. Heartland MLS as distributed by MLS GRID
