Wonderfully maintained charm in this 4-bedroom, 3.5-bathroom home situated in a quiet Lenexa cul-de-sac!
Upon entry, you are welcomed by a versatile front formal living room and a formal dining room, leading into a spacious kitchen overlooking the stunning family room. The kitchen is a chef's delight, featuring granite countertops, stainless steel appliances, and an abundance of cabinet space + a walk-in pantry. The family room offers classic charm with a central fireplace and provides direct access to the fully fenced backyard with large patio.
All bedrooms are located on the second floor, including a primary suite with elegant tray ceilings and an attached ensuite featuring dual vanities and a large walk-in closet. The partially finished basement significantly expands the living space, offering a large utility room, a flexible bonus room, and an additional room that could be finished out.
Ideally located in the heart of Lenexa, this home offers quick access to local shopping, dining, and entertainment, with nearby schools and major transit routes just minutes away.
Schedule your showings today!
One or more photos in this listing have been virtually staged.
Pending
Price cut: $10K (9/9)
$514,900
23729 W 92nd Ter, Lenexa, KS 66227
4beds
3,038sqft
Single Family Residence
Built in 2015
0.26 Acres Lot
$510,200 Zestimate®
$169/sqft
$38/mo HOA
What's special
Central fireplaceFormal dining roomGranite countertopsFlexible bonus roomLarge patioLarge utility roomSpacious kitchen
- 212 days
- 313
- 17
Zillow last checked:
Listing updated:
Listed by:
Robert Salmons 888-216-6364,
Entera Realty
Source: Heartland MLS as distributed by MLS GRID,MLS#: 2606038
Facts & features
Interior
Bedrooms & bathrooms
- Bedrooms: 4
- Bathrooms: 4
- Full bathrooms: 3
- 1/2 bathrooms: 1
Dining room
- Description: Breakfast Area,Formal
Heating
- Electric
Cooling
- Electric
Appliances
- Included: Dishwasher, Microwave, Refrigerator, Gas Range
- Laundry: Laundry Room
Features
- Ceiling Fan(s), Pantry, Walk-In Closet(s)
- Flooring: Carpet, Luxury Vinyl
- Basement: Full
- Number of fireplaces: 1
- Fireplace features: Family Room
Interior area
- Total structure area: 3,038
- Total interior livable area: 3,038 sqft
- Finished area above ground: 2,581
- Finished area below ground: 457
Property
Parking
- Total spaces: 2
- Parking features: Attached, Garage Faces Front
- Attached garage spaces: 2
Features
- Patio & porch: Patio, Covered, Porch
Lot
- Size: 0.26 Acres
Details
- Parcel number: IP248000000007
Construction
Type & style
- Home type: SingleFamily
- Architectural style: Traditional
- Property subtype: Single Family Residence
Materials
- Vinyl Siding
- Roof: Composition
Condition
- Year built: 2015
Utilities & green energy
- Sewer: Public Sewer
- Water: Public
Community & HOA
Community
- Subdivision: The Reserve
HOA
- Has HOA: Yes
- HOA fee: $450 annually
- HOA name: Grand Villas at the Reserve Homeowners Association
Location
- Region: Lenexa
Financial & listing details
- Price per square foot: $169/sqft
- Tax assessed value: $505,900
- Annual tax amount: $7,018
- Date on market: 3/19/2026
- Listing terms: Cash,Conventional,FHA,VA Loan
- Ownership: Investor
Estimated market value
$510,200
$485,000 - $536,000
$4,165/mo
Price history
| Date | Event | Price |
|---|---|---|
| 9/23/2026 | Pending sale | $514,900$169/sqft |
Source:  Heartland MLS as distributed by MLS GRID #2606038 Report a problem Heartland MLS as distributed by MLS GRID #2606038 Report a problem | ||
| 9/9/2026 | Price change | $514,900-1.9%$169/sqft |
Source: Heartland MLS as distributed by MLS GRID #2606038 Report a problem | ||
| 8/21/2026 | Price change | $524,900-0.9%$173/sqft |
Source: Heartland MLS as distributed by MLS GRID #2606038 Report a problem | ||
| 7/31/2026 | Price change | $529,900-0.9%$174/sqft |
Source: Heartland MLS as distributed by MLS GRID #2606038 Report a problem | ||
| 6/25/2026 | Price change | $534,900-1.9%$176/sqft |
Source: Heartland MLS as distributed by MLS GRID #2606038 Report a problem | ||
| 4/28/2026 | Price change | $545,000-0.9%$179/sqft |
Source: Heartland MLS as distributed by MLS GRID #2606038 Report a problem | ||
| 3/19/2026 | Listed for sale | $549,900-0.9%$181/sqft |
Source: Heartland MLS as distributed by MLS GRID #2606038 Report a problem | ||
| 9/13/2024 | Listing removed | $2,895$1/sqft |
Source: Zillow Rentals Report a problem | ||
| 8/14/2024 | Price change | $2,895-1.9%$1/sqft |
Source: Zillow Rentals Report a problem | ||
| 7/28/2024 | Listed for rent | $2,950+19.2%$1/sqft |
Source: Zillow Rentals Report a problem | ||
| 7/24/2024 | Listing removed | -- |
Source: Heartland MLS as distributed by MLS GRID #2484248 Report a problem | ||
| 6/20/2024 | Price change | $554,900-1.8%$183/sqft |
Source: Heartland MLS as distributed by MLS GRID #2484248 Report a problem | ||
| 6/3/2024 | Price change | $564,900-2.6%$186/sqft |
Source: Heartland MLS as distributed by MLS GRID #2484248 Report a problem | ||
| 4/19/2024 | Listed for sale | $579,900$191/sqft |
Source: Heartland MLS as distributed by MLS GRID #2484248 Report a problem | ||
| 1/12/2021 | Listing removed | -- |
Source: Zillow Rental Network Premium Report a problem | ||
| 12/5/2020 | Listed for rent | $2,475+3.3%$1/sqft |
Source: RentersWarehouse Report a problem | ||
| 1/14/2020 | Listing removed | $2,395$1/sqft |
Source: Renters Warehouse Report a problem | ||
| 11/27/2019 | Price change | $2,395-4%$1/sqft |
Source: Renters Warehouse Report a problem | ||
| 10/31/2019 | Price change | $2,495-7.4%$1/sqft |
Source: Renters Warehouse Report a problem | ||
| 10/1/2019 | Listed for rent | $2,695$1/sqft |
Source: Renters Warehouse Report a problem | ||
Public tax history
| Year | Property taxes | Tax assessment |
|---|---|---|
| 2025 | $7,018 +7% | $58,178 +8.9% |
| 2024 | $6,560 -0.6% | $53,429 +1.4% |
| 2023 | $6,598 +15.3% | $52,693 +18.3% |
| 2022 | $5,722 | $44,551 +5.7% |
| 2021 | -- | $42,148 +1.3% |
| 2020 | $5,675 | $41,607 +3.8% |
| 2019 | -- | $40,078 +5.7% |
| 2018 | -- | $37,927 +5.6% |
| 2017 | -- | $35,904 +4.8% |
| 2016 | $4,762 +558% | $34,247 +664.1% |
| 2015 | $724 +2.1% | $4,482 +149300% |
| 2013 | $709 +4.9% | $3 -99.9% |
| 2008 | $676 | $4,338 |
Find assessor info on the county website
Monthly payment
Est. payment
Payment breakdown
Explore the cost of this home by adjusting the details. Changes won't be saved.Climate risks
Neighborhood: 66227
Similar homes
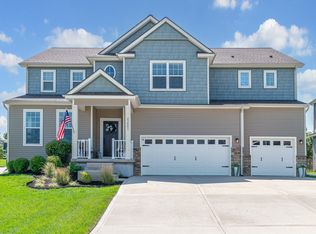
- $575,0005 bd4 ba3.1k sqft24504 W 80th Pl, Lenexa, KS 66227For Sale
 MLS ID #2638660, Lisa Larson, Realty Executives. Heartland MLS as distributed by MLS GRID
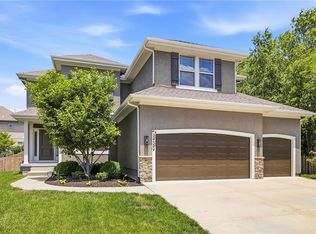
 - $625,0004 bd5 ba3.7k sqft8614 Houston St, Lenexa, KS 66227For Sale
 MLS ID #2644840, Traci Porter, ReeceNichols- Leawood Town Center. Heartland MLS as distributed by MLS GRID
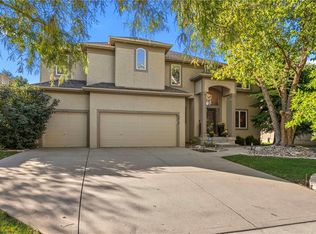
 - $625,0004 bd4 ba3k sqft8426 Green Rd, Lenexa, KS 66227For Sale
 MLS ID #2629725, Dani Beyer Team, Keller Williams KC North. Heartland MLS as distributed by MLS GRID
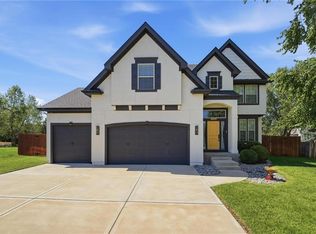
 - $585,8754 bd3 ba2.5k sqft8523 Pickering St, Lenexa, KS 66227New Construction
 Heartland MLS as distributed by MLS GRID
