Only 3 years young, this stunning Sydney III plan offers an exceptional combination of space, style, and thoughtful amenities with **6 bedrooms and 5 full baths**. The heart of the home is the beautifully appointed kitchen, featuring an oversized island, farmhouse sink, soft-close cabinetry, an enormous pantry, and a dedicated coffee bar—perfect for busy mornings or entertaining guests.
A main-floor bedroom with a full bath provides an ideal space for guests, multi-generational living, or a private office. Step outside to the covered deck overlooking a patio and play area beneath, creating an inviting outdoor extension of the home.
Upstairs, the spacious primary suite features a **huge walk-in closet with direct access to the laundry room** for ultimate convenience. Additional bedrooms boast vaulted ceilings, ceiling fans, and walk-in closets, providing comfort and plenty of storage.
The approximately **1,000 sq. ft. professionally finished lower level** is an entertainer's dream, featuring a wet bar and a media setup designed for an exceptional movie and game-watching experience. The lower level also includes the **6th bedroom and a full bathroom**, making it perfect for guests or extended family.
And for the kids, there's even a dedicated, kid-sized physical activity room complete with an extra padded mat—perfect for young ninjas in training! With impressive space throughout, high-end features, and amenities designed for the entire family, this exceptional home is ready to impress.
Active
$660,000
5837 Belmont Dr, Shawnee, KS 66226
6beds
3,862sqft
Single Family Residence
Built in 2023
9,147 Square Feet Lot
$-- Zestimate®
$171/sqft
$-- HOA
What's special
- 4 days |
- 685 |
- 19 |
Likely to sell faster than
Zillow last checked:
Listing updated:
Listed by:
Rhonda Adams 913-424-4928,
Platinum Realty LLC,
Jay Adams 913-424-4929,
Platinum Realty LLC
Source: Heartland MLS as distributed by MLS GRID,MLS#: 2636982
Facts & features
Interior
Bedrooms & bathrooms
- Bedrooms: 6
- Bathrooms: 5
- Full bathrooms: 5
Primary bedroom
- Features: Carpet, Ceiling Fan(s), Walk-In Closet(s)
- Level: Second
- Area: 225 Square Feet
- Dimensions: 15 x 15
Bedroom 2
- Features: Carpet
- Level: Second
- Area: 144 Square Feet
- Dimensions: 12 x 12
Bedroom 3
- Features: Carpet, Walk-In Closet(s)
- Level: Second
- Area: 169 Square Feet
- Dimensions: 13 x 13
Bedroom 4
- Features: Carpet
- Level: Second
- Area: 180 Square Feet
- Dimensions: 12 x 15
Bedroom 5
- Features: Carpet
- Level: First
- Area: 144 Square Feet
- Dimensions: 12 x 12
Bedroom 6
- Level: Basement
- Area: 132 Square Feet
- Dimensions: 12 x 11
Primary bathroom
- Features: Ceramic Tiles, Double Vanity, Shower Only
- Level: Second
- Area: 90 Square Feet
- Dimensions: 6 x 15
Bathroom 2
- Features: Shower Over Tub
- Level: Second
- Area: 55 Square Feet
- Dimensions: 5 x 11
Dining room
- Level: First
- Area: 117 Square Feet
- Dimensions: 9 x 13
Great room
- Features: Carpet, Ceiling Fan(s), Fireplace
- Level: First
- Area: 285 Square Feet
- Dimensions: 15 x 19
Half bath
- Features: Ceramic Tiles, Shower Only
- Level: First
- Area: 30 Square Feet
- Dimensions: 5 x 8
Kitchen
- Features: Granite Counters, Kitchen Island, Pantry
- Level: First
- Area: 140 Square Feet
- Dimensions: 10 x 14
Laundry
- Features: Ceramic Tiles
- Level: Second
- Area: 25 Square Feet
- Dimensions: 5 x 5
Heating
- Forced Air
Cooling
- Electric
Appliances
- Included: Built-In Oven, Stainless Steel Appliance(s)
- Laundry: Bedroom Level, Laundry Room
Features
- Ceiling Fan(s), Kitchen Island, Painted Cabinets, Pantry, Vaulted Ceiling(s), Walk-In Closet(s)
- Flooring: Carpet, Wood
- Windows: Thermal Windows
- Basement: Daylight,Sump Pump
- Number of fireplaces: 1
- Fireplace features: Gas, Great Room
Interior area
- Total structure area: 3,862
- Total interior livable area: 3,862 sqft
- Finished area above ground: 2,862
- Finished area below ground: 1,000
Property
Parking
- Total spaces: 3
- Parking features: Attached, Garage Faces Front
- Attached garage spaces: 3
Lot
- Size: 9,147 Square Feet
- Features: City Lot, Level
Details
- Parcel number: QP122200000004
- Special conditions: Standard
Construction
Type & style
- Home type: SingleFamily
- Architectural style: Traditional
- Property subtype: Single Family Residence
Materials
- Lap Siding, Stone Trim
- Roof: Composition
Condition
- Year built: 2023
Details
- Builder model: Sydney III
- Builder name: Prieb
Utilities & green energy
- Sewer: Public Sewer
- Water: Public
Community & HOA
Community
- Security: Smoke Detector(s)
- Subdivision: Canyon Lakes
HOA
- Has HOA: Yes
- Amenities included: Pool, Trail(s)
- Services included: All Amenities, Trash
- HOA name: Canyon Lakes HOA
Location
- Region: Shawnee
Financial & listing details
- Price per square foot: $171/sqft
- Tax assessed value: $597,400
- Annual tax amount: $8,625
- Date on market: 8/20/2026
- Listing terms: Cash,Conventional,FHA,VA Loan
- Ownership: Private
- Road surface type: Paved
Estimated market value
Not available
Estimated sales range
Not available
Not available
Price history
| Date | Event | Price |
|---|---|---|
| 8/20/2026 | Listed for sale | $660,000+11.9%$171/sqft |
Source:  Heartland MLS as distributed by MLS GRID #2636982 Report a problem Heartland MLS as distributed by MLS GRID #2636982 Report a problem | ||
| 7/27/2023 | Sold | -- |
Source: Heartland MLS as distributed by MLS GRID #2423892 Report a problem | ||
| 6/4/2023 | Pending sale | $589,950$153/sqft |
Source: Heartland MLS as distributed by MLS GRID #2423892 Report a problem | ||
| 3/4/2023 | Listed for sale | $589,950$153/sqft |
Source: Heartland MLS as distributed by MLS GRID #2423892 Report a problem | ||
Public tax history
| Year | Property taxes | Tax assessment |
|---|---|---|
| 2025 | $8,625 +0.8% | $68,701 +0.5% |
| 2024 | $8,553 +123.9% | $68,379 +140.6% |
| 2023 | $3,821 +132.6% | $28,423 +258.3% |
| 2022 | $1,643 | $7,933 +5% |
| 2021 | -- | $7,554 +80% |
| 2020 | $1,213 | $4,196 |
Find assessor info on the county website
Monthly payment
Est. payment
Payment breakdown
Explore the cost of this home by adjusting the details. Changes won't be saved.Climate risks
Neighborhood: 66226
Nearby schools
GreatSchools rating
- 7/10Belmont Elementary SchoolGrades: PK-5Distance: 0.1 mi
- 5/10Mill Creek Middle SchoolGrades: 6-8Distance: 2.9 mi
- 9/10De Soto High SchoolGrades: 9-12Distance: 7.6 mi
Schools provided by the listing agent
- Elementary: Belmont
- Middle: Mill Creek
- High: De Soto
Source: Heartland MLS as distributed by MLS GRID. This data may not be complete. We recommend contacting the local school district to confirm school assignments for this home.
- $690,9006 bd5 ba2.7k sqft5841 Belmont Dr, Shawnee, KS 66226Off Market
- $659,7004 bd3 ba3.3k sqft24219 W 58th Pl, Shawnee, KS 66226Off Market
- $--5 bd4 ba3k sqft24117 W 58th Pl, Shawnee, KS 66226Sold
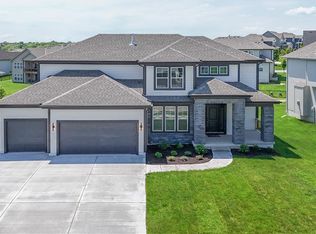
- $--5 bd4 ba2.7k sqft24207 W 58th Pl, Shawnee, KS 66226Sold

- $660,8005 bd4 ba2.8k sqft24302 W 58th Cir, Shawnee, KS 66226Off Market
- $654,0005 bd4 ba2.7k sqft24301 W 58th Cir, Shawnee, KS 66226Off Market
- $--4 bd3 ba2.3k sqft24111 W 58th Pl, Shawnee, KS 66226Sold
- $634,6005 bd4 ba2.8k sqft5845 Belmont Dr, Shawnee, KS 66226Off Market
A local agent can set up tours, give advice and negotiate with sellers.
Similar homes
- $640,0004 bd4 ba2.5k sqft21803 W 46th Ter, Shawnee, KS 66226For Sale
 MLS ID #2637103, Erin Pringle, NextHome Gadwood Group. Heartland MLS as distributed by MLS GRID
 - $664,9505 bd4 ba2.8k sqft6030 Arapahoe St, Shawnee, KS 66226New Construction
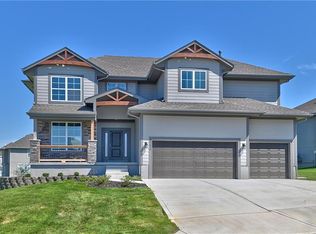 MLS ID #2630610, Marti Prieb Lilja, Keller Williams Realty Partners Inc.. Heartland MLS as distributed by MLS GRID
 - $664,9505 bd4 ba2.8k sqft24620 W 60th Ter, Shawnee, KS 66226New ConstructionMLS ID #2624013, Marti Prieb Lilja, Keller Williams Realty Partners Inc.. Heartland MLS as distributed by MLS GRID
- $669,9505 bd4 ba2.8k sqft6100 Barth Rd, Shawnee, KS 66226New Construction
 MLS ID #2622546, Marti Prieb Lilja, Keller Williams Realty Partners Inc.. Heartland MLS as distributed by MLS GRID
 - $670,0005 bd5 ba3.6k sqft23520 W 90th St, Lenexa, KS 66227For SaleMLS ID #2637176, Doug Mitts, Keller Williams Realty Partners Inc.. Heartland MLS as distributed by MLS GRID
- $655,0005 bd6 ba3.8k sqft21719 W 99th Ter, Lenexa, KS 66220For SaleMLS ID #2635678, Jake Zillner, Modern Realty Advisors. Heartland MLS as distributed by MLS GRID
- $--5 bd4 ba2.9k sqft12305 W 74th Ter, Shawnee, KS 66216AuctionAuction.com 2
- $714,9005 bd5 ba4.7k sqft8217 W 146th Ter, Overland Park, KS 66223For SaleMLS ID #2637593, Laurie Haas, KW Diamond Partners. Heartland MLS as distributed by MLS GRID
- $670,0004 bd3 ba2.9k sqft16378 S Ryckert St, Olathe, KS 66062For SaleMLS ID #2637683, House of Couse Team, EXP Realty LLC. Heartland MLS as distributed by MLS GRID
- $665,0004 bd4 ba3.2k sqft10941 S Barth Rd, Olathe, KS 66061For SaleMLS ID #2623176, Mike Conners, ReeceNichols -Johnson County W. Heartland MLS as distributed by MLS GRID
- $414,9004 bd3 ba2.1k sqft4927 Brockway St, Shawnee, KS 66226For SaleMLS ID #2630657, Karim Majed, Keller Williams Realty Partners Inc.. Heartland MLS as distributed by MLS GRID
- $649,5005 bd5 ba3.7k sqft13918 Parkhill St, Overland Park, KS 66221For SaleMLS ID #2625962, Tulasi Jasti, KW Diamond Partners. Heartland MLS as distributed by MLS GRID
- $624,9005 bd5 ba5k sqft5525 N Oakdale Pl, Parkville, MO 64152For SaleMLS ID #2637119, Marty Perrea, RE/MAX Heritage. Heartland MLS as distributed by MLS GRID
- $729,2974 bd3 ba2.8k sqft7235 Westgate St, Shawnee, KS 66216New ConstructionMLS ID #2636583, Kerwin Holloway, ReeceNichols - Overland Park. Heartland MLS as distributed by MLS GRID
- $524,9004 bd4 ba3k sqft23729 W 92nd Ter, Lenexa, KS 66227For SaleMLS ID #2606038, Robert Salmons, Entera Realty. Heartland MLS as distributed by MLS GRID
- $689,0005 bd5 ba3.5k sqft7540 N Amity Ave, Parkville, MO 64152For SaleMLS ID #2625686, Benji Lytle, Opendoor Brokerage LLC. Heartland MLS as distributed by MLS GRID
- $440,0004 bd3 ba2k sqft7133 Aminda St, Shawnee, KS 66227For SaleMLS ID #2632255, Sarah Nick, Keller Williams Realty Partners Inc.. Heartland MLS as distributed by MLS GRID
- $724,9505 bd4 ba2.8k sqft19893 W 114th Pl, Olathe, KS 66061New ConstructionMLS ID #2637154, Marti Prieb Lilja, Keller Williams Realty Partners Inc.. Heartland MLS as distributed by MLS GRID
- $678,0004 bd3 ba2.7k sqft8646 Eagle Creek Dr, De Soto, KS 66018New ConstructionMLS ID #2616269, Shelly Milburn, Weichert, Realtors Welch & Co.. Heartland MLS as distributed by MLS GRID
- $595,0004 bd4 ba3.6k sqft3109 N 109th Ter, Kansas City, KS 66109For SaleMLS ID #2622409, Glenda Seeger, ReeceNichols-KCN. Heartland MLS as distributed by MLS GRID
