SPACE, COMFORT, AND A LOCATION YOU'LL LOVE! Welcome to this beautiful two-story home in the heart of Shawnee, offering the perfect combination of spacious living, everyday comfort, and convenience! From the moment you step inside, you'll appreciate the generous living areas, formal dining room, and dedicated office space, providing plenty of room for entertaining, working from home, or simply relaxing. The kitchen features a walk-in pantry and opens to the main living area, creating a welcoming space for gathering. Upstairs, the spacious primary suite offers a private retreat complete with a walk-in closet, soaking tub, and separate shower. Additional bedrooms provide flexibility for guests, hobbies, or your everyday needs, while the basement offers even more room to spread out and enjoy. Located within the Shawnee Mission School District, this home puts you close to shopping, restaurants, parks, and major highways, making daily commutes and weekend plans a breeze. Whether you're hosting friends, enjoying a quiet evening at home, or looking for room to grow, this home has so much to offer. Come see why this Shawnee home could be the perfect fit for your next chapter. Schedule your private showing today!
Active
$560,000
5023 Haskins St, Shawnee, KS 66216
4beds
2,863sqft
Single Family Residence
Built in 2006
9,148 Square Feet Lot
$-- Zestimate®
$196/sqft
$42/mo HOA
What's special
Formal dining roomDedicated office spaceTwo-story homeSpacious primary suiteSeparate showerWalk-in closetSoaking tub
- 9 days
- 422
- 30
Zillow last checked:
Listing updated:
Listed by:
Karla Montoya 913-548-7679,
EXP Realty LLC
Source: Heartland MLS as distributed by MLS GRID,MLS#: 2647486
Facts & features
Interior
Bedrooms & bathrooms
- Bedrooms: 4
- Bathrooms: 4
- Full bathrooms: 3
- 1/2 bathrooms: 1
Primary bedroom
- Features: All Carpet, Ceiling Fan(s), Ceramic Tiles, Double Vanity
- Level: Second
- Area: 285 Square Feet
- Dimensions: 15 x 19
Bedroom 2
- Features: All Carpet, Walk-In Closet(s)
- Level: Second
- Area: 182 Square Feet
- Dimensions: 13 x 14
Bedroom 3
- Features: All Carpet, Walk-In Closet(s)
- Level: Second
- Area: 156 Square Feet
- Dimensions: 12 x 13
Bedroom 4
- Features: All Carpet, Walk-In Closet(s)
- Level: Second
- Area: 168 Square Feet
- Dimensions: 12 x 14
Den
- Features: All Carpet
- Level: First
- Area: 130 Square Feet
- Dimensions: 10 x 13
Dining room
- Features: All Carpet
- Level: First
- Area: 156 Square Feet
- Dimensions: 12 x 13
Great room
- Features: All Carpet, Ceiling Fan(s), Fireplace
- Level: First
- Area: 342 Square Feet
- Dimensions: 18 x 19
Kitchen
- Features: Kitchen Island, Pantry, Wood Floor
- Level: First
- Area: 224 Square Feet
- Dimensions: 14 x 16
Sitting room
- Features: All Carpet
- Level: First
- Area: 143 Square Feet
- Dimensions: 13 x 11
Heating
- Forced Air
Cooling
- Electric
Appliances
- Included: Dishwasher, Disposal, Microwave, Electric Range
- Laundry: Laundry Room, Upper Level
Features
- Ceiling Fan(s), Kitchen Island, Pantry, Vaulted Ceiling(s), Walk-In Closet(s)
- Flooring: Carpet, Wood
- Basement: Concrete,Daylight,Interior Entry,Sump Pump
- Number of fireplaces: 1
- Fireplace features: Gas, Great Room, Zero Clearance
Interior area
- Total structure area: 2,863
- Total interior livable area: 2,863 sqft
- Finished area above ground: 2,863
- Finished area below ground: 0
Property
Parking
- Total spaces: 3
- Parking features: Attached, Garage Faces Front
- Attached garage spaces: 3
Features
- Patio & porch: Patio
- Spa features: Bath
Lot
- Size: 9,148 Square Feet
- Features: City Lot
Details
- Parcel number: QP20600005 0002
Construction
Type & style
- Home type: SingleFamily
- Architectural style: Traditional
- Property subtype: Single Family Residence
Materials
- Stucco & Frame
- Roof: Composition
Condition
- Year built: 2006
Utilities & green energy
- Sewer: Public Sewer
- Water: Public
Community & HOA
Community
- Security: Smoke Detector(s)
- Subdivision: Crescent Ridge
HOA
- Has HOA: Yes
- Services included: Management, Trash
- HOA fee: $500 annually
- HOA name: Timber Springs
Location
- Region: Shawnee
Financial & listing details
- Price per square foot: $196/sqft
- Tax assessed value: $577,000
- Annual tax amount: $7,043
- Date on market: 10/15/2026
- Listing terms: Cash,Conventional,FHA,VA Loan
- Ownership: Other
Estimated market value
Not available
Estimated sales range
Not available
Not available
Price history
| Date | Event | Price |
|---|---|---|
| 10/16/2026 | Listed for sale | $560,000+61.4%$196/sqft |
Source:  Heartland MLS as distributed by MLS GRID #2647486 Report a problem Heartland MLS as distributed by MLS GRID #2647486 Report a problem | ||
| 6/1/2008 | Listing removed | $346,950$121/sqft |
Source: Realty Executives Mid-America Region #1449558 Report a problem | ||
| 5/8/2008 | Listed for sale | $346,950$121/sqft |
Source: Realty Executives Mid-America Region #1449558 Report a problem | ||
Public tax history
| Year | Property taxes | Tax assessment |
|---|---|---|
| 2025 | $7,043 +4% | $66,355 +4.5% |
| 2024 | $6,775 +7.7% | $63,469 +8.4% |
| 2023 | $6,291 +1.1% | $58,558 +1.4% |
| 2022 | $6,225 | $57,742 +13.7% |
| 2021 | -- | $50,772 +4.4% |
| 2020 | $5,635 | $48,633 +6.2% |
| 2019 | -- | $45,793 +0.7% |
| 2018 | -- | $45,494 +3.7% |
| 2017 | $5,188 +2.5% | $43,884 +3.9% |
| 2016 | $5,059 +10.1% | $42,251 +6.6% |
| 2015 | $4,596 +9.7% | $39,652 +10.8% |
| 2013 | $4,188 -0.2% | $35,800 -1.4% |
| 2012 | $4,197 +841.2% | $36,317 -6.6% |
| 2010 | $446 -89.9% | $38,871 -1.5% |
| 2009 | $4,433 -2.1% | $39,446 +7.4% |
| 2008 | $4,528 +184.7% | $36,743 +256% |
| 2007 | $1,591 +187.1% | $10,320 +105.3% |
| 2006 | $554 | $5,028 |
Find assessor info on the county website
Monthly payment
Est. payment
Payment breakdown
Explore the cost of this home by adjusting the details. Changes won't be saved.Climate risks
Neighborhood: 66216
Nearby schools
Schools provided by the listing agent
- Elementary: Ray Marsh
- Middle: Hocker Grove
- High: SM Northwest
Source: Heartland MLS as distributed by MLS GRID. This data may not be complete. We recommend contacting the local school district to confirm school assignments for this home.
Similar homes
- $620,0004 bd3 ba3k sqft5014 Bradshaw St, Shawnee, KS 66216For Sale
 MLS ID #2647662, Cassandra Miller, Coldwell Banker Regan Realtors. Heartland MLS as distributed by MLS GRID
 - $560,0005 bd5 ba3.6k sqft14608 W 56th Ter, Shawnee, KS 66216For Sale
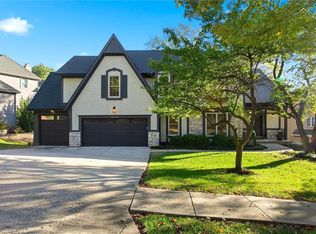 MLS ID #2646184, Mike Conners, ReeceNichols -Johnson County W. Heartland MLS as distributed by MLS GRID
 - $570,0004 bd5 ba4.2k sqft13509 W 53rd Ter, Shawnee, KS 66216For Sale
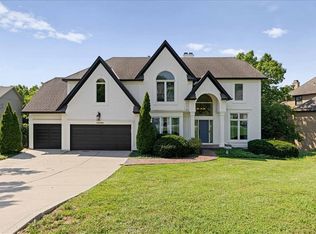 MLS ID #2632793, Aaron Clemons, Clemons Real Estate LLC. Heartland MLS as distributed by MLS GRID
 - $617,5004 bd3 ba3.5k sqft12714 W 49th Ter, Shawnee, KS 66216For Sale
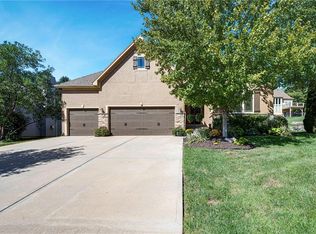 MLS ID #2647467, Sonja Stoskopf, ReeceNichols - Leawood. Heartland MLS as distributed by MLS GRID
