Such a beautiful move in ready Charming Happy home with all the upgrades with this price at the Deerfield Trace, Shawnee! Desired location, walking distance from award winning schools and all shopping centers! Bright Wide open floor plan welcoming you with The New carpet floors through and big windows that let the natural light flow and dance into the house! Renovated kitchen with granite countertops and stainless-steel appliances is make every day cooking more enjoyable! Meticulously updated and beautifully maintained homehas , New Carpet through 2026, New roof and gutters 2024, Complete kitchen remodeled 2023 , New Patio 2023 , New AC 2021, Windows 2019 , Refreshed Paint, New Pressure Valve, Basement finished with 4th bedroom added extra insulation, Sprinkler system is covering front and back yard . High-end design, materials, and finishes throughout. You will love the main level living room, formal dining, kitchen and casual dining! Lower-level family room with walk out patio access and has beautiful fireplace and built ins perfect for snow days and cozy movie nights! Primary bedroom has en-suite with spacious walk-in closet. Renovated laundry room conveniently located on the bedroom level! Primary Bedroom with ensuite and Spacious 2 more bedrooms spreading the entire second floor! Expansive 4th bedroom located lower level would be perfect for a mother in-law suit, great room or home office! 2021 delightful Landscaping adding a glamorous touch to the house. From Seller “The "Under 5 Minutes" Rule: Having All the best Schools, groceries, a pharmacy, postal serviced, a gas station, Parks, Access to Bike trails, Dining Options, Sports Centers, Ice Center Volleyball, Baseball, Soccer, Basketball less 5 than minutes away saves massive amounts of time and 15 Hospitals, Legends Outlets, Sporting, Kansas Speedway makes this home really special! “Move-in and start enjoying this special house you can call home! Come and see in person! This will go fast!
Active
$430,000
21806 W 53rd St, Shawnee, KS 66226
4beds
2,963sqft
Single Family Residence
Built in 1995
6,534 Square Feet Lot
$-- Zestimate®
$145/sqft
$50/mo HOA
What's special
Beautiful fireplaceBuilt insFormal diningCasual diningRefreshed paintStainless-steel appliancesSpacious walk-in closet
- 9 days
- 625
- 52
Likely to sell faster than
Zillow last checked:
Listing updated:
Listed by:
Selin Karabulut 816-237-9906,
RE/MAX Innovations
Source: Heartland MLS as distributed by MLS GRID,MLS#: 2648126
Facts & features
Interior
Bedrooms & bathrooms
- Bedrooms: 4
- Bathrooms: 3
- Full bathrooms: 2
- 1/2 bathrooms: 1
Primary bedroom
- Features: All Carpet, Ceiling Fan(s), Walk-In Closet(s)
- Level: Second
- Dimensions: 15 x 12.9
Bedroom 2
- Features: All Carpet, Built-in Features, Ceiling Fan(s)
- Level: Second
- Dimensions: 12.11 x 10.3
Bedroom 3
- Features: All Carpet, Built-in Features, Indirect Lighting
- Level: Second
- Dimensions: 10.11 x 10.4
Bedroom 4
- Features: Built-in Features, Ceramic Tiles, Indirect Lighting
- Level: Lower
- Dimensions: 21.1 x 17.8
Primary bathroom
- Features: Double Vanity, Reserved Items, Shower Only, Walk-In Closet(s)
- Level: Second
- Dimensions: 8.22 x 7
Bathroom 2
- Features: Ceramic Tiles, Shower Over Tub, Solid Surface Counter
- Level: Second
- Dimensions: 7.11 x 5
Other
- Features: Indirect Lighting
- Level: Main
- Dimensions: 13.3 x 8.11
Dining room
- Features: All Carpet
- Level: Main
- Dimensions: 10.11 x 10
Family room
- Features: All Carpet, Built-in Features, Fireplace, Indirect Lighting
- Level: Lower
- Dimensions: 19.6 x 13.6
Other
- Features: Built-in Features, Indirect Lighting, Linoleum, Solid Surface Counter
- Level: Lower
- Dimensions: 5.1 x 4.9
Kitchen
- Features: Granite Counters, Indirect Lighting, Pantry
- Level: Main
- Dimensions: 10.5 x 9.2
Laundry
- Features: Built-in Features, Linoleum
- Level: Second
- Dimensions: 5.1 x 5.6
Living room
- Features: All Drapes/Curtains, Indirect Lighting
- Level: Main
- Dimensions: 17.8 x 12
Heating
- Has Heating (Unspecified Type)
Cooling
- Electric
Appliances
- Included: Dishwasher, Disposal, Microwave
- Laundry: In Basement
Features
- Flooring: Carpet, Ceramic Tile, Wood
- Doors: Storm Door(s)
- Windows: Storm Window(s), Thermal Windows
- Basement: Daylight,Finished,Sump Pump
- Number of fireplaces: 1
- Fireplace features: Family Room, Gas, Fireplace Equip, Fireplace Screen
Interior area
- Total structure area: 2,963
- Total interior livable area: 2,963 sqft
- Finished area above ground: 1,525
- Finished area below ground: 1,438
Video & virtual tour
Property
Parking
- Total spaces: 2
- Parking features: Attached, Garage Door Opener
- Attached garage spaces: 2
Features
- Patio & porch: Patio
- Fencing: Wood
Lot
- Size: 6,534 Square Feet
- Features: Level, Sprinkler-In Ground
Details
- Parcel number: QP16250000 0194
- Other equipment: See Remarks
Construction
Type & style
- Home type: SingleFamily
- Architectural style: Traditional
- Property subtype: Single Family Residence
Materials
- Board & Batten Siding, Stucco, Stucco & Frame
- Roof: Composition
Condition
- Year built: 1995
Utilities & green energy
- Sewer: Public Sewer
- Water: Public
Green energy
- Energy efficient items: Appliances, Insulation, Lighting
Community & HOA
Community
- Security: Fire Alarm
- Subdivision: Deerfield Trace
HOA
- Has HOA: Yes
- Amenities included: Pool
- Services included: Partial Amenities, Trash
- HOA fee: $600 annually
- HOA name: Deerfield Trace Homes Association
Location
- Region: Shawnee
Financial & listing details
- Price per square foot: $145/sqft
- Tax assessed value: $359,800
- Annual tax amount: $4,817
- Date on market: 10/28/2026
- Listing terms: Cash,Conventional,FHA,VA Loan
- Ownership: Private
- Road surface type: Paved
Estimated market value
Not available
Estimated sales range
Not available
Not available
Price history
| Date | Event | Price |
|---|---|---|
| 10/28/2026 | Listed for sale | $430,000+105.4%$145/sqft |
Source:  Heartland MLS as distributed by MLS GRID #2648126 Report a problem | ||
| 2/10/2010 | Listing removed | $209,300$71/sqft |
Source: Avenue Real Estate Group #1639132 Report a problem | ||
| 10/19/2009 | Listed for sale | $209,300$71/sqft |
Source: Avenue Real Estate Group #1639132 Report a problem | ||
| 7/27/2006 | Sold | -- |
Source: Agent Provided Report a problem | ||
Public tax history
| Year | Property taxes | Tax assessment |
|---|---|---|
| 2025 | $4,817 +5.6% | $41,377 +5.1% |
| 2024 | $4,560 +2.2% | $39,376 +3.7% |
| 2023 | $4,462 +4.6% | $37,985 +6.8% |
| 2022 | $4,267 | $35,581 +14.1% |
| 2021 | -- | $31,188 +7.3% |
| 2020 | $3,669 | $29,072 +7.2% |
| 2019 | -- | $27,117 +5% |
| 2018 | -- | $25,818 +1.7% |
| 2017 | $3,363 +2.1% | $25,380 +3.4% |
| 2016 | $3,294 +4.8% | $24,553 +6.4% |
| 2015 | $3,143 +6% | $23,081 +5.2% |
| 2013 | $2,964 -0.9% | $21,942 +1.8% |
| 2012 | $2,990 -1.2% | $21,563 |
| 2010 | $3,026 +7.6% | $21,563 |
| 2009 | $2,811 -8.7% | $21,563 -3.7% |
| 2008 | $3,079 +2.8% | $22,402 |
| 2007 | $2,995 +9.4% | $22,402 +2.9% |
| 2006 | $2,739 | $21,769 +3.3% |
| 2005 | -- | $21,079 |
Find assessor info on the county website
Monthly payment
Est. payment
Payment breakdown
Explore the cost of this home by adjusting the details. Changes won't be saved.Climate risks
Neighborhood: Deerfield Trace
Nearby schools
Schools provided by the listing agent
- Elementary: Clear Creek
- Middle: Monticello Trails
- High: Mill Valley
Source: Heartland MLS as distributed by MLS GRID. This data may not be complete. We recommend contacting the local school district to confirm school assignments for this home.
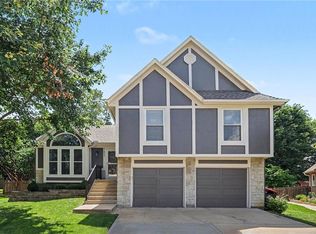
Similar homes
- $--4 bd3 ba2.9k sqft12305 W 74th Ter, Shawnee, KS 66216Auction
 Auction.com 2
- $430,0004 bd3 ba2.1k sqft13231 Delaware Pkwy, Kansas City, KS 66109For Sale
 MLS ID #2649622, Taylor Made Team, KW KANSAS CITY METRO. Heartland MLS as distributed by MLS GRID
- $485,0004 bd4 ba3.6k sqft5904 Albervan St, Shawnee, KS 66216For Sale
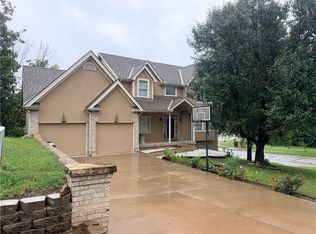 MLS ID #2645074, Maninderjit Kaur, Midwest USA Realty. Heartland MLS as distributed by MLS GRID
- $449,0004 bd3 ba2.4k sqft9339 Hall Dr, Lenexa, KS 66219For Sale
 MLS ID #2644858, Kris Thomas, ReeceNichols -Johnson County W. Heartland MLS as distributed by MLS GRID
