Skip main navigation
Sold
  • Price Unknown

    5028 Haskins St, Shawnee, KS 66216

    3beds
    2,782sqft
    Single Family Residence
    Built in 2022
    0.27 Acres Lot
    $651,500 Zestimate®
    $--/sqft
    $3,999 Estimated rent

    Home value

    $651,500

    $619,000 - $684,000

    $3,999/mo

    Zestimate® history
    Loading
    Loading...

    Owner options

    List your home for rent

    $3,999/mo

    Rent Zestimate®

    Find your next renter with Zillow Rental Manager. Plus, with online applications, you can quickly screen prospective tenants – for free.

    Learn more

    $3,999/mo

    Rent Zestimate®

    Refinance and save

    $495/mo

    Est. payment

    Refinancing to a lower rate could help reduce your monthly payments and save thousands over the life of the loan.

    See today's rates

    $495/mo

    Est. payment

    Explore your selling options

    Work with a Zillow partner agent

    Leverage their expertise and Zillow's premium Showcase listings to get your home seen by more buyers.

    Get started

    List with your own agent

    Get your home in front of millions of buyers by listing it on Zillow.

    Learn how to do it

    Sell it yourself

    Take full control of how buyers see your home on Zillow by listing For Sale by Owner (FSBO).

    List your home

    What's special

    Fireplace blowerNatural stone fireplacePrimary suiteBox up ceiling featureRec room with barBacks to thick treesBibbs blow-in insulation
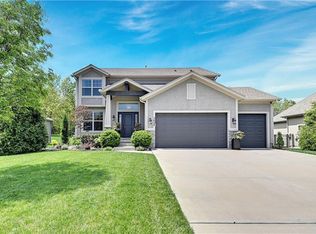
    Builder's own home with TONS of UPGRADES!!! Exterior walls are 2x6 construction with BIBBS blow-in insulation in the side walls (R-23). Certainteed Landmark Pro impact resistant roof and attic insulation of R-62! High efficiency variable speed furnace and 16 SEER A/C with humidifier, BOSCH 94% efficiency tankless hot water and fireplace blower to name just a few of the upgrades. The quality is evident as soon as you step inside! The great room is large and open with a natural stone fireplace to the ceiling, cabinets with floating shelves and a box up ceiling feature! The kitchen is a dream with tons of cabinets including glass uppers with lighting and under cabinet lighting. Lots of counter space, beverage fridge, five burner gas cooktop and more. A walkin pantry, command center and boot bench are off the kitchen at the back entry along with the laundry room. The roomy primary suite includes a ceiling box up and fan and the primary bath wows with a zero entry walk in shower! The primary closet includes fantastic built in dresser and plenty of space for in and out of season clothes. On the lower level, there is a rec room with bar, third bedroom and third bath plus tons of storage. The lower level bath includes an extra deep therapeutic air tub. Check out the Estates of Timber Springs - a lovely neighborhood in the hills of Shawnee! The home backs to thick trees adjacent to a city park. Ray Marsh Elementary school is 3/4 of a mile away and highly rated, per school rating websites, as are the middle and high schools. Car Lift in the garage does not stay.

    Zillow last checked:

    Listing updated:

    Listed by:

    Susan Inich 913-226-9635,

    Weichert, Realtors Welch & Com,

    Jeff Curry 816-536-3742,

    Weichert, Realtors Welch & Com

    Bought with:

    Renee Barackman, SP00233682

    ReeceNichols - Leawood

    Source: Heartland MLS as distributed by MLS GRID,MLS#: 2508375MLS Logo

    Facts & features

    Interior

    Bedrooms & bathrooms
    • Bedrooms: 3
    • Bathrooms: 3
    • Full bathrooms: 3
    Primary bedroom
    • Level: Main
    Bedroom 2
    • Level: Main
    Bedroom 3
    • Level: Lower
    Primary bathroom
    • Level: Main
    Bathroom 2
    • Level: Main
    Bathroom 3
    • Level: Lower
    Breakfast room
    • Level: Main
    Family room
    • Level: Lower
    Great room
    • Level: Main
    Kitchen
    • Level: Main
    Laundry
    • Level: Main
    Heating
    • Natural Gas
    Cooling
    • Electric
    Appliances
    • Included: Cooktop, Dishwasher, Disposal, Exhaust Fan, Humidifier, Microwave, Stainless Steel Appliance(s), Tankless Water Heater
    • Laundry: Laundry Room, Main Level
    Features
    • Cedar Closet, Ceiling Fan(s), Kitchen Island, Pantry, Stained Cabinets, Walk-In Closet(s), Wet Bar
    • Flooring: Carpet, Ceramic Tile, Vinyl, Wood
    • Windows: Window Coverings, Thermal Windows
    • Basement: Basement BR,Finished,Full,Sump Pump
    • Number of fireplaces: 1
    • Fireplace features: Family Room, Gas
    Interior area
    • Total structure area: 2,782
    • Total interior livable area: 2,782 sqft
    • Finished area above ground: 1,871
    • Finished area below ground: 911

    Property

    Parking
    • Total spaces: 3
    • Parking features: Attached
    • Attached garage spaces: 3
    Features
    • Patio & porch: Covered
    Lot
    • Size: 0.27 Acres
    • Features: City Limits, Corner Lot
    Details
    • Parcel number: QP206000010001

    Construction

    Type & style
    • Home type: SingleFamily
    • Architectural style: Traditional
    • Property subtype: Single Family Residence
    Materials
    • Stone Trim, Wood Siding
    • Roof: Composition
    Condition
    • Year built: 2022
    Details
    • Builder name: S&R Hawkins

    Utilities & green energy

    • Sewer: Public Sewer
    • Water: Public
    Green energy
    • Energy efficient items: HVAC, Insulation, Thermostat

    Community & HOA

    Community
    • Subdivision: Timber Springs- Estates of
    HOA
    • Has HOA: Yes
    • Services included: Management, Trash
    • HOA fee: $495 annually
    • HOA name: Timber Springs HOA
    Location
    • Region: Shawnee

    Financial & listing details

    • Tax assessed value: $607,400
    • Annual tax amount: $6,700
    • Date on market: 10/7/2024
    • Listing terms: Cash,Conventional,FHA,VA Loan
    • Ownership: Private

    Price history

    DateEventPrice
    11/13/2024Sold--
    Source: Heartland MLS as distributed by MLS GRID #2508375 Report a problem
    10/12/2024Pending sale$630,000$226/sqft
    Source: Heartland MLS as distributed by MLS GRID #2508375 Report a problem
    10/7/2024Listed for sale$630,000$226/sqft
    Source: Heartland MLS as distributed by MLS GRID #2508375 Report a problem
    2/20/2018Sold--
    Source: Heartland MLS as distributed by MLS GRID #2004545 Report a problem

    Public tax history

    YearProperty taxesTax assessment
    2025$7,419 +16.5%$69,851 +16.9%
    2024$6,370 +15%$59,731 +15.8%
    2023$5,537 +89.1%$51,566 +84.7%
    2022$2,928 $27,924 +282.6%
    2021-- $7,298
    2020$968 $7,298 +29.9%
    2019-- $5,618
    2018-- $5,618 +62322.2%
    2017$124 -83.1%$9 -99.8%
    2016$735 +2.8%$5,161
    2015$715 +10.5%$5,161 +85916.7%
    2013$647 +15.2%$6 -99.9%
    2010$561 -1.8%$4,850
    2009$572 -48.3%$4,850 -8.4%
    2008$1,107 -5.9%$5,292 -13.9%
    2007$1,177 +105.7%$6,144 +18.4%
    2006$572 $5,190
    Find assessor info on the county website

    Neighborhood: 66216

    Nearby schools

    GreatSchools rating
    Schools provided by the listing agent
    • Elementary: Ray Marsh
    • Middle: Trailridge
    • High: SM Northwest

    Source: Heartland MLS as distributed by MLS GRID. This data may not be complete. We recommend contacting the local school district to confirm school assignments for this home.

    Get a cash offer in 3 minutes
    Find out how much your home could sell for in as little as 3 minutes with a no-obligation cash offer.
    Estimated market value
    $651,500
    Get a cash offer in 3 minutes
    Find out how much your home could sell for in as little as 3 minutes with a no-obligation cash offer.
    Estimated market value
    $651,500