Skip main navigation
Sold
  • Price Unknown

    14608 W 56th Ter, Shawnee, KS 66216

    5beds
    3,622sqft
    Single Family Residence
    Built in 1989
    0.32 Acres Lot
    $603,900 Zestimate®
    $--/sqft
    $4,380 Estimated rent

    Home value

    $603,900

    $574,000 - $634,000

    $4,380/mo

    Zestimate® history
    Loading
    Loading...

    Owner options

    List your home for rent

    $4,380/mo

    Rent Zestimate®

    Find your next renter with Zillow Rental Manager. Plus, with online applications, you can quickly screen prospective tenants – for free.

    Learn more

    $4,380/mo

    Rent Zestimate®

    Refinance and save

    $675/mo

    Est. payment

    Refinancing to a lower rate could help reduce your monthly payments and save thousands over the life of the loan.

    See today's rates

    $675/mo

    Est. payment

    Explore your selling options

    Work with a Zillow partner agent

    Leverage their expertise and Zillow's premium Showcase listings to get your home seen by more buyers.

    Get started

    List with your own agent

    Get your home in front of millions of buyers by listing it on Zillow.

    Learn how to do it

    Sell it yourself

    Take full control of how buyers see your home on Zillow by listing For Sale by Owner (FSBO).

    List your home

    What's special

    Covered fishing dockBasketball courtsHalf bathNew carpetingNew lvt flooringUpstairs hallwayHall bath
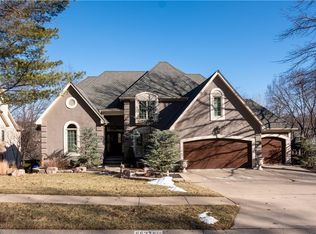
    We present to you your own PRIVATE TREE HOUSE nestled within Lakeview Estates, a highly coveted neighborhood that offers 3 pools, tennis and basketball courts, a playground, and a lake with a swimming beach and covered fishing dock. All are private and exclusive to Lakeview Estates residents. This 3661 s/f home has 3-levels of living, all with beautiful views of the wooded backyard. Whether you're walking onto the NEWLY RECONSTRUCTED (2022) 2-level deck to grill, sunbathe or sit beneath the gazebo, you'll enjoy all of natures wonders. Access to the lower level deck is both from the walk-out basement & descending stairs near the gazebo. Soaring 10' Ceilings will greet you upon entry of the home and into the great room. With an updated 2-sided stone fireplace and newly designed cabinetry between the hearth room and great room, all that is left are the floor to ceiling windows to welcome you HOME. NEW HICKORY WOOD FLOORS were installed (2019) throughout the entire first floor except in the half bath and laundry where new tile was added. Entertaining is easy and comfortable when guests & family come to visit - the main floor bar was refinished with a new backsplash and the lower level bar has a barn wood accent wall, similar to the accent wall added in the dining room (2017). Wrought iron spindles grace the staircase that leads to the 2nd level of bedrooms, including a large master suite and three additional bedrooms. In 2021 popcorn ceilings were removed in the basement, new LVT flooring was installed, a 5th bedroom/office (also LVT) and another full bath WERE ADDED and the entire basement was repainted. New carpeting was also installed on both staircases. New paint in 2022 was completed in the great room, hearth room, kitchen, upstairs hallway, primary bathroom and hall bath. A large block retaining wall near the front entry was rebuilt and completed in early 2023. Don't be late ... this beauty will not last!!

    Zillow last checked:

    Listing updated:

    Listed by:

    Amp Home Group 785-329-9077,

    ReeceNichols -Johnson County W,

    Cami Savage 913-530-6635,

    ReeceNichols -Johnson County W

    Bought with:

    Amp Home Group

    ReeceNichols -Johnson County W

    Source: Heartland MLS as distributed by MLS GRID,MLS#: 2439912MLS Logo

    Facts & features

    Interior

    Bedrooms & bathrooms
    • Bedrooms: 5
    • Bathrooms: 5
    • Full bathrooms: 4
    • 1/2 bathrooms: 1
    Primary bedroom
    • Features: Carpet, Ceiling Fan(s)
    • Level: Second
    • Area: 345 Square Feet
    • Dimensions: 15 x 23
    Bedroom 2
    • Features: Carpet
    • Level: Second
    • Area: 132 Square Feet
    • Dimensions: 11 x 12
    Bedroom 3
    • Features: Carpet, Walk-In Closet(s)
    • Level: Second
    • Area: 154 Square Feet
    • Dimensions: 11 x 14
    Bedroom 4
    • Features: Carpet
    • Level: Second
    • Area: 195 Square Feet
    • Dimensions: 13 x 15
    Primary bathroom
    • Features: Double Vanity, Granite Counters, Natural Stone Floor, Separate Shower And Tub
    • Level: Second
    Bathroom 1
    • Features: Granite Counters, Natural Stone Floor, Shower Only
    • Level: Second
    Breakfast room
    • Features: Built-in Features, Ceiling Fan(s)
    • Level: First
    Dining room
    • Features: Wood Floor
    • Level: First
    • Area: 143 Square Feet
    • Dimensions: 11 x 13
    Hearth room
    • Features: Built-in Features, Fireplace, Wet Bar
    • Level: First
    • Area: 154 Square Feet
    • Dimensions: 11 x 14
    Kitchen
    • Features: Built-in Features, Kitchen Island, Wood Floor
    • Level: First
    • Area: 360 Square Feet
    • Dimensions: 18 x 20
    Living room
    • Features: Built-in Features, Fireplace, Wood Floor
    • Level: First
    • Area: 360 Square Feet
    • Dimensions: 15 x 24
    Recreation room
    • Features: Carpet
    • Level: Basement
    • Area: 725 Square Feet
    • Dimensions: 25 x 29
    Heating
    • Forced Air
    Cooling
    • Electric
    Appliances
    • Included: Dishwasher, Disposal, Microwave, Built-In Oven
    • Laundry: Laundry Room, Main Level
    Features
    • Ceiling Fan(s), Kitchen Island, Pantry, Walk-In Closet(s), Wet Bar
    • Flooring: Carpet, Luxury Vinyl, Wood
    • Windows: Window Coverings, Skylight(s)
    • Basement: Concrete,Finished,Walk-Out Access
    • Number of fireplaces: 2
    • Fireplace features: Great Room, Hearth Room
    Interior area
    • Total structure area: 3,622
    • Total interior livable area: 3,622 sqft
    • Finished area above ground: 2,661
    • Finished area below ground: 961

    Property

    Parking
    • Total spaces: 3
    • Parking features: Attached, Garage Door Opener, Garage Faces Front
    • Attached garage spaces: 3
    Features
    • Patio & porch: Deck
    • Spa features: Bath
    Lot
    • Size: 0.32 Acres
    • Features: City Lot
    Details
    • Parcel number: QP33380006 0016

    Construction

    Type & style
    • Home type: SingleFamily
    • Architectural style: Traditional
    • Property subtype: Single Family Residence
    Materials
    • Stone Trim, Stucco & Frame
    • Roof: Composition
    Condition
    • Year built: 1989

    Utilities & green energy

    • Sewer: Public Sewer
    • Water: Public

    Community & HOA

    Community
    • Subdivision: Lakeview Est
    HOA
    • Has HOA: Yes
    • HOA fee: $675 annually
    • HOA name: Fairway Hills
    Location
    • Region: Shawnee

    Financial & listing details

    • Tax assessed value: $553,200
    • Annual tax amount: $6,070
    • Date on market: 7/7/2023
    • Listing terms: Cash,Conventional,FHA,VA Loan
    • Exclusions: See Seller's Disclosure
    • Ownership: Private

    Price history

    DateEventPrice
    8/29/2023Sold--
    Source: Heartland MLS as distributed by MLS GRID #2439912 Report a problem
    7/9/2023Pending sale$495,000$137/sqft
    Source: Heartland MLS as distributed by MLS GRID #2439912 Report a problem
    7/7/2023Listed for sale$495,000+32%$137/sqft
    Source: Heartland MLS as distributed by MLS GRID #2439912 Report a problem
    8/5/2016Sold--
    Source: Heartland MLS as distributed by MLS GRID #1988705 Report a problem
    7/3/2016Pending sale$375,000$104/sqft
    Source: ReeceNichols College Blvd #1988705 Report a problem
    6/27/2016Price change$375,000-2%$104/sqft
    Source: ReeceNichols College Blvd #1988705 Report a problem
    5/24/2016Price change$382,500-3.8%$106/sqft
    Source: ReeceNichols College Blvd #1988705 Report a problem
    4/28/2016Listed for sale$397,500$110/sqft
    Source: ReeceNichols College Blvd #1988705 Report a problem

    Public tax history

    YearProperty taxesTax assessment
    2025$6,748 +5.8%$63,618 +6.4%
    2024$6,378 +7.1%$59,800 +7.8%
    2023$5,958 +4.2%$55,464 +4.5%
    2022$5,720 $53,072 +13.8%
    2021-- $46,621 +4.9%
    2020$5,151 $44,436 +2.8%
    2019-- $43,217 +0.3%
    2018-- $43,102 +5.7%
    2017$4,821 +9.1%$40,767 +10.6%
    2016$4,418 +6.4%$36,869 +2.9%
    2015$4,151 +4%$35,822 +9.2%
    2013$3,992 +6.3%$32,809 +0.7%
    2012$3,756 +885.7%$32,591 -2%
    2010$381 -90.5%$33,258 -6.9%
    2009$4,010 -4.4%$35,719 -3.5%
    2008$4,197 -2.5%$37,031 -3.2%
    2007$4,303 +8.9%$38,237 +5.4%
    2006$3,950 $36,271 +7.2%
    2005-- $33,821
    Find assessor info on the county website

    Neighborhood: 66216

    Nearby schools

    GreatSchools rating
    Schools provided by the listing agent
    • Elementary: Broken Arrow
    • Middle: Trailridge
    • High: SM Northwest

    Source: Heartland MLS as distributed by MLS GRID. This data may not be complete. We recommend contacting the local school district to confirm school assignments for this home.

    Get a cash offer in 3 minutes
    Find out how much your home could sell for in as little as 3 minutes with a no-obligation cash offer.
    Estimated market value
    $603,900
    Get a cash offer in 3 minutes
    Find out how much your home could sell for in as little as 3 minutes with a no-obligation cash offer.
    Estimated market value
    $603,900