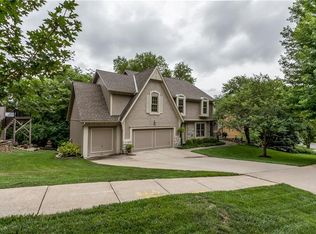
Welcome to this beautifully updated 4-bedroom home, nestled in a highly desired neighborhood that offers the best of both tranquility and convenience. Situated on nearly an acre, the lush, green backyard is a paradise for gardening enthusiasts, featuring a variety of plants and a peaceful atmosphere. Imagine watching deer nibble on the greenery right in your backyard, surrounded by a forest of trees offering complete privacy and a serene retreat. With only one neighbor and no one to the right, you’ll enjoy total seclusion in this peaceful haven.
All measurements and Taxes deemed reliable, agent and buyer to verify.
This home is perfect for those who love the outdoors, with a local lake nearby for kayaking or paddleboarding, and a neighborhood recreation area that includes three pools, basketball courts, tennis courts, and even pickleball courts. You'll have easy access to the 435 highway for quick commutes, while still enjoying the quiet charm of your surroundings.
Inside, the spacious layout offers a 4-bedroom design, including a non-conforming 5th bedroom that can serve as a gym, office, or additional bedroom with a closet. The home also features 3 bathrooms and 2 half baths. The custom master suite includes a large walk-in closet and a luxurious master bath with a jetted tub, dual sinks, and plenty of space to unwind plus space for a wood shop.
The living and dining areas feature a stunning dual-sided fireplace, creating a cozy, inviting atmosphere perfect for both intimate gatherings and larger entertaining. Large windows throughout the home let in natural light, offering beautiful views of the outdoors and connecting you to the surrounding nature.
Sold
Zillow last checked:
Listing updated:
Bought with:
Marti Prieb Lilja, SP00224995
Keller Williams Realty Partners Inc.
Source: Heartland MLS as distributed by MLS GRID,MLS#: 2527321
Price history
| Date | Event | Price |
|---|---|---|
| 3/3/2025 | Sold | -- |
Source:  Heartland MLS as distributed by MLS GRID #2527321 Report a problem Heartland MLS as distributed by MLS GRID #2527321 Report a problem | ||
| 1/27/2025 | Pending sale | $599,000$164/sqft |
Source: Heartland MLS as distributed by MLS GRID #2527321 Report a problem | ||
| 1/25/2025 | Listed for sale | $599,000+42.6%$164/sqft |
Source: Heartland MLS as distributed by MLS GRID #2527321 Report a problem | ||
| 6/4/2021 | Sold | -- |
Source: Heartland MLS as distributed by MLS GRID #2306190 Report a problem | ||
| 5/2/2021 | Pending sale | $419,950$115/sqft |
Source:  ReeceNichols Real Estate #2306190 Report a problem ReeceNichols Real Estate #2306190 Report a problem | ||
| 4/29/2021 | Listed for sale | $419,950$115/sqft |
Source: ReeceNichols Real Estate #2306190 Report a problem | ||

Get a cash offer in 3 minutes
Find out how much your home could sell for in as little as 3 minutes with a no-obligation cash offer.
Estimated market value
$624,600
