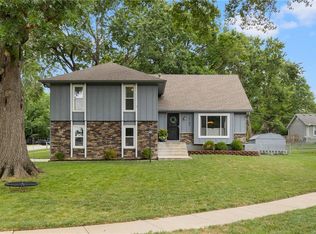
Welcome to Country Hill! This neighborhood has charm, homes with Mid-Century Modern character, beautiful yards with mature trees, and all in an ideal location. The house has incredible curb appeal, a fenced-in backyard, and a large deck just off the dining room.
The home features a nostalgic 70's-style open layout, with vaulted ceilings, and side-split main living area, with a kitchen/dining space on the top floor, and a brick, curved, working fireplace, anchoring the entire open living area.
Down a long hallway, you will find a full bathroom, two bedrooms, and a primary suite with vaulted ceiling, primary bathroom, and walk-in closet.
The lower level is cleverly divided into a finished family room, a large, partially-finished storage room, which can be easily converted into a non-conforming 4th bedroom, and a large, pristine, two-car garage. Just down a few steps is the utility room, with washer and dryer.
This property presents an excellent opportunity to settle into a well-crafted home. Contact a real estate professional today to learn more about making this property your own.
Active
$415,000
14511 W 91st St, Lenexa, KS 66215
3beds
1,965sqft
Single Family Residence
Built in 1976
8,014 Square Feet Lot
$-- Zestimate®
$211/sqft
$27/mo HOA
What's special
Brick curved working fireplaceFinished family roomLarge pristine two-car garageVaulted ceilingsPrimary bathroomIncredible curb appealFenced-in backyard
- 7 days
- 535
- 27
Likely to sell faster than
Zillow last checked:
Listing updated:
Listed by:
Sarah Anderson 816-872-7712,
NextHome Gadwood Group
Source: Heartland MLS as distributed by MLS GRID,MLS#: 2644581
Facts & features
Interior
Bedrooms & bathrooms
- Bedrooms: 3
- Bathrooms: 2
- Full bathrooms: 2
Primary bedroom
- Features: All Carpet, Ceiling Fan(s), Walk-In Closet(s)
- Level: Second
Bedroom 2
- Features: Carpet, Ceiling Fan(s)
- Level: Second
Primary bathroom
- Features: Ceramic Tiles, Shower Over Tub
- Level: Second
Bathroom 3
- Features: All Carpet
- Level: Second
Dining room
- Level: Second
Family room
- Level: Lower
Kitchen
- Features: Ceiling Fan(s), Ceramic Tiles
- Level: Second
Living room
- Features: Carpet, Ceiling Fan(s), Fireplace
- Level: First
- Area: 247 Square Feet
Other
- Level: Basement
Heating
- Has Heating (Unspecified Type)
Cooling
- Attic Fan, Electric
Appliances
- Included: Dishwasher, Disposal, Microwave, Refrigerator, Electric Range
- Laundry: In Basement
Features
- Vaulted Ceiling(s), Walk-In Closet(s)
- Flooring: Carpet, Tile
- Doors: Storm Door(s)
- Windows: Skylight(s), Thermal Windows
- Basement: Daylight,Finished,Interior Entry
- Number of fireplaces: 1
- Fireplace features: Living Room
Interior area
- Total structure area: 1,965
- Total interior livable area: 1,965 sqft
- Finished area above ground: 1,335
- Finished area below ground: 630
Property
Parking
- Total spaces: 2
- Parking features: Attached, Garage Door Opener, Garage Faces Front
- Attached garage spaces: 2
Features
- Patio & porch: Deck
- Fencing: Wood
Lot
- Size: 8,014 Square Feet
- Features: City Lot
Details
- Parcel number: IP1200000L 0006
Construction
Type & style
- Home type: SingleFamily
- Architectural style: Traditional
- Property subtype: Single Family Residence
Materials
- Board & Batten Siding
- Roof: Composition
Condition
- Year built: 1976
Utilities & green energy
- Sewer: Public Sewer
- Water: Public
Community & HOA
Community
- Security: Smoke Detector(s)
- Subdivision: Country Hill
HOA
- Has HOA: Yes
- Services included: Curbside Recycle, Trash
- HOA fee: $325 annually
- HOA name: Country Hill Home Association
Location
- Region: Lenexa
Financial & listing details
- Price per square foot: $211/sqft
- Tax assessed value: $355,800
- Annual tax amount: $4,463
- Date on market: 10/9/2026
- Listing terms: Cash,Conventional,FHA,VA Loan
- Ownership: Private
Estimated market value
Not available
Estimated sales range
Not available
Not available
Price history
| Date | Event | Price |
|---|---|---|
| 10/9/2026 | Listed for sale | $415,000+9.5%$211/sqft |
Source:  Heartland MLS as distributed by MLS GRID #2644581 Report a problem Heartland MLS as distributed by MLS GRID #2644581 Report a problem | ||
| 3/18/2025 | Sold | -- |
Source: Heartland MLS as distributed by MLS GRID #2531058 Report a problem | ||
| 2/20/2025 | Pending sale | $379,000$193/sqft |
Source: Heartland MLS as distributed by MLS GRID #2531058 Report a problem | ||
| 2/20/2025 | Listed for sale | $379,000+61.3%$193/sqft |
Source: Heartland MLS as distributed by MLS GRID #2531058 Report a problem | ||
| 4/22/2019 | Sold | -- |
Source: Heartland MLS as distributed by MLS GRID #45001_2147961 Report a problem | ||
| 3/9/2019 | Pending sale | $235,000$120/sqft |
Source: Prime Development Land Co LLC #2147961 Report a problem | ||
| 2/28/2019 | Listed for sale | $235,000+17.5%$120/sqft |
Source: Prime Development Land Co LLC #2147961 Report a problem | ||
| 6/10/2016 | Sold | -- |
Source: Heartland MLS as distributed by MLS GRID #1983277 Report a problem | ||
| 5/12/2016 | Pending sale | $200,000-4.8%$102/sqft |
Source: Keller Williams Realty Partner #1983277 Report a problem | ||
| 3/31/2016 | Listed for sale | $210,000$107/sqft |
Source: Keller Williams Realty Partner #1983277 Report a problem | ||
Public tax history
| Year | Property taxes | Tax assessment |
|---|---|---|
| 2025 | $4,463 +3.9% | $40,917 +5.1% |
| 2024 | $4,297 +3.8% | $38,916 +5.9% |
| 2023 | $4,139 +9% | $36,754 +9.1% |
| 2022 | $3,797 | $33,683 +10.4% |
| 2021 | -- | $30,510 +11.2% |
| 2020 | $3,303 | $27,439 +5.3% |
| 2019 | -- | $26,059 +5.7% |
| 2018 | -- | $24,645 +7.5% |
| 2017 | $2,879 +1.6% | $22,920 +2.8% |
| 2016 | $2,834 +7.2% | $22,287 +6.5% |
| 2015 | $2,645 +6.3% | $20,919 +12.3% |
| 2013 | $2,488 +6.3% | $18,630 -3.2% |
| 2012 | $2,340 +3.2% | $19,251 -2.2% |
| 2010 | $2,267 -4.6% | $19,688 -6.1% |
| 2009 | $2,375 -7.7% | $20,965 -3% |
| 2008 | $2,574 +3% | $21,617 +1.8% |
| 2007 | $2,499 +10.4% | $21,241 +3% |
| 2006 | $2,264 | $20,620 +5.5% |
| 2005 | -- | $19,539 |
Find assessor info on the county website
Monthly payment
Est. payment
Payment breakdown
Explore the cost of this home by adjusting the details. Changes won't be saved.Climate risks
Neighborhood: 66215
Nearby schools
Schools provided by the listing agent
- Elementary: Sunflower
- Middle: Westridge
- High: SM West
Source: Heartland MLS as distributed by MLS GRID. This data may not be complete. We recommend contacting the local school district to confirm school assignments for this home.
Similar homes
- $415,0004 bd3 ba1.9k sqft10228 Caenen Dr, Lenexa, KS 66215For Sale
 MLS ID #2646711, Kyle Schlatter, Sage Sotheby's International Realty. Heartland MLS as distributed by MLS GRID
 - $385,0004 bd3 ba1.7k sqft12705 W 99th Ter, Lenexa, KS 66215For Sale
 MLS ID #2646870, Billie Bauer, Keller Williams Realty Partners Inc.. Heartland MLS as distributed by MLS GRID
 - $425,0004 bd3 ba2.1k sqft14906 W 89th St, Lenexa, KS 66215For Sale
 MLS ID #2640228, Alberto Zuniga, Realty of America. Heartland MLS as distributed by MLS GRID
 - $450,0004 bd3 ba2.5k sqft14813 W 83rd Ter, Lenexa, KS 66215For Sale
 MLS ID #2646092, Penny Borel, ReeceNichols - Overland Park. Heartland MLS as distributed by MLS GRID
