A classic Ranch home with amazing curb appeal and a plethora of upgrades. Some include... newer driveway, new garage door, professional landscaping, brick frame, massive deck, fully fenced yard, matching outbuilding with power and a vent, 50 YEAR ROOF, s/s appliances, washer and dryer stay, finished basement with a "mini-kitchen", high end blinds throughout, newer 200 amp electrical box, two entries to the basement, tons of storage area and much more. Located on a quiet cul-de-sac lot and close to schools. At 1,500 sq ft, this sought after Ranch style home is priced to sell!!
Active
Price increase: $5K (10/14)
$320,000
14115 W 93rd St, Lenexa, KS 66215
3beds
1,500sqft
Single Family Residence
Built in 1958
8,248 Square Feet Lot
$-- Zestimate®
$213/sqft
$-- HOA
What's special
Professional landscapingTons of storage areaMassive deckNew garage doorQuiet cul-de-sac lotAmazing curb appealBrick frame
- 21 days
- 1,900
- 239
Zillow last checked:
Listing updated:
Listed by:
Joseph Kolich 913-645-7182,
Platinum Realty LLC
Source: Heartland MLS as distributed by MLS GRID,MLS#: 2643413
Facts & features
Interior
Bedrooms & bathrooms
- Bedrooms: 3
- Bathrooms: 2
- Full bathrooms: 1
- 1/2 bathrooms: 1
Primary bedroom
- Features: Carpet, Ceiling Fan(s)
- Level: First
- Dimensions: 13 x 11
Bedroom 2
- Features: Carpet, Ceiling Fan(s)
- Level: First
- Dimensions: 12 x 10
Bedroom 3
- Features: Carpet
- Level: First
- Dimensions: 10 x 10
Primary bathroom
- Features: Ceramic Tiles
- Level: First
Bathroom 1
- Features: Ceramic Tiles, Shower Only
- Level: First
Breakfast room
- Features: Luxury Vinyl
- Level: First
- Dimensions: 10 x 10
Great room
- Features: Carpet
- Level: First
- Dimensions: 14 x 13
Kitchen
- Features: Luxury Vinyl, Pantry
- Level: First
Recreation room
- Features: Carpet
- Level: Basement
- Dimensions: 25 x 22
Heating
- Forced Air
Cooling
- Attic Fan, Electric
Appliances
- Laundry: In Basement
Features
- Flooring: Carpet, Luxury Vinyl
- Basement: Concrete,Finished
- Has fireplace: No
Interior area
- Total structure area: 1,500
- Total interior livable area: 1,500 sqft
- Finished area above ground: 1,008
- Finished area below ground: 492
Property
Parking
- Total spaces: 1
- Parking features: Attached, Garage Faces Front
- Attached garage spaces: 1
Features
- Fencing: Metal
Lot
- Size: 8,248 Square Feet
Details
- Additional structures: Outbuilding
- Parcel number: IP250000000099
Construction
Type & style
- Home type: SingleFamily
- Architectural style: Traditional
- Property subtype: Single Family Residence
Materials
- Brick/Mortar, Vinyl Siding
- Roof: Composition
Condition
- Year built: 1958
Utilities & green energy
- Sewer: Public Sewer
- Water: Public
Community & HOA
Community
- Subdivision: Green Prairie
HOA
- Has HOA: No
Location
- Region: Lenexa
Financial & listing details
- Price per square foot: $213/sqft
- Tax assessed value: $288,600
- Annual tax amount: $3,608
- Date on market: 9/25/2026
- Listing terms: Cash,Conventional,FHA,VA Loan
- Exclusions: See Disclosure
- Ownership: Private
Estimated market value
Not available
Estimated sales range
Not available
Not available
Price history
| Date | Event | Price |
|---|---|---|
| 10/14/2026 | Price change | $320,000+1.6%$213/sqft |
Source:  Heartland MLS as distributed by MLS GRID #2643413 Report a problem Heartland MLS as distributed by MLS GRID #2643413 Report a problem | ||
| 9/29/2026 | Pending sale | $315,000$210/sqft |
Source: Heartland MLS as distributed by MLS GRID #2643413 Report a problem | ||
| 9/25/2026 | Listed for sale | $315,000$210/sqft |
Source: Heartland MLS as distributed by MLS GRID #2643413 Report a problem | ||
Public tax history
| Year | Property taxes | Tax assessment |
|---|---|---|
| 2025 | $3,608 +6.8% | $33,189 +8% |
| 2024 | $3,379 +2.8% | $30,728 +5.4% |
| 2023 | $3,287 +9.8% | $29,164 +9.9% |
| 2022 | $2,995 | $26,531 +13.5% |
| 2021 | -- | $23,368 +9.4% |
| 2020 | $2,585 | $21,355 +7.3% |
| 2019 | -- | $19,895 +5.7% |
| 2018 | -- | $18,826 +6.7% |
| 2017 | $2,230 +100% | $17,641 +5.5% |
| 2016 | $1,115 -43.7% | $16,721 +7.7% |
| 2015 | $1,979 +1.6% | $15,525 -3.7% |
| 2013 | $1,949 +2.9% | $16,123 -0.8% |
| 2012 | $1,893 +3.8% | $16,261 +2.2% |
| 2010 | $1,824 -2.7% | $15,916 -4.3% |
| 2009 | $1,875 -8.6% | $16,629 -2% |
| 2008 | $2,052 +3.5% | $16,962 +2% |
| 2007 | $1,983 +12% | $16,629 +2.6% |
| 2006 | $1,770 | $16,215 +3.4% |
| 2005 | -- | $15,686 |
Find assessor info on the county website
Monthly payment
Est. payment
Payment breakdown
Explore the cost of this home by adjusting the details. Changes won't be saved.Climate risks
Neighborhood: 66215
Nearby schools
Schools provided by the listing agent
- Elementary: Sunflower
- Middle: Westridge
- High: SM West
Source: Heartland MLS as distributed by MLS GRID. This data may not be complete. We recommend contacting the local school district to confirm school assignments for this home.


Similar homes
- $340,0003 bd3 ba1.7k sqft9406 Gillette St, Lenexa, KS 66215For Sale
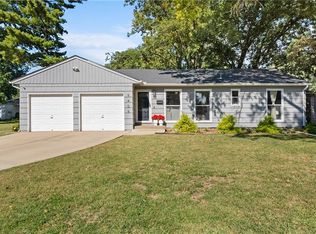 MLS ID #2644074, Brittni DeMoro, Real Broker, LLC. Heartland MLS as distributed by MLS GRID
 - $385,0004 bd3 ba1.7k sqft12705 W 99th Ter, Lenexa, KS 66215For Sale
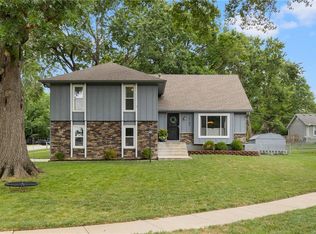 MLS ID #2646870, Billie Bauer, Keller Williams Realty Partners Inc.. Heartland MLS as distributed by MLS GRID
 - $305,0003 bd2 ba1.5k sqft10202 Moody Park Dr, Overland Park, KS 66212For Sale
 MLS ID #2646155, Ray Homes KC Team, Compass Realty Group. Heartland MLS as distributed by MLS GRID
 - $380,0003 bd3 ba1.9k sqft8001 Cottonwood St, Lenexa, KS 66215For Sale
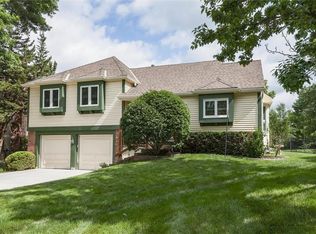 MLS ID #2643614, Heather Novacky, ReeceNichols -Johnson County W. Heartland MLS as distributed by MLS GRID
