Welcome to this charming half-duplex offering a spacious, functional layout and a fantastic Johnson County location! Step inside to a welcoming living room featuring a beautiful brick fireplace that flows seamlessly into the bright dining area and kitchen. The kitchen offers attractive cabinetry and plenty of space for everyday living. Conveniently located off the kitchen are the laundry room, half bath, garage access. The finished lower level provides a spacious second living area, perfect for a family room, recreation space, or home office, along with additional storage. Upstairs, you'll find three generously sized bedrooms, including a spacious primary suite with a private bath featuring a separate vanity area and shower, along with a large walk-in closet. Two additional bedrooms share a nicely appointed full hallway bath. Enjoy the partially fenced backyard with a charming wooden picket fence and open gateway. Ideally situated near Costco, Oak Park Mall, Johnson County Community College, restaurants, shopping, and everyday conveniences. Whether you're looking for a place to call home or an investment opportunity, this property offers comfort, functionality, and a location that's hard to beat!
Active
Price cut: $5K (11/1)
$270,000
10814 Haskins St, Lenexa, KS 66210
3beds
1,550sqft
Half Duplex
Built in 1981
7,503 Square Feet Lot
$-- Zestimate®
$174/sqft
$-- HOA
What's special
Beautiful brick fireplaceThree generously sized bedroomsSpacious functional layoutBright dining areaLarge walk-in closetPartially fenced backyardAdditional storage
- 22 days
- 2,893
- 238
Likely to sell faster than
Zillow last checked:
Listing updated:
Listed by:
Daniel Miller 913-424-2234,
Platinum Realty LLC
Source: Heartland MLS as distributed by MLS GRID,MLS#: 2646236
Facts & features
Interior
Bedrooms & bathrooms
- Bedrooms: 3
- Bathrooms: 3
- Full bathrooms: 2
- 1/2 bathrooms: 1
Heating
- Natural Gas
Cooling
- Electric
Appliances
- Laundry: Off The Kitchen
Features
- Flooring: Carpet, Vinyl
- Basement: Finished,Full,Interior Entry
- Number of fireplaces: 1
Interior area
- Total structure area: 1,550
- Total interior livable area: 1,550 sqft
- Finished area above ground: 1,200
- Finished area below ground: 350
Property
Parking
- Total spaces: 1
- Parking features: Attached, Garage Faces Front
- Attached garage spaces: 1
Features
- Fencing: Partial,Wood
Lot
- Size: 7,503 Square Feet
Details
- Parcel number: IP106000010007
Construction
Type & style
- Home type: SingleFamily
- Property subtype: Half Duplex
Materials
- Brick/Mortar, Shingle Siding
- Roof: Composition
Condition
- Year built: 1981
Utilities & green energy
- Sewer: Public Sewer
- Water: Public
Community & HOA
Community
- Subdivision: College View
HOA
- Has HOA: No
Location
- Region: Lenexa
Financial & listing details
- Price per square foot: $174/sqft
- Tax assessed value: $255,500
- Annual tax amount: $3,512
- Date on market: 10/16/2026
- Listing terms: Cash,Conventional,FHA,VA Loan
- Ownership: Private
Estimated market value
Not available
Estimated sales range
Not available
Not available
Price history
| Date | Event | Price |
|---|---|---|
| 11/1/2026 | Price change | $270,000-1.8%$174/sqft |
Source:  Heartland MLS as distributed by MLS GRID #2646236 Report a problem | ||
| 10/16/2026 | Listed for sale | $275,000+6.2%$177/sqft |
Source: Heartland MLS as distributed by MLS GRID #2646236 Report a problem | ||
| 12/28/2023 | Sold | -- |
Source: Heartland MLS as distributed by MLS GRID #2461202 Report a problem | ||
| 12/18/2023 | Pending sale | $259,000$167/sqft |
Source: Heartland MLS as distributed by MLS GRID #2461202 Report a problem | ||
| 12/2/2023 | Contingent | $259,000$167/sqft |
Source: Heartland MLS as distributed by MLS GRID #2461202 Report a problem | ||
| 11/27/2023 | Price change | $259,000-7.2%$167/sqft |
Source: Heartland MLS as distributed by MLS GRID #2461202 Report a problem | ||
| 11/3/2023 | Listed for sale | $279,000$180/sqft |
Source: Heartland MLS as distributed by MLS GRID #2461202 Report a problem | ||
Public tax history
| Year | Property taxes | Tax assessment |
|---|---|---|
| 2025 | $3,512 +15.1% | $29,383 +16.9% |
| 2024 | $3,050 +0% | $25,128 +3.4% |
| 2023 | $3,050 +11.4% | $24,311 +14.4% |
| 2022 | $2,738 | $21,252 +3.4% |
| 2021 | -- | $20,551 +6% |
| 2020 | $2,678 | $19,389 +3.6% |
| 2019 | -- | $18,711 +8.3% |
| 2018 | -- | $17,273 +12.6% |
| 2017 | $2,216 +4.8% | $15,341 +2.5% |
| 2016 | $2,116 -0.2% | $14,962 -0.2% |
| 2015 | $2,119 +9.8% | $14,996 +8.8% |
| 2013 | $1,930 +4.9% | $13,777 +0.2% |
| 2012 | $1,839 -3.5% | $13,743 -6.2% |
| 2010 | $1,906 +4.9% | $14,651 0% |
| 2009 | $1,817 -9.7% | $14,658 0% |
| 2008 | $2,012 +0.7% | $14,663 -2.9% |
| 2007 | $1,998 +14.4% | $15,100 +5.5% |
| 2006 | $1,747 | $14,318 +1.6% |
| 2005 | -- | $14,088 |
Find assessor info on the county website
Monthly payment
Est. payment
Payment breakdown
Explore the cost of this home by adjusting the details. Changes won't be saved.Climate risks
Neighborhood: 66210
Nearby schools
Schools provided by the listing agent
- Elementary: Walnut Grove
- Middle: Pioneer Trails
- High: Olathe East
Source: Heartland MLS as distributed by MLS GRID. This data may not be complete. We recommend contacting the local school district to confirm school assignments for this home.
Similar homes
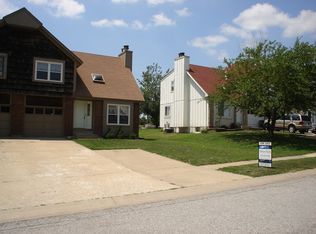
- $275,0003 bd1 ba924 sqft8726 Melrose St, Overland Park, KS 66214For Sale
 MLS ID #2647556, Tiffany Campbell, Keller Williams KC North. Heartland MLS as distributed by MLS GRID
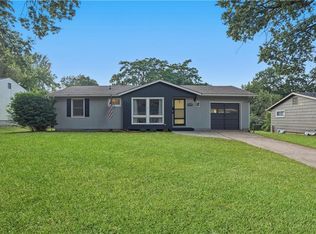
- $329,9503 bd3 ba1.5k sqft12736 W 108th St, Overland Park, KS 66210For Sale
 MLS ID #2632050, Pete Singh, Platinum Realty LLC. Heartland MLS as distributed by MLS GRID
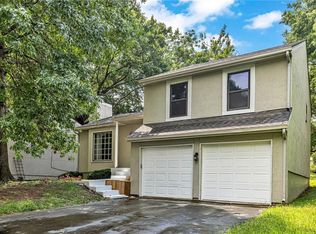
- $250,0003 bd2 ba1k sqft10991 Gillette St, Overland Park, KS 66210For Sale
 MLS ID #2637136, Julie Kardis, ReeceNichols - Leawood. Heartland MLS as distributed by MLS GRID
- $300,0003 bd2 ba1.4k sqft13512 W 90th Pl, Lenexa, KS 66215For Sale
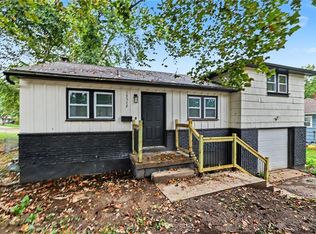 MLS ID #2646915, Kelli Becks, Keller Williams Realty Partners Inc.. Heartland MLS as distributed by MLS GRID
