Are you ready to build serious equity? Priced way below market value, this 3-bedroom, 1-bath raised ranch in the highly desirable Olathe School District offers an unmatched opportunity for savvy buyers, investors, or DIY enthusiasts!
The main level features airy vaulted ceilings and loads of natural light, creating an open and welcoming atmosphere. The functional kitchen is ready for your personal design choices, while two additional bathroom spaces are already framed down to the studs—saving you demo time and allowing you to customize the final finishes to your taste.
Out back, you'll find your own private summer retreat with a fully fenced yard, an in-ground pool, and a sprawling corner lot with plenty of room to entertain. Complete with a finished basement and a spacious 2-car garage, this home has all the right bones in a fantastic location.
Home is being sold in its present condition; seller will make no additional repairs. Bring your vision and toolbelt to turn this diamond in the rough into a high-value GEM!
Active
$320,000
13036 S Raintree Dr, Olathe, KS 66062
3beds
2,048sqft
Single Family Residence
Built in 1984
0.27 Acres Lot
$-- Zestimate®
$156/sqft
$-- HOA
What's special
Finished basementIn-ground poolPrivate summer retreatSprawling corner lotAiry vaulted ceilingsLoads of natural lightFully fenced yard
- 1 day
- 241
- 18
Zillow last checked:
Listing updated:
Listed by:
Susan Wiley 913-208-3061,
KW Diamond Partners
Source: Heartland MLS as distributed by MLS GRID,MLS#: 2648724
Facts & features
Interior
Bedrooms & bathrooms
- Bedrooms: 3
- Bathrooms: 1
- Full bathrooms: 1
Primary bedroom
- Level: First
- Area: 195 Square Feet
- Dimensions: 15 x 13
Bedroom 2
- Level: First
- Area: 120 Square Feet
- Dimensions: 12 x 10
Bedroom 3
- Level: First
- Area: 120 Square Feet
- Dimensions: 12 x 10
Dining room
- Level: First
- Area: 110 Square Feet
- Dimensions: 11 x 10
Family room
- Features: Fireplace
- Level: First
- Area: 300 Square Feet
- Dimensions: 20 x 15
Heating
- Has Heating (Unspecified Type)
Cooling
- Electric
Appliances
- Included: Dishwasher, Disposal, Gas Range
- Laundry: In Basement
Features
- Ceiling Fan(s), Pantry, Vaulted Ceiling(s)
- Flooring: Carpet, Wood
- Doors: Storm Door(s)
- Basement: Concrete,Finished,Interior Entry
- Number of fireplaces: 2
- Fireplace features: Basement, Great Room, Fireplace Screen
Interior area
- Total structure area: 2,048
- Total interior livable area: 2,048 sqft
- Finished area above ground: 1,504
- Finished area below ground: 544
Video & virtual tour
Property
Parking
- Total spaces: 2
- Parking features: Attached
- Attached garage spaces: 2
Features
- Patio & porch: Deck, Patio
- Has private pool: Yes
- Pool features: In Ground
- Fencing: Privacy,Wood
Lot
- Size: 0.27 Acres
- Features: City Lot, Corner Lot
Details
- Parcel number: DP18500000 0363
Construction
Type & style
- Home type: SingleFamily
- Architectural style: Traditional
- Property subtype: Single Family Residence
Materials
- Board & Batten Siding, Stone Veneer
- Roof: Composition
Condition
- Year built: 1984
Utilities & green energy
- Sewer: Public Sewer
- Water: Public
Community & HOA
Community
- Security: Smoke Detector(s)
- Subdivision: Devonshire
HOA
- Has HOA: No
Location
- Region: Olathe
Financial & listing details
- Price per square foot: $156/sqft
- Tax assessed value: $368,100
- Annual tax amount: $4,694
- Date on market: 10/29/2026
- Listing terms: Cash,Other
- Ownership: Private
Estimated market value
Not available
Estimated sales range
Not available
Not available
Price history
| Date | Event | Price |
|---|---|---|
| 10/29/2026 | Listed for sale | $320,000+73%$156/sqft |
Source:  Heartland MLS as distributed by MLS GRID #2648724 Report a problem | ||
| 3/17/2018 | Sold | -- |
Source: Agent Provided Report a problem | ||
| 1/30/2018 | Pending sale | $185,000$90/sqft |
Source: Veterans Realty #2077211 Report a problem | ||
| 11/29/2017 | Price change | $185,000-2.6%$90/sqft |
Source: Veterans Realty #2077211 Report a problem | ||
| 10/22/2017 | Listed for sale | $190,000$93/sqft |
Source: Owner Report a problem | ||
| 4/25/2007 | Sold | -- |
Source: Agent Provided Report a problem | ||
Public tax history
| Year | Property taxes | Tax assessment |
|---|---|---|
| 2025 | $4,694 +6.9% | $42,331 +8% |
| 2024 | $4,391 +6.4% | $39,192 +8.5% |
| 2023 | $4,129 +11.1% | $36,110 +14.1% |
| 2022 | $3,716 | $31,648 +8.1% |
| 2021 | -- | $29,268 +9.2% |
| 2020 | $3,336 | $26,806 +9.3% |
| 2019 | -- | $24,518 +11.8% |
| 2018 | -- | $21,931 +12.6% |
| 2017 | $2,472 +12.7% | $19,469 +9.7% |
| 2016 | $2,192 +6.1% | $17,744 +5.9% |
| 2015 | $2,067 +6.2% | $16,755 +2.6% |
| 2013 | $1,946 -15.1% | $16,330 +0.4% |
| 2012 | $2,292 -3.3% | $16,261 -13.8% |
| 2010 | $2,371 +2.8% | $18,860 -2.1% |
| 2009 | $2,307 -0.1% | $19,274 0% |
| 2008 | $2,310 +1.4% | $19,277 -0.5% |
| 2007 | $2,277 +1.5% | $19,378 +2.1% |
| 2006 | $2,244 | $18,987 +4.2% |
| 2005 | -- | $18,216 |
Find assessor info on the county website
Monthly payment
Est. payment
Payment breakdown
Explore the cost of this home by adjusting the details. Changes won't be saved.Climate risks
Neighborhood: Devonshire
Nearby schools
Schools provided by the listing agent
- Elementary: Indian Creek
- Middle: Pioneer Trail
- High: Olathe East
Source: Heartland MLS as distributed by MLS GRID. This data may not be complete. We recommend contacting the local school district to confirm school assignments for this home.
Similar homes
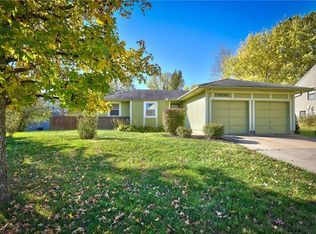
- $405,0003 bd3 ba2.3k sqft16475 W 132nd Cir, Olathe, KS 66062For Sale
 MLS ID #2648448, Sue Bates, Platinum Realty LLC. Heartland MLS as distributed by MLS GRID
- $320,0003 bd3 ba1.5k sqft1428 S Apache Ln, Olathe, KS 66062For Sale
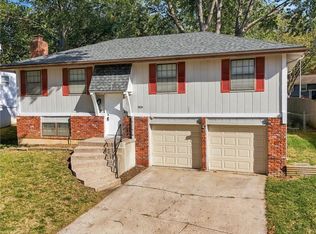 MLS ID #2649366, Madison Roberts, Platinum Realty LLC. Heartland MLS as distributed by MLS GRID
- $374,9003 bd3 ba1.2k sqft1122 E Frontier Dr, Olathe, KS 66062For Sale
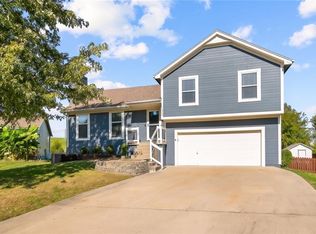 MLS ID #2648941, Melanie Higdon, ReeceNichols - Leawood. Heartland MLS as distributed by MLS GRID
- $335,0003 bd2 ba1.3k sqft13020 S Sycamore St, Olathe, KS 66062For Sale
 MLS ID #2630852, Wei Wu, KW Diamond Partners. Heartland MLS as distributed by MLS GRID
